$849,000
Condominium In Chicago
- 4 Beds
- 3 Baths
- 2,213 Sqft
- Updated: May 21
-
1
Views for last 30 days
- 1
- Source: Midwest Real Estate Data (MRED) MLS#12653739
About the Property
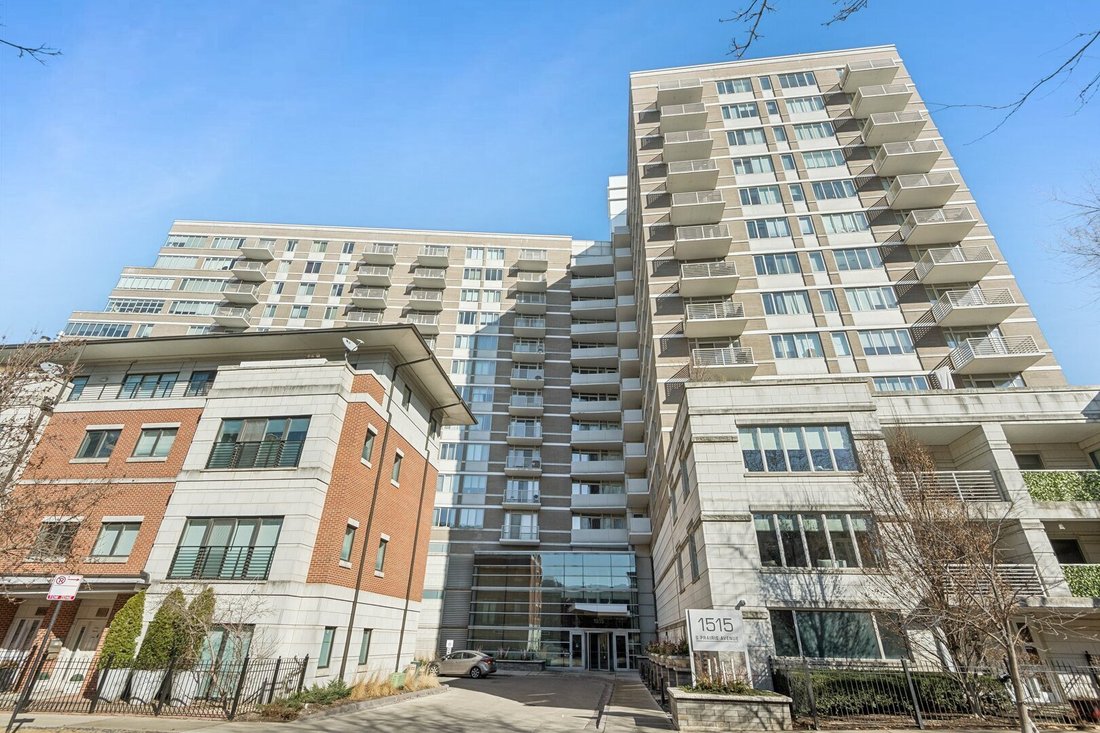
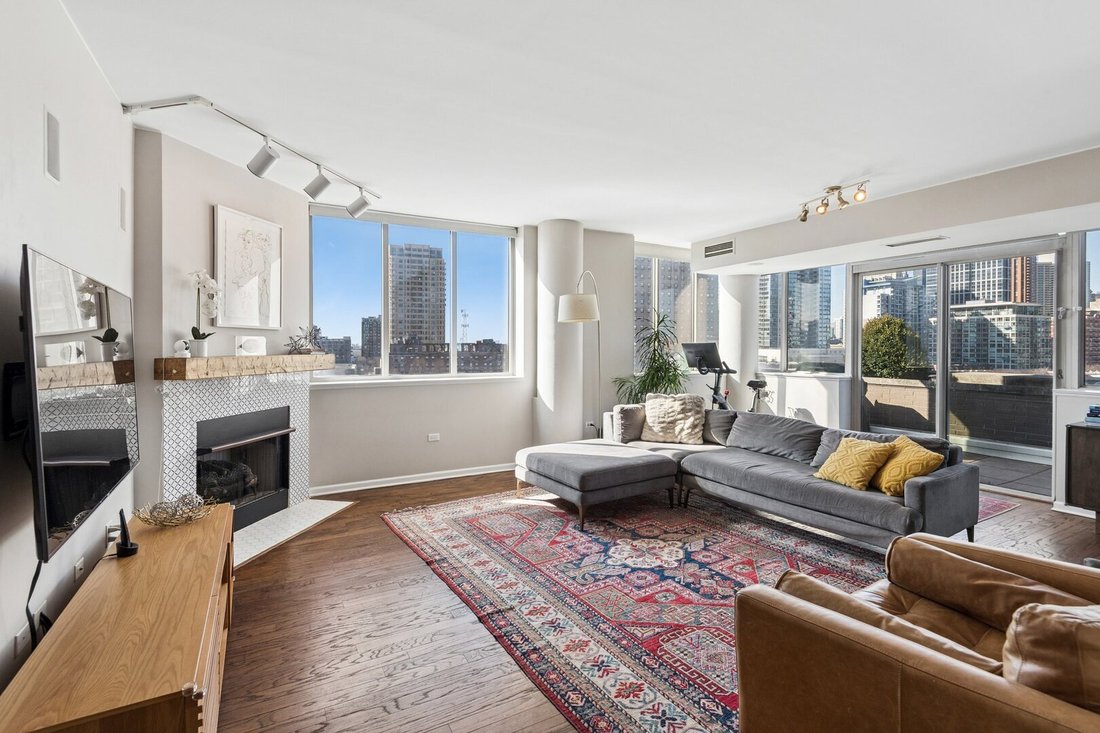
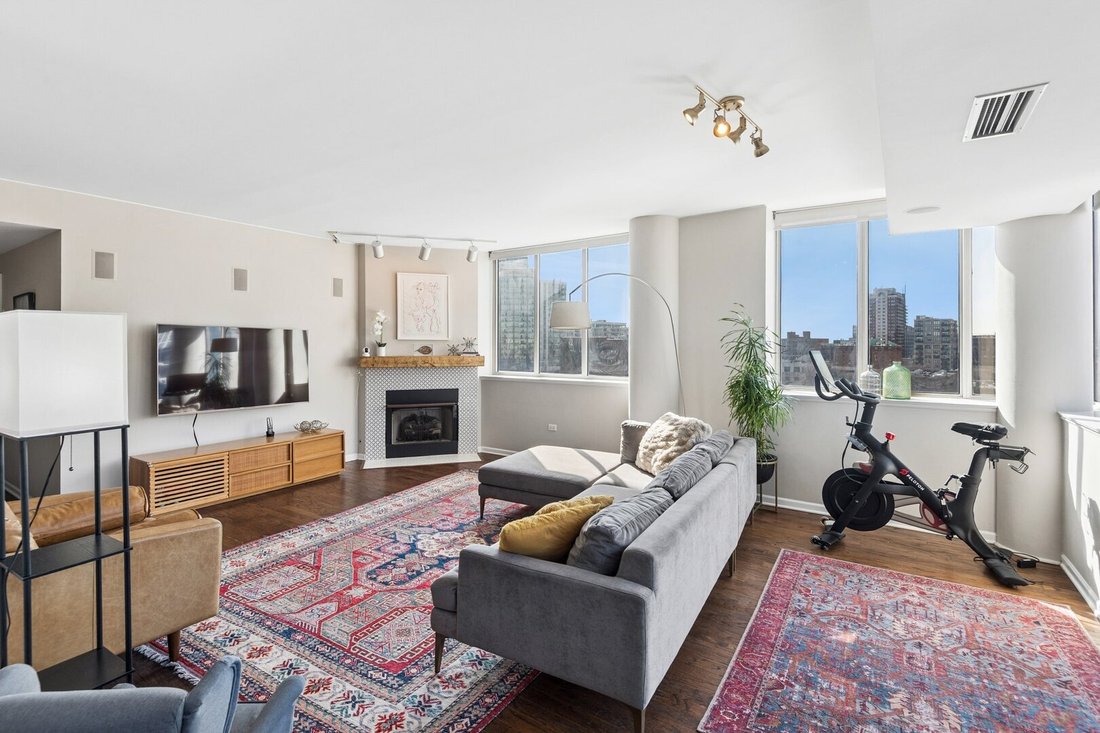
Vistas in three directions! Catch the lake, north skyline and city views from this corner 2200+ square foot one level home featuring 3/4 bedrooms and 2 1/2 upgraded baths. Versatile space with gracious sized rooms. Large living room/dining room with gas fireplace with new hearth and Portuguese tile leads to oversized private terrace perfect for entertaining, bbq, outdoor dining and plantings. Open
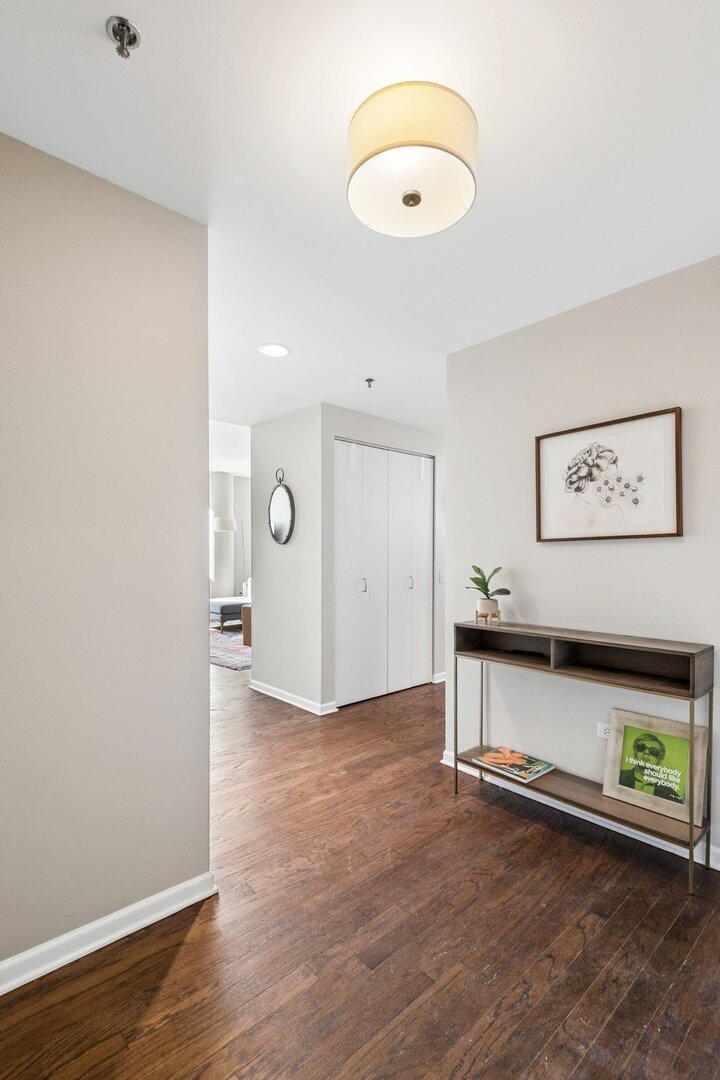
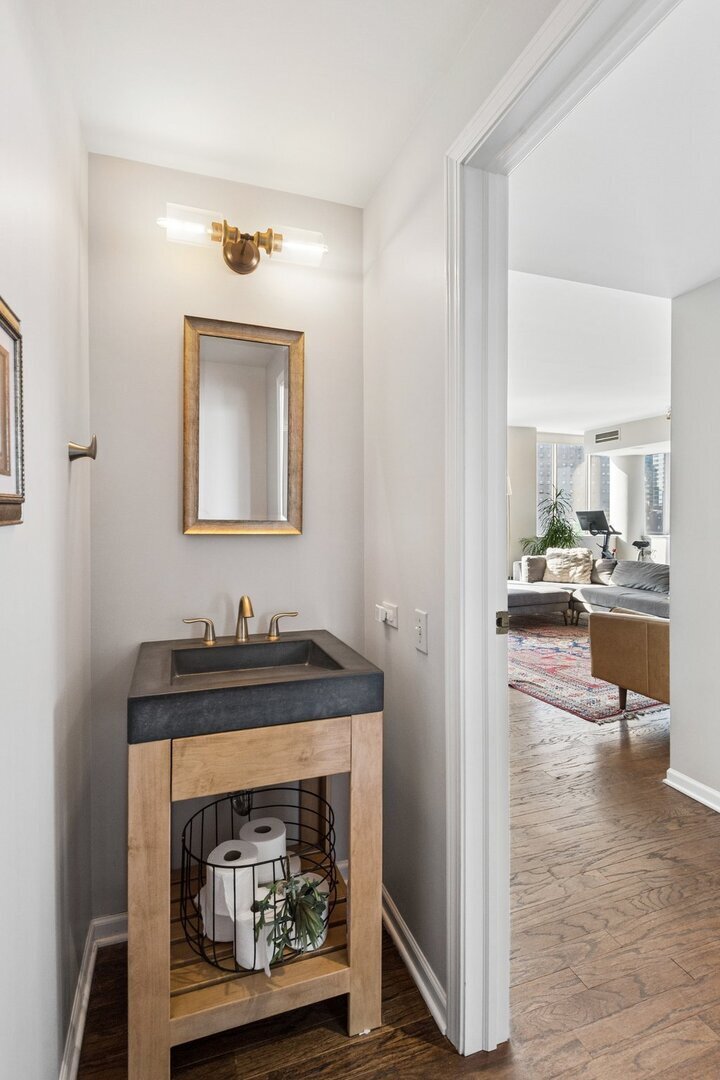
Vistas in three directions! Catch the lake, north skyline and city views from this corner 2200+ square foot one level home featuring 3/4 bedrooms and 2 1/2 upgraded baths. Versatile space with gracious sized rooms. Large living room/dining room with gas fireplace with new hearth and Portuguese tile leads to oversized private terrace perfect for entertaining, bbq, outdoor dining and plantings. Open kitchen w/SS appliances, loads of cabinetry, granite countertops and breakfast bar. All connected to family room or dining area with new built-in cabinets and beverage refrigerator. Remodeled powder room with high styled sink. Redone primary bath with whirlpool bath, separate shower double sink. Huge primary suite with outfitted closets and custom dressing table. Sliding doors with plantation shutters open to private outdoor balcony. The second and third bedrooms are connected with an upgraded Jack and Jill bathroom and both with new custom closets and plantation shutters. Versatile bonus room perfect for office, den, media room, possible bedroom or whatever meets your [hidden information] floors thru out, sound system, in unit new washer and dryer. 1 prime garage space included in the price. A second space next to the one included available for $20,000. Storage locker 183 included. Close to parks, grocery stores, theater, shopping, downtown, etc. Building has top floor sundeck with spectacular views plus party room and gym. Bike room on first floor. Floor plan under additional information.
-
Property type
Condo
-
Floors
15
-
Year built
2003
-
Price/sqft
$383
Features
Explore the Area
1515 S Prairie Avenue 914, Chicago, Illinois, United States
View on Google Maps
Price per sqft
Low
High
Joined 9 months ago
You have inquired about this property
The agent will contact you soon by
Listed by
32
Listings
2025
Joined
Book home tour with the agent
Choose a date and whether you'd like a virtual or in-person tour with the agent.
Preferred date
Tour type
Berkshire Hathaway HomeServices Chicago - Chicago
Chicago, Illinois, United States
View agency profile
Last updated
May 21
First listed
May 21
Listing reference
12653739
Listing status
Based on information submitted to the MLS GRID as of2026. All data is obtained from various sources and may not have been verified by broker or MLS GRID. Supplied Open House Information is subject to change without notice. All information should be independently reviewed and verified for accuracy. Properties may or may not be listed by the office/agent presenting the information.
Similar Properties Nearby
New Listings in Chicago

Explore More Homes for Sale
Chicago, IL, United States property types
Chicago, IL, United States popular searches
- Properties with Garage in Chicago, IL, United States
- Properties with Balcony in Chicago, IL, United States
- Properties with Fitness Center / Gym in Chicago, IL, United States
- Properties with Garden in Chicago, IL, United States
- Properties with Elevator in Chicago, IL, United States
- Renovated properties in Chicago, IL, United States
- City View properties in Chicago, IL, United States
- Modern properties in Chicago, IL, United States
- Properties with Pool in Chicago, IL, United States
- New Builds properties in Chicago, IL, United States
- Investment Property properties in Chicago, IL, United States
- Properties with Indoor Pool in Chicago, IL, United States
- Waterfront properties in Chicago, IL, United States
- Lakefront properties in Chicago, IL, United States
- Properties with Sauna in Chicago, IL, United States
- Properties with Library in Chicago, IL, United States
- Properties with Wine Cellar in Chicago, IL, United States
- Properties with Cinema in Chicago, IL, United States
- River View properties in Chicago, IL, United States
- Properties with Tennis Court in Chicago, IL, United States
- Gated Community properties in Chicago, IL, United States
- Riverfront properties in Chicago, IL, United States
- Mansion properties in Chicago, IL, United States
- Equestrian properties in Chicago, IL, United States
- Properties with Private Beach in Chicago, IL, United States
- Mountain View properties in Chicago, IL, United States
- Golf View properties in Chicago, IL, United States
- Sea View properties in Chicago, IL, United States
Related Guides & Stories
Trusted by the World's Leading Brokers
The agents behind the world's most exceptional properties list with JamesEdition.
- Listings from Sotheby's, Christie's, BARNES, and Engel & Völkers
- Every listing reviewed before it goes live
- Connect directly with verified listing agents
By continuing you agree to our Terms and Privacy Policy.
brokerages we
partnered with
partnered with