

$675,000
Condominium In Chicago
- 2 Beds
- 2 Baths
- 1,200 Sqft
- Updated: June 10
- 1
- Source: Midwest Real Estate Data (MRED) MLS#12634685
About the Property
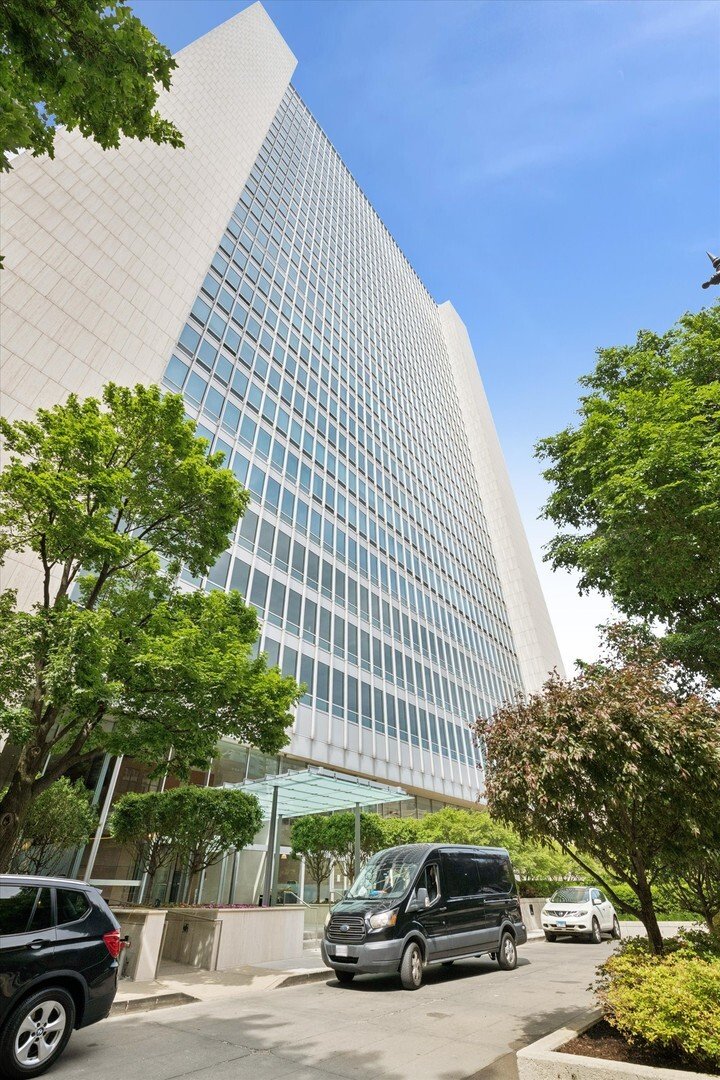
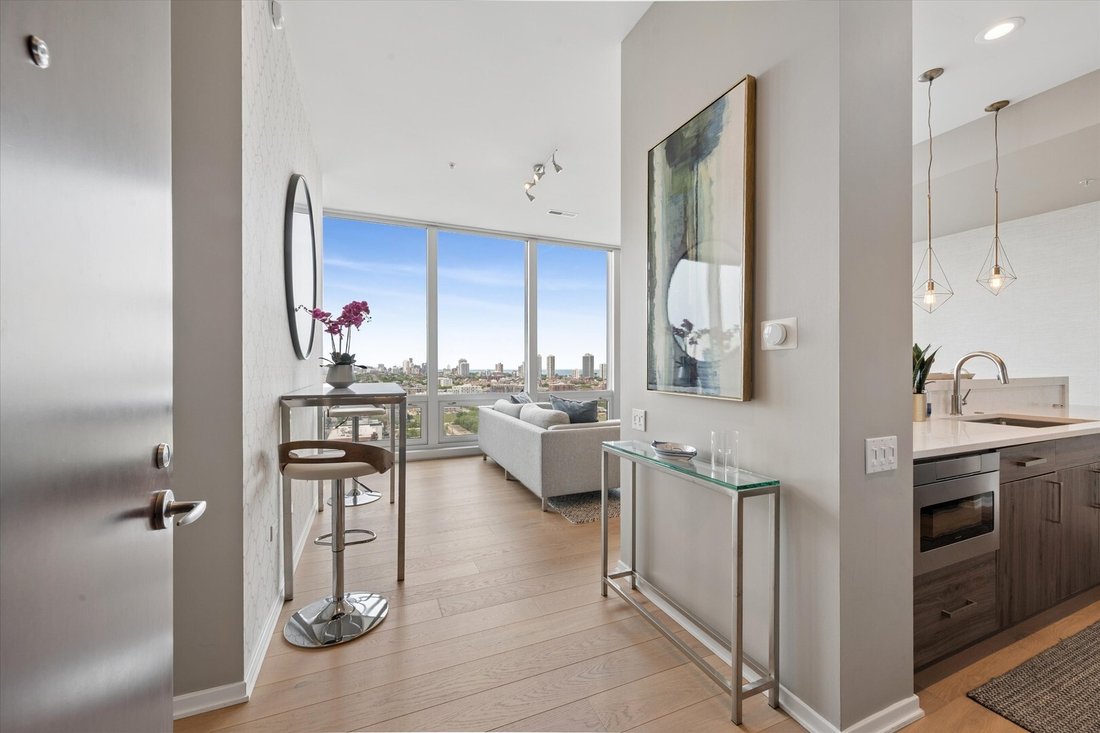
Renovated end unit - all new kitchen, hardwood flooring, interior doors and trim. Architecturally significant building - The Montgomery, converted 2006 - originally designed by Minoru Yamasaki in 1972 concurrently with his design of the World Trade Center. Panoramic south views from floor-to-ceiling windows stretching from the living area into the primary suite. Large bedrooms separated by living
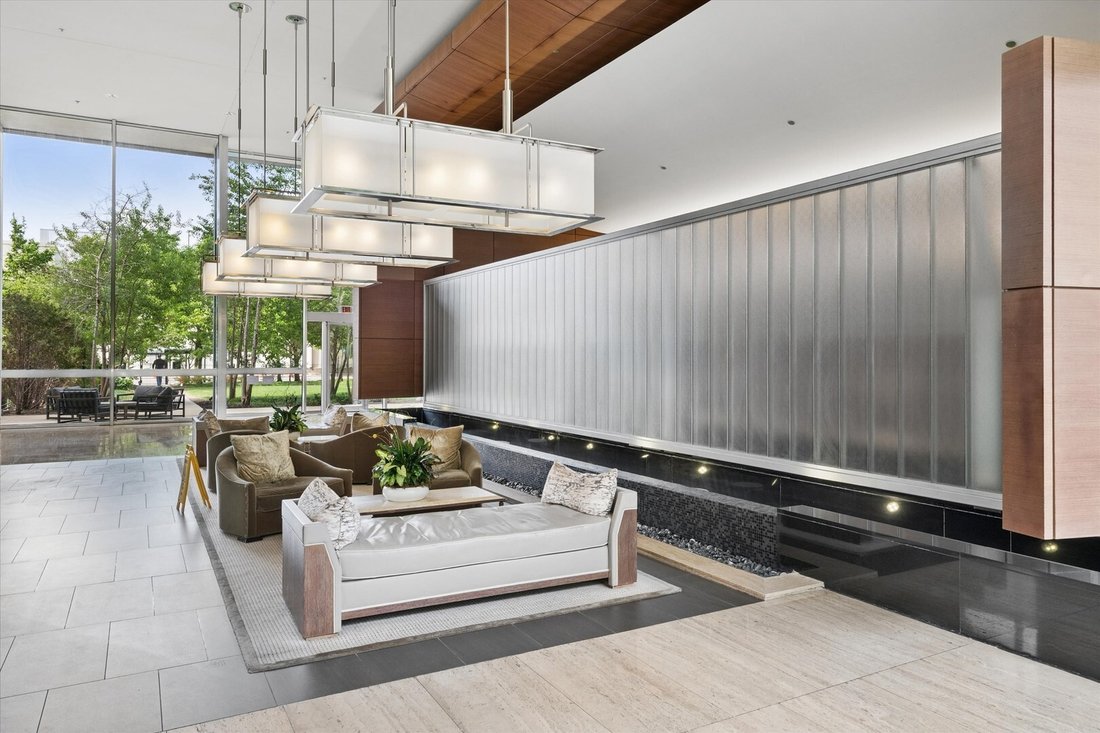
Renovated end unit - all new kitchen, hardwood flooring, interior doors and trim. Architecturally significant building - The Montgomery, converted 2006 - originally designed by Minoru Yamasaki in 1972 concurrently with his design of the World Trade Center. Panoramic south views from floor-to-ceiling windows stretching from the living area into the primary suite. Large bedrooms separated by living space - second bedroom/office and full second bathroom with stone shower. Masterfully remodeled in 2022 with entirely new kitchen - stainless appliances, custom cabinetry, luxurious stone countertops, waterfall edge, book-matched backsplash, and coffee bar cabinet; wide-plank oak hardwood flooring, baseboards and trim; textured wallpaper; and 12-ft sliding pocket door into primary suite. IN UNIT W/D, walk-in plus second closet, primary ensuite with separate shower and soaking tub. Best parking in the building on 2nd floor - 2 (TWO) tandem spots - owner can install EV charging if desired. Amenities include 24/7 door staff, on-site engineer and manager, on-site gym, dog run, ground-floor resident patio w/ grills, building roof deck with city views. Bordered by Chicago Avenue to the north and one block east of the River’s North Branch - significant riverfront development poised to reshape this historic corridor and add value to this location.
-
Property type
Condo
-
Floors
28
-
Year built
2006
-
Price/sqft
$562
Features
Explore the Area
500 W Superior Street 1602, Chicago, Illinois, United States
View on Google Maps
Price per sqft
Low
High
Joined 9 months ago
You have inquired about this property
The agent will contact you soon by
Listed by
191
Listings
2025
Joined
Book home tour with the agent
Choose a date and whether you'd like a virtual or in-person tour with the agent.
Preferred date
Tour type
Last updated
June 10
First listed
May 10
Listing reference
12634685
Listing status
Active under contract
Based on information submitted to the MLS GRID as of2026. All data is obtained from various sources and may not have been verified by broker or MLS GRID. Supplied Open House Information is subject to change without notice. All information should be independently reviewed and verified for accuracy. Properties may or may not be listed by the office/agent presenting the information.
Similar Properties Nearby
New Listings in Chicago

Explore More Homes for Sale
Chicago, IL, United States property types
Chicago, IL, United States popular searches
- Properties with Garage in Chicago, IL, United States
- Properties with Balcony in Chicago, IL, United States
- Properties with Fitness Center / Gym in Chicago, IL, United States
- Properties with Garden in Chicago, IL, United States
- Properties with Elevator in Chicago, IL, United States
- Renovated properties in Chicago, IL, United States
- City View properties in Chicago, IL, United States
- Modern properties in Chicago, IL, United States
- Properties with Pool in Chicago, IL, United States
- New Builds properties in Chicago, IL, United States
- Investment Property properties in Chicago, IL, United States
- Properties with Indoor Pool in Chicago, IL, United States
- Waterfront properties in Chicago, IL, United States
- Lakefront properties in Chicago, IL, United States
- Properties with Sauna in Chicago, IL, United States
- Properties with Library in Chicago, IL, United States
- Properties with Wine Cellar in Chicago, IL, United States
- Properties with Cinema in Chicago, IL, United States
- River View properties in Chicago, IL, United States
- Properties with Tennis Court in Chicago, IL, United States
- Gated Community properties in Chicago, IL, United States
- Riverfront properties in Chicago, IL, United States
- Mansion properties in Chicago, IL, United States
- Equestrian properties in Chicago, IL, United States
- Properties with Private Beach in Chicago, IL, United States
- Mountain View properties in Chicago, IL, United States
- Golf View properties in Chicago, IL, United States
- Sea View properties in Chicago, IL, United States
Related Guides & Stories
Trusted by the World's Leading Brokers
The agents behind the world's most exceptional properties list with JamesEdition.
- Listings from Sotheby's, Christie's, BARNES, and Engel & Völkers
- Every listing reviewed before it goes live
- Connect directly with verified listing agents
By continuing you agree to our Terms and Privacy Policy.
brokerages we
partnered with
partnered with