$4,800,000

Condominium Chicago United States

  • 4 Beds
  • 4 Baths
  • 4,831 Sqft
  • Updated: June 18
  • 61
    Views for last 30 days
  • 20
  • MLS#12566071

About the Property

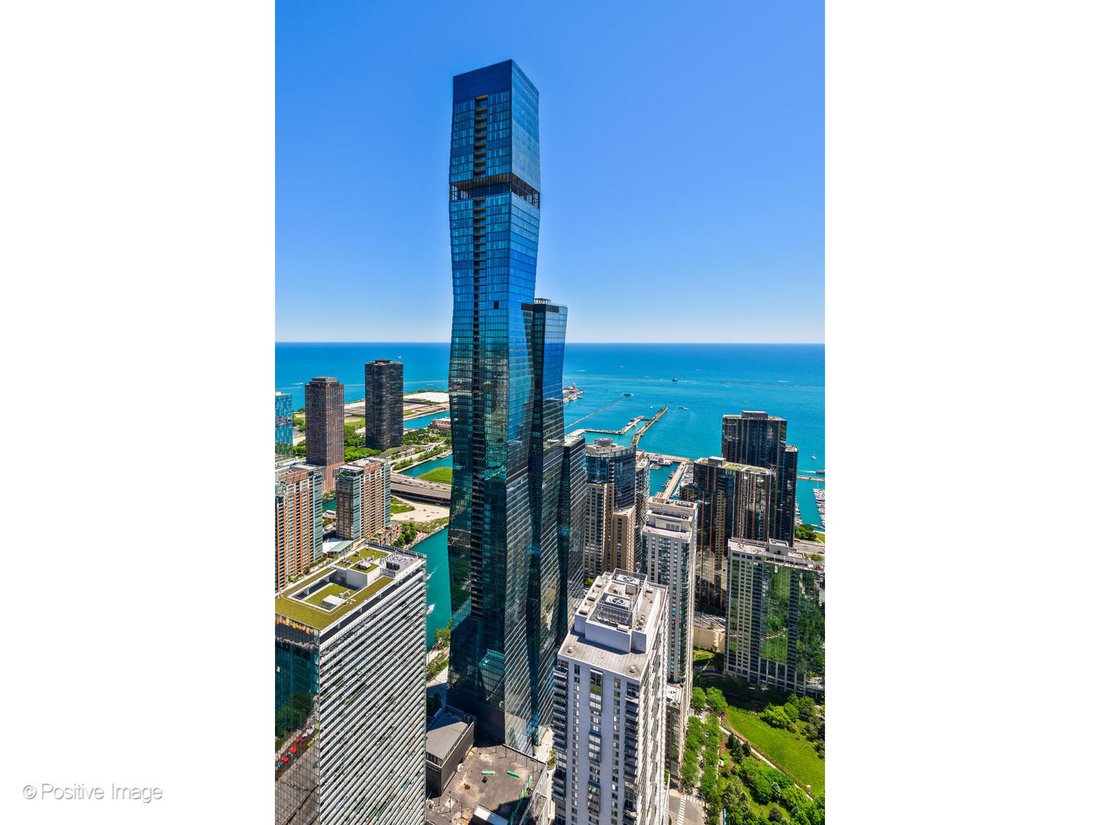
Extraordinary 4-bedroom plus office (optional 5th bedroom), 4-bath residence offering 4,831 square feet of sophisticated luxury living at the iconic St. Regis Chicago, Chicago’s premier full-service residential tower. Two valet parking spots are available for an additional $100,000. This stunning home seamlessly blends five-star hotel services with the intimacy and comfort of a private residence.
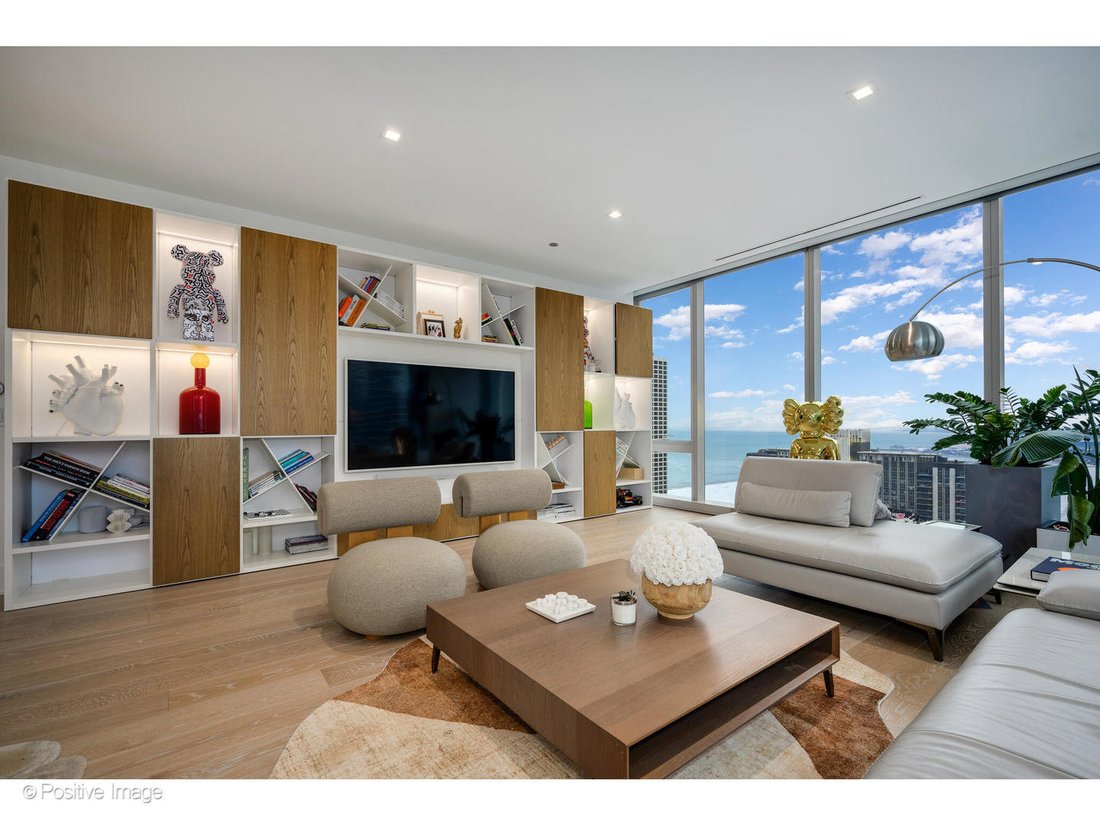
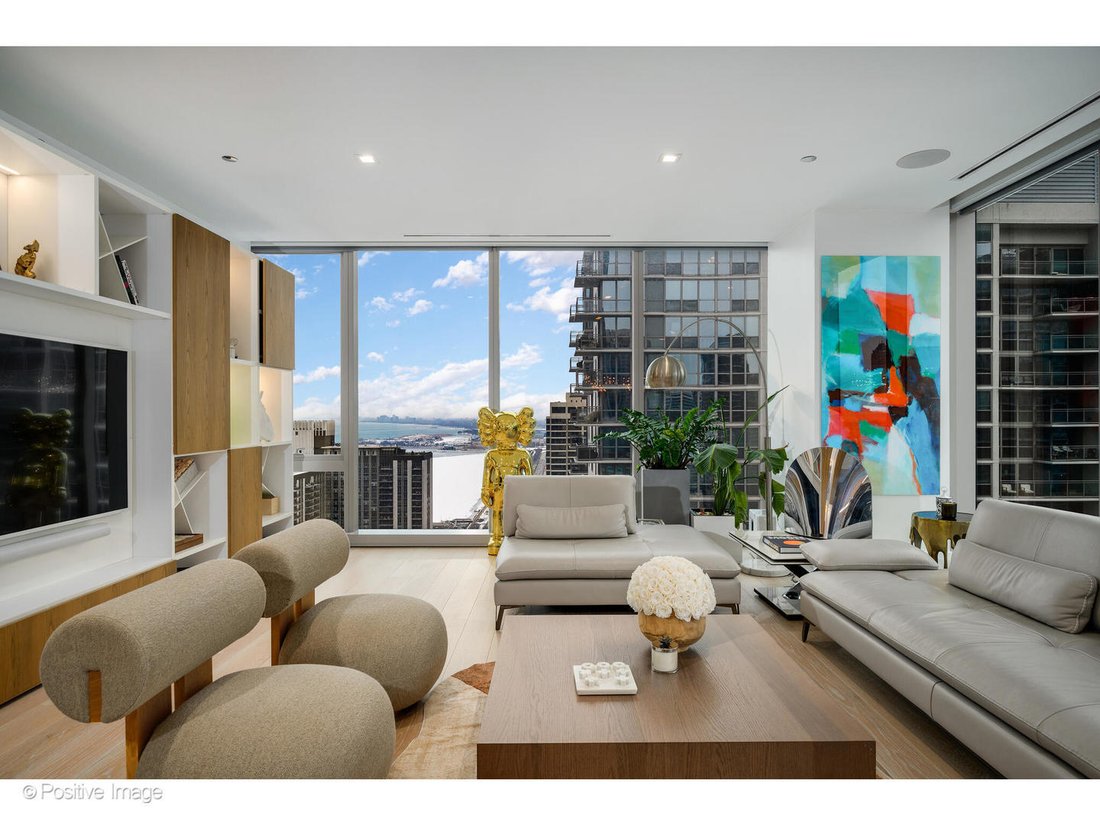
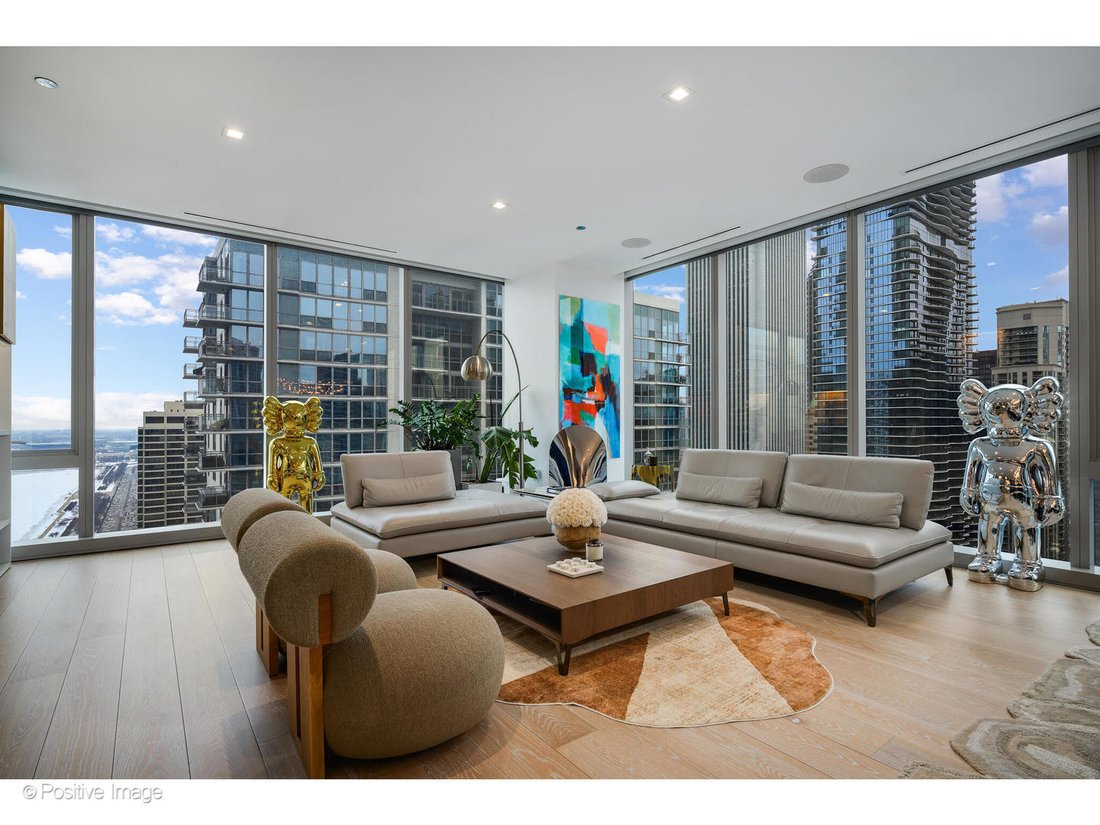
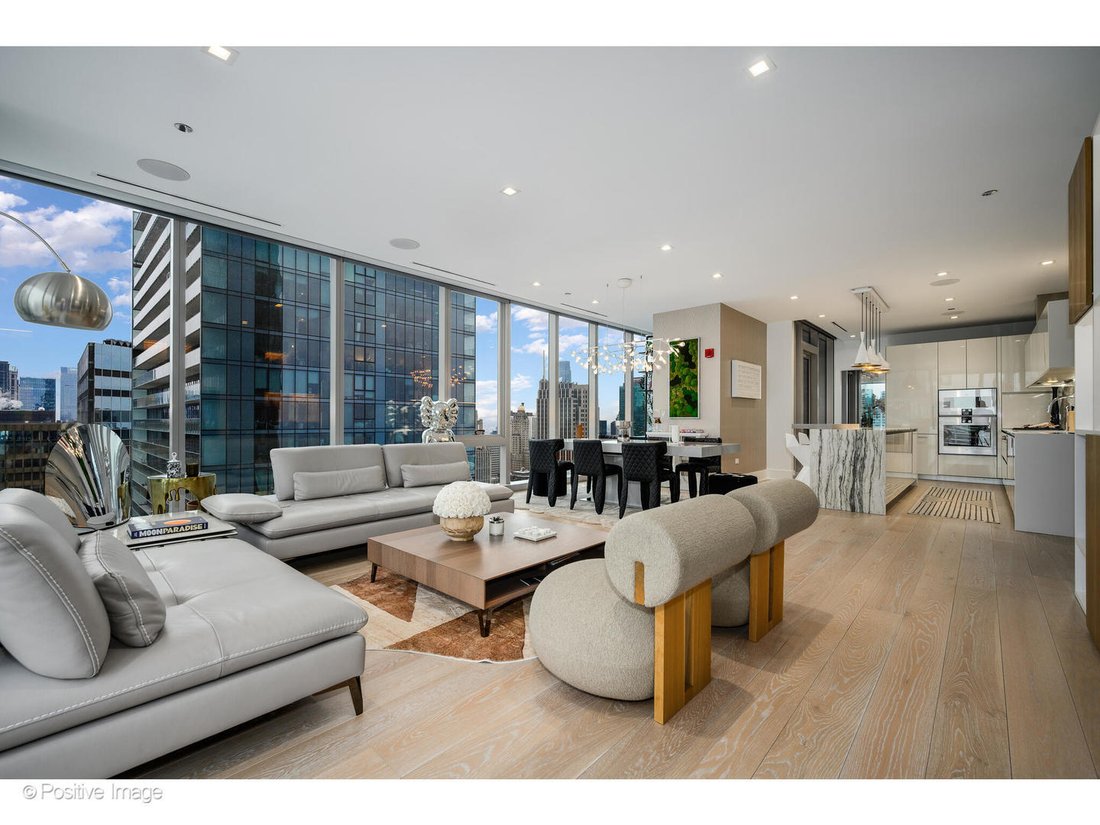
Extraordinary 4-bedroom plus office (optional 5th bedroom), 4-bath residence offering 4,831 square feet of sophisticated luxury living at the iconic St. Regis Chicago, Chicago’s premier full-service residential tower. Two valet parking spots are available for an additional $100,000. This stunning home seamlessly blends five-star hotel services with the intimacy and comfort of a private residence. Thoughtfully designed and impeccably finished, the interiors showcase Italian custom built-ins, modern light fixtures from Lightology, wide-plank hardwood floors, Sonos expanded sound system, Lutron automated blind system from Intellis, and refined designer details throughout. A gracious entry gallery sets the tone, featuring custom millwork by Jesse Chicago and gallery-style wall space ideal for displaying a curated art collection. The expansive living and dining room is anchored by a bio ethanol fireplace and framed by dramatic floor-to-ceiling windows offering rare South, West, and North exposures with sweeping views of Lake Michigan, the city skyline, and unforgettable sunset vistas. This exceptional vantage point creates a breathtaking backdrop for everyday living and entertaining. Adding to the home’s appeal are two distinct and dedicated living spaces, creating a truly unique and highly functional floor plan-ideal for both formal entertaining and relaxed everyday living. The secondary living area offers great flexibility such as a media lounge, family room, or private retreat. The chef’s kitchen is both elegant and highly functional, appointed with Snaidero cabinetry, cantilevered stone countertops, a full Gaggenau appliance suite, and an oversized island with seating. Completely custom to this unit, a fully equipped scullery offers exceptional additional storage and prep space, including a full-size Thermador refrigerator and Sub-Zero wine/beverage center. Just beyond, a covered balcony provides the perfect setting for grilling, relaxing, and dining al fresco while enjoying skyline views. Designed for elevated entertaining, the adjacent family room features a striking wall of custom built-ins with fireplace and a custom bar with Valcucine cabinetry equipped with a New Logica system and Liebherr refrigeration drawers, complemented by a glass-enclosed, temperature-controlled wine cellar by Genuine Cellar, creating a true private lounge experience within the home. The private primary suite is a serene retreat, offering beautiful city views, two custom walk-in closets, and a spa-caliber marble bath with oversized shower, soaking tub, Kallista fixtures, heated towel bars, dual vanity, Robern medicine cabinets, and full-height stone walls. A versatile bonus room just outside the primary suite functions perfectly as a home office, library, or fifth bedroom, with a full bath conveniently located across the hall. Three additional generously sized bedrooms - (one with an Italian Murphy bed system), two bathrooms (one en-suite), and a dedicated laundry room with additional storage designed by California Closets complete the residence. Residents enjoy unparalleled access to both private condominium amenities and full St. Regis hotel services, including concierge and butler services, in-residence dining, renowned restaurants Tret Dita and Miru, indoor and outdoor pools, spa, state-of-the-art fitness and training studios, private dining room, demonstration kitchen, wine storage and tasting room, private storage, and enclosed dog exercise area. Entertaining is effortless with on-demand event support, tableware, seating, and white-glove service. Ideally located in the heart of Lake Shore East, just steps from the lakefront, world-class dining, shopping and cultural institutions. This is a rare opportunity to own a turnkey, trophy-quality residence in one of Chicago’s most prestigious and sought-after addresses, offering panoramic views, a distinctive dual-living layout, five-star service, and an unmatched luxury lifestyle.
  • Property type

    Condo

  • Year built

    2020

  • Price/sqft

    $993

Features

  • Fireplace
  • Fitness Center / Gym
  • Elevator
  • Pool
  • Wine Cellar
  • Library
  • Sauna
  • Lakefront
  • Steam Room
Features

Lot

  • Panoramic / Scenic View
  • Waterfront
  • Lakefront

Indoor

  • Office
  • Fireplace
  • Air Conditioning
  • Bar
  • Laundry Room
  • Sauna
  • Wine Cellar
  • Elevator
  • Library
  • Indoor Pool
  • Stone Countertops
  • Steam Room
  • Fitness Center / Gym

Outdoor

Explore the Area

363 E Wacker Drive #3101, Chicago, Illinois, United States View on Google Maps
Price per sqft
Low
High

View 2,152 more listings in Chicago

Your message
You have inquired about this property

The agent will contact you soon by

Listed by

Carrie McCormick
Illinois, United States
View agent profile
Carrie McCormick Carrie McCormick background
40
Listings
2022
Joined

Book home tour with Carrie McCormick

Choose a date and whether you'd like a virtual or in-person tour with the agent.

In-person tour
Preferred date
Tour type
@properties Christie's International Real Estate - East Lincoln Park
548 W. Webster Avenue, 60614, Chicago, Illinois, United States
View agency profile

@properties Christie’s International Real Estate’s East Lincoln Park office has been a trusted part of the neigh

@properties Christie’s International Real Estate’s East Lincoln Park office has been a trusted part of the neighborhood since 2014 and has grown into one of our largest and most successful locations, now home to over 300 brokers. 


East Lincoln Park is more than just an office; it’s a welcoming hub where our agents and clients come together, supported by a culture of collaboration and care. 


Sitting at the bustling intersection of Lincoln Avenue, Webster Avenue, and Geneva Terrace — just steps from Oz Park and surrounded by some of Chicago’s best shopping, dining, and local spots — the office is ideally situated to serve buyers and sellers throughout Lincoln Park and beyond. 


Whether you’re new to the neighborhood or have called Lincoln Park home for years, our team is here to make every transaction seamless and rewarding.  


Visit our Lincoln Park neighborhood guide to learn more. 

Last updated
June 18
First listed
Feb 12
Agent licence
#475123706 (IL)
Listing reference
MRED12566071
Call

Start phone call with:

Hello, I’m calling for the property with the reference MRED12566071, which I discovered on JamesEdition.

After the call, we'll provide your contacts to the agent for easy communication.

brokerages we
partnered with