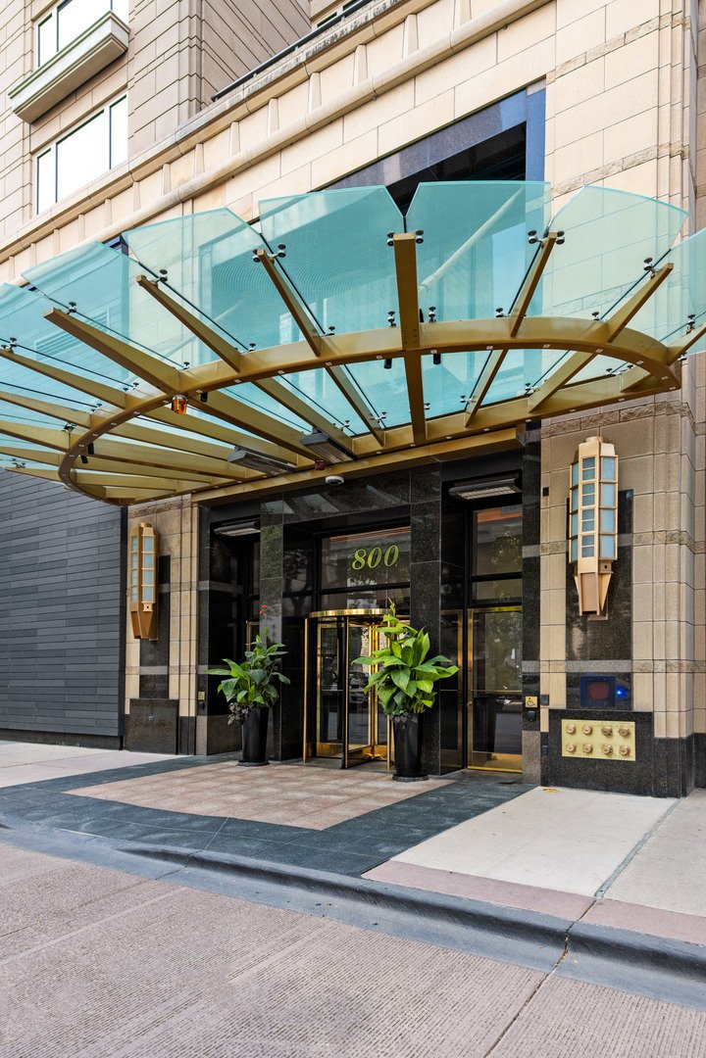
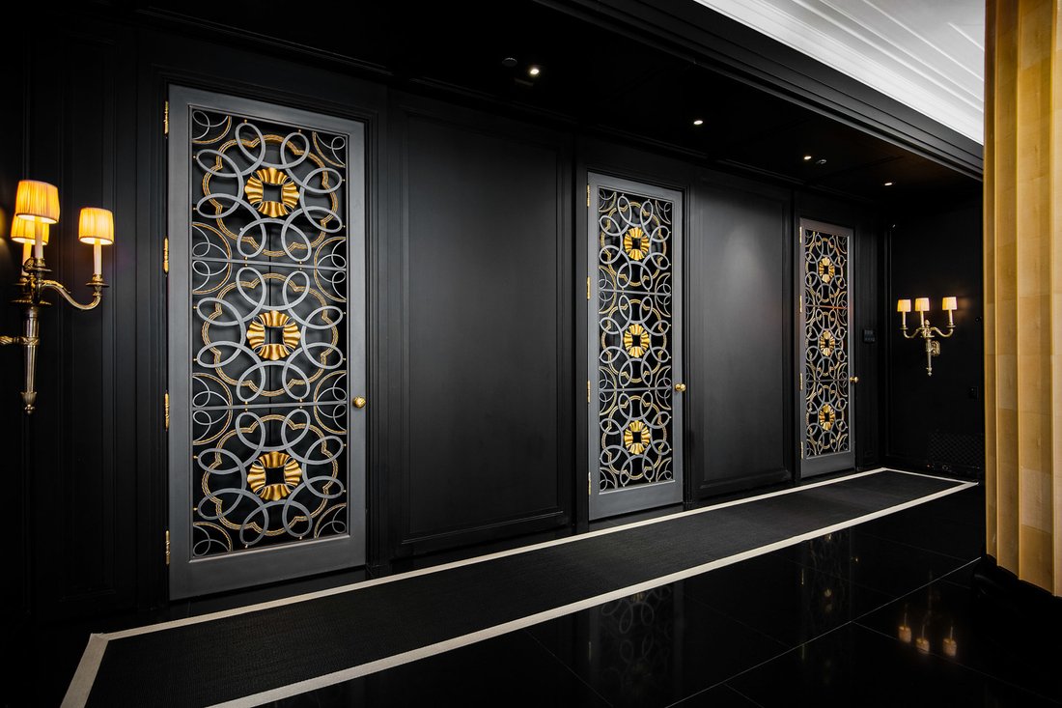
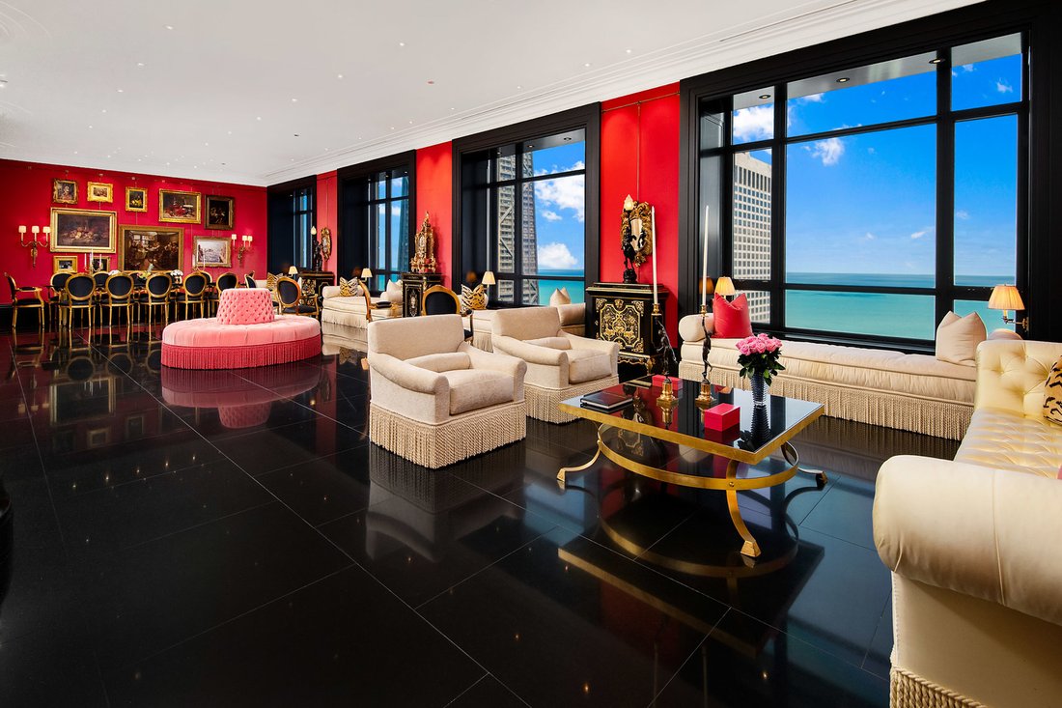
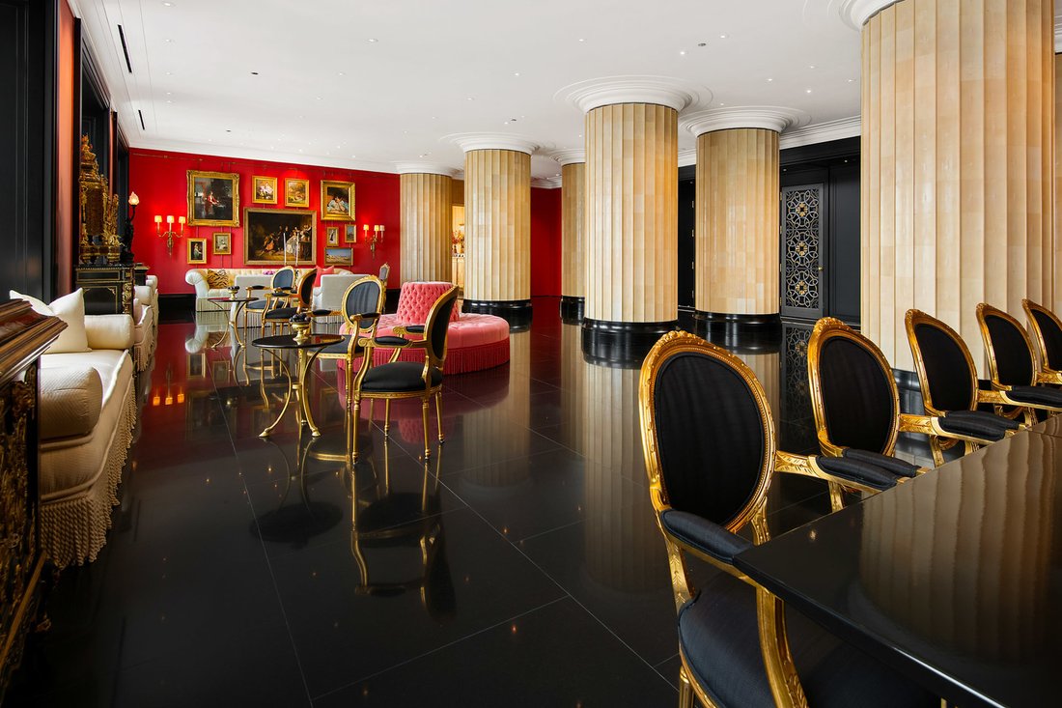
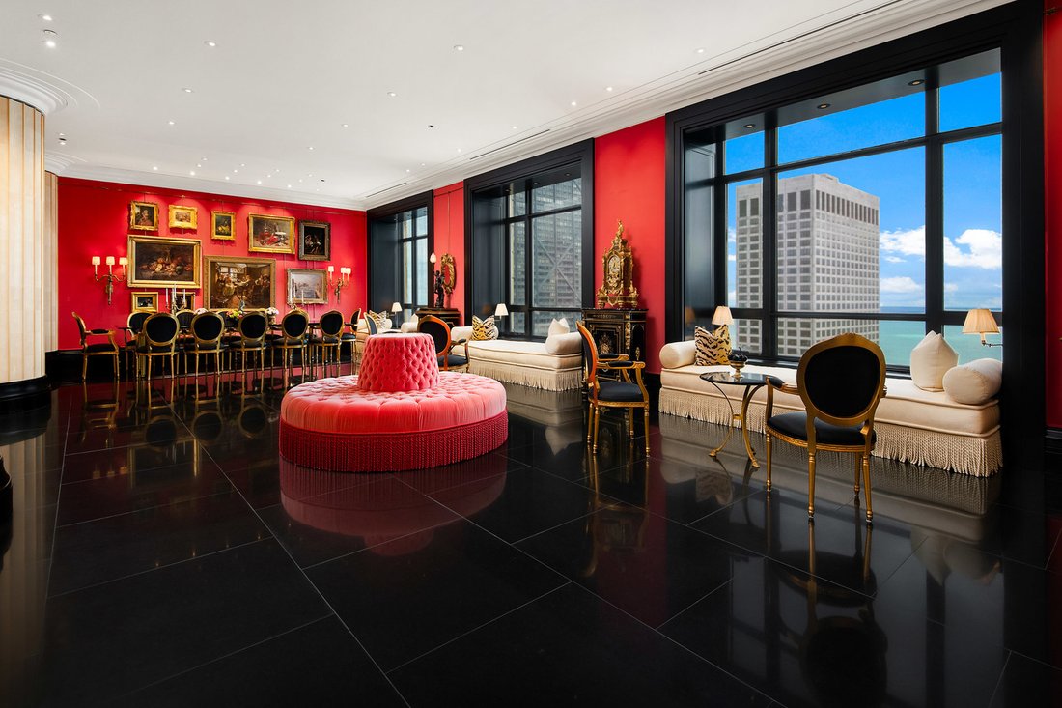
An oasis above the clouds, this one-of-a-kind penthouse comprises the entire 64th floor at the prestigious Park Tower on North Michigan Avenue. Spanning 8,500 SQFT, this 15-room apartment was meticulously crafted by the renowned architectural firm Marvin Herman & Associates and Interior Designer, Mitchell Turnbough. With a 360-degree view of the city, this unique residence is designed to provi
An oasis above the clouds, this one-of-a-kind penthouse comprises the entire 64th floor at the prestigious Park Tower on North Michigan Avenue. Spanning 8,500 SQFT, this 15-room apartment was meticulously crafted by the renowned architectural firm Marvin Herman & Associates and Interior Designer, Mitchell Turnbough. With a 360-degree view of the city, this unique residence is designed to provide an unobstructed panorama of Chicago’s skyline. Access this penthouse via one of three elevators and a private elevator foyer, secured with custom designed filigree metal doors and state-of-the-art controls. Herman and Turnbough created a bold sense of exhilaration and drama as you step into the home. The entrance introduces the apartment’s 12’ ceiling grandeur with an allee of elegant, fluted columns wrapped in cream shagreen. Each space within the home has been purposefully designed to create a sense of majesty without traditional barriers, offering a fluid, uninterrupted walk around the apartment. The living spaces are open and conducive to modern family living, featuring high-level, durable finishes, and bespoke anegre wood paneling. The custom plaster cornice and walls were crafted by hand. Inspired by a vivid Ferragamo scarf, Turnbough enveloped the 2,400 SQFT grand living room and dining room walls in salmon-pink velvet. The space is further enriched with polished black granite floors and lacquered baseboards. The choice of red hues throughout the room enhances the natural light, creating a dynamic interplay of colors that shift with the day’s arc, adding a sense of luxury and softness. This ensures the space is equally suited for stately celebrations and intimate gatherings, maintaining a sense of warmth and inclusion regardless of the event size. The dream kitchen features sprawling granite counterspace, top-of-the-line appliances, and is clad in impressive quarter cut figured anegre custom cabinets and wall paneling. A butler’s pantry, a unique ovular island, and abundant storage complete the space. The kitchen opens to a great room showcasing spectacular lake and city views with north, east, and west exposures. This gracious space accommodates a breakfast room, a large family room, and a playful 8-person ”porch swing,” at the west corner of the family room, which floats gracefully from the 12 ft ceilings. The corner primary suite occupies the entire south wing and enjoys abundant sun from southeast exposures and views of the lake and the city down Michigan Avenue. Clad in quarter cut figured English sycamore paneling, no expense was spared in the custom closet & dressing room where you will find copious hanging space, a three-way mirror and a center island. The closet also doubles as a panic room. A luxurious ensuite bathroom, accoutered entirely in a soft golden-green onyx with book matched creamy marbling and gilded gold fittings, enjoys southwest corner views & features heated floors, a steam shower & tub with west-facing views. A sizeable home office paneled in quarter cut figured English sycamore flanks one side of the primary suite while a large exercise room flanks the other side and leads to the west wing of the residence, which is dedicated entirely to four ensuite guest rooms. The owner paid special attention to structural integrity and sound insulation, ensuring a reposeful living environment amidst the bustling city. From an aesthetic perspective, even the door hardware was exclusively designed by Marvin Herman for this penthouse, creating a high level of customization. The home is equipped with automated shades, smart Control 4 integrated surround sound & TV system. This residence offers a rare opportunity to own a significant piece of Chicago’s architectural innovation, where every detail has been crafted to ensure unparalleled elegance & comfort. Enjoy Renowned Park Hyatt Hotel amenities at your disposal - 24 hour fitness center, indoor pool, spa, in-room dining, and the acclaimed NoMi restaurant
@properties Christie’s International Real Estate’s East Lincoln Park office has been a trusted part of the neigh
@properties Christie’s International Real Estate’s East Lincoln Park office has been a trusted part of the neighborhood since 2014 and has grown into one of our largest and most successful locations, now home to over 300 brokers.
East Lincoln Park is more than just an office; it’s a welcoming hub where our agents and clients come together, supported by a culture of collaboration and care.
Sitting at the bustling intersection of Lincoln Avenue, Webster Avenue, and Geneva Terrace — just steps from Oz Park and surrounded by some of Chicago’s best shopping, dining, and local spots — the office is ideally situated to serve buyers and sellers throughout Lincoln Park and beyond.
Whether you’re new to the neighborhood or have called Lincoln Park home for years, our team is here to make every transaction seamless and rewarding.
Visit our Lincoln Park neighborhood guide to learn more.
…
Last updated
June 18
First listed
September 16, 2025
Agent licence
#475123706 (IL)
Listing reference
MRED12471830
Start phone call with:
Hello, I’m calling for the property with the reference MRED12471830, which I discovered on JamesEdition.
After the call, we'll provide your contacts to the agent for easy communication.
Trusted by the World's Leading Brokers
The agents behind the world's most exceptional properties list with JamesEdition.
Listings from Sotheby's, Christie's, BARNES, and Engel & Völkers