
$849,000
Condominium Chicago
- 2 Beds
- 2 Baths
- Updated: Today
- MLS#12792453
About the Property
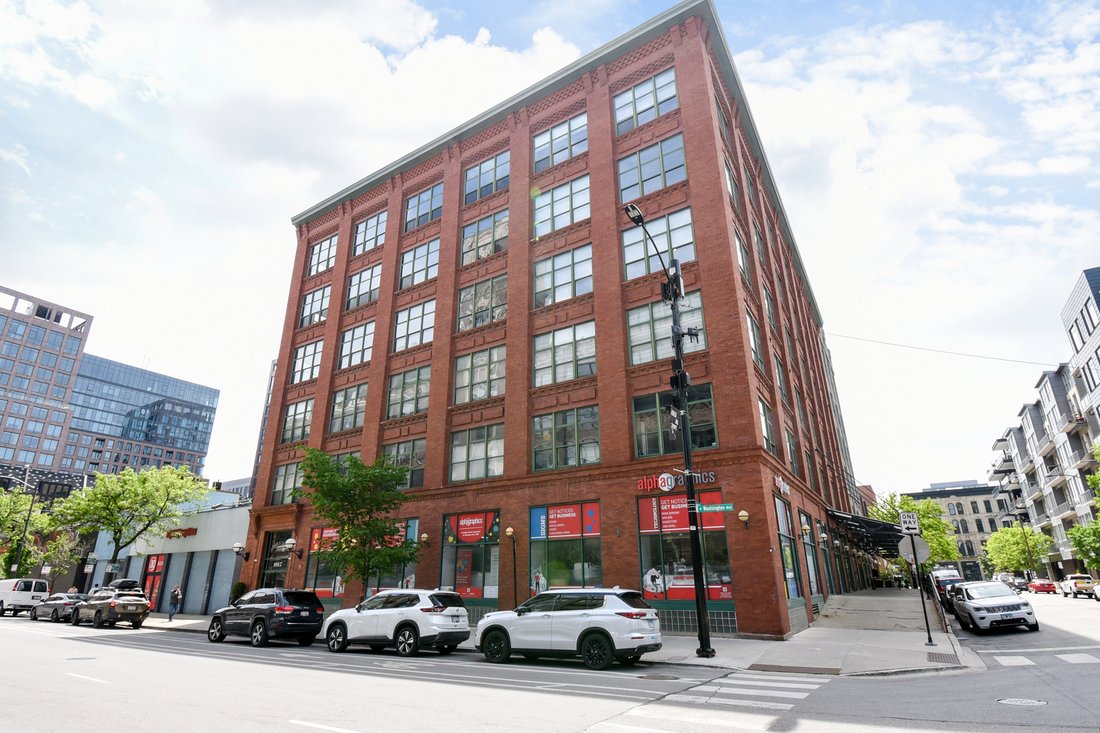
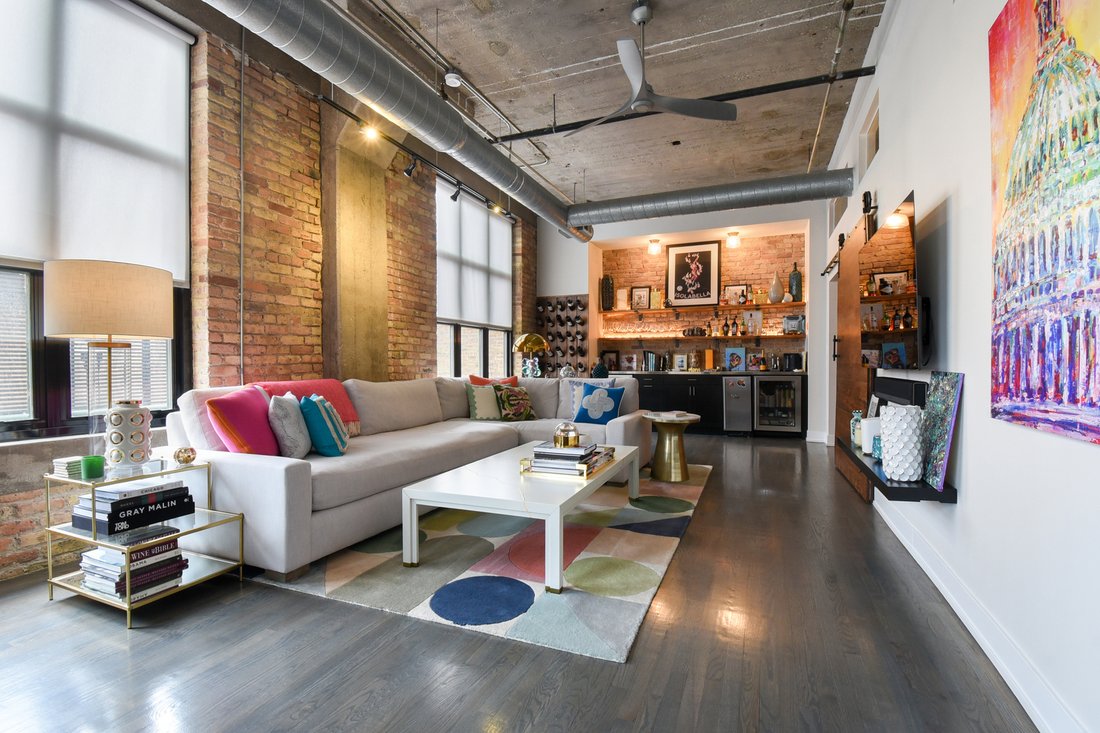
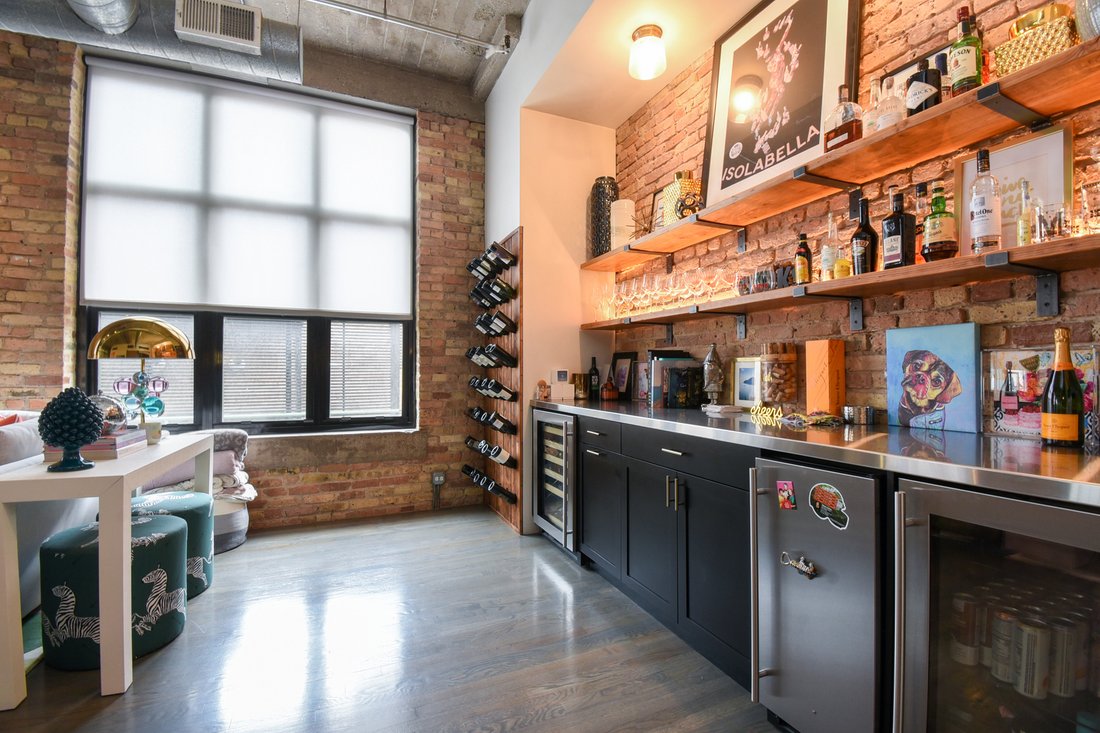
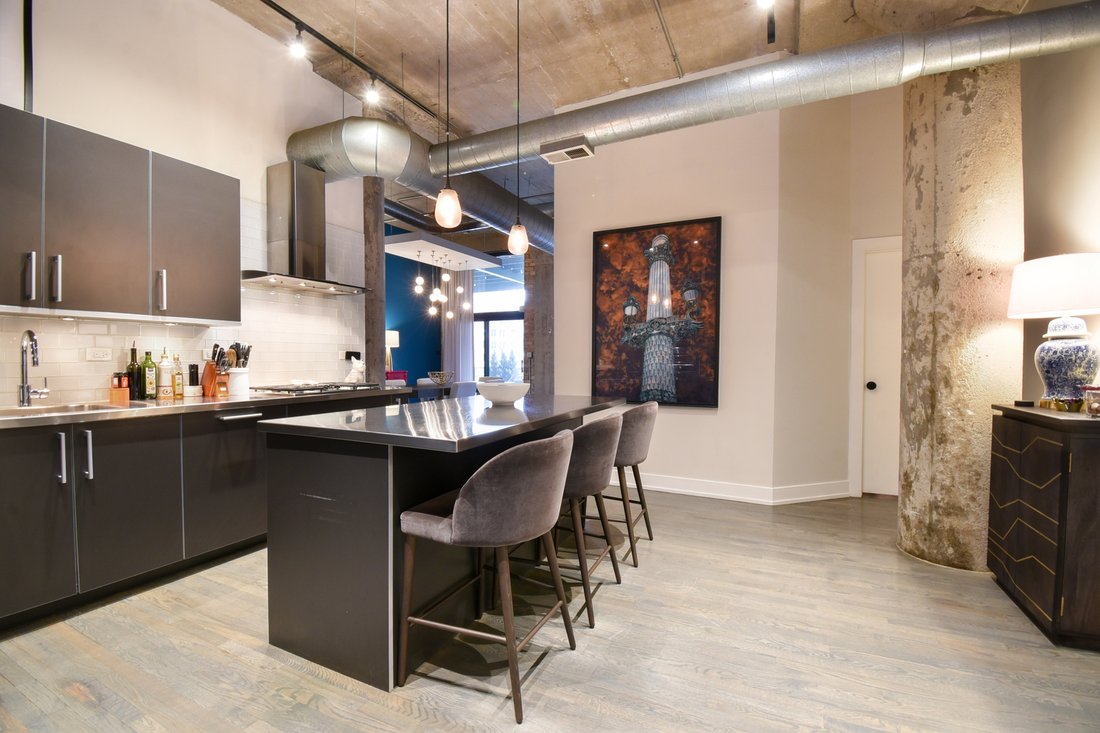
This perfectly located West Loop concrete loft is designed for effortless entertaining, featuring soaring 12-foot ceilings, an open floor plan, and a 400sf covered patio. The impressive chef’s kitchen showcases Poggenpohl cabinetry, Sub-Zero and Miele appliances, and sleek stainless steel countertops. A sizable separate dining room bridges the kitchen to the light-filled living room, which include
This perfectly located West Loop concrete loft is designed for effortless entertaining, featuring soaring 12-foot ceilings, an open floor plan, and a 400sf covered patio. The impressive chef’s kitchen showcases Poggenpohl cabinetry, Sub-Zero and Miele appliances, and sleek stainless steel countertops. A sizable separate dining room bridges the kitchen to the light-filled living room, which includes a custom bar, multiple seating areas, and oversized windows that flood the home with great natural light. The generous primary suite offers a beautifully designed custom walk-in closet and a spa-like designer bathroom. Additional highlights include smart lighting and audio throughout, a whole-unit water filtration system, a large separate laundry/storage room, and access to the building’s common rooftop deck. Steps from Soho House, Whole Foods, Mariano’s, Mary Bartelme Park, and vibrant Randolph Street restaurants and nightlife. Possible parking options are available for an additional cost in the building and the neighborhood.
-
Property type
Condo
-
Year built
1902
Features
- Walk In Closet
- Terrace
- Open Kitchen
- High Ceiling
- Laundry Room
- Bar
- Washer Dryer
Explore the Area
1017 W WASHINGTON Boulevard #3I, Chicago, IL 60607, Illinois, United States
View on Google Maps
Price per sqft
Low
High
Joined 5 years ago
You have inquired about this property
The agent will contact you soon by
Listed by
21
Listings
2022
Joined
Book home tour with the agent
Choose a date and whether you'd like a virtual or in-person tour with the agent.
Preferred date
Tour type

Last updated
Today
First listed
November 4
Listing reference
2176682851214610
Listing status
Similar Properties Nearby
New Listings in Chicago




Explore More Homes for Sale
Chicago, IL, United States property types
Chicago, IL, United States popular searches
- Properties with Garage in Chicago, IL, United States
- Properties with Balcony in Chicago, IL, United States
- Properties with Garden in Chicago, IL, United States
- Properties with Fitness Center / Gym in Chicago, IL, United States
- Properties with Elevator in Chicago, IL, United States
- City View properties in Chicago, IL, United States
- Renovated properties in Chicago, IL, United States
- New Builds properties in Chicago, IL, United States
- Modern properties in Chicago, IL, United States
- Properties with Pool in Chicago, IL, United States
- Investment Property properties in Chicago, IL, United States
- Waterfront properties in Chicago, IL, United States
- Lakefront properties in Chicago, IL, United States
- Properties with Indoor Pool in Chicago, IL, United States
- Properties with Sauna in Chicago, IL, United States
- Properties with Library in Chicago, IL, United States
- Properties with Wine Cellar in Chicago, IL, United States
- Properties with Cinema in Chicago, IL, United States
- River View properties in Chicago, IL, United States
- Properties with Tennis Court in Chicago, IL, United States
- Riverfront properties in Chicago, IL, United States
- Gated Community properties in Chicago, IL, United States
- Mansion properties in Chicago, IL, United States
- Equestrian properties in Chicago, IL, United States
- Sea View properties in Chicago, IL, United States
- Mountain View properties in Chicago, IL, United States
- Golf View properties in Chicago, IL, United States
- Beachfront properties in Chicago, IL, United States
Related Guides & Stories
Trusted by the World's Leading Brokers
The agents behind the world's most exceptional properties list with JamesEdition.
- Listings from Sotheby's, Christie's, BARNES, and Engel & Völkers
- Every listing reviewed before it goes live
- Connect directly with verified listing agents
By continuing you agree to our Terms and Privacy Policy.
brokerages we
partnered with
partnered with