$1,700,000
Attached Single Family Home With Private Yard & Garage Rooftop Deck!
- 4 Beds
- 5 Baths
- 3,038 Sqft
- MLS#12755408
About the Property
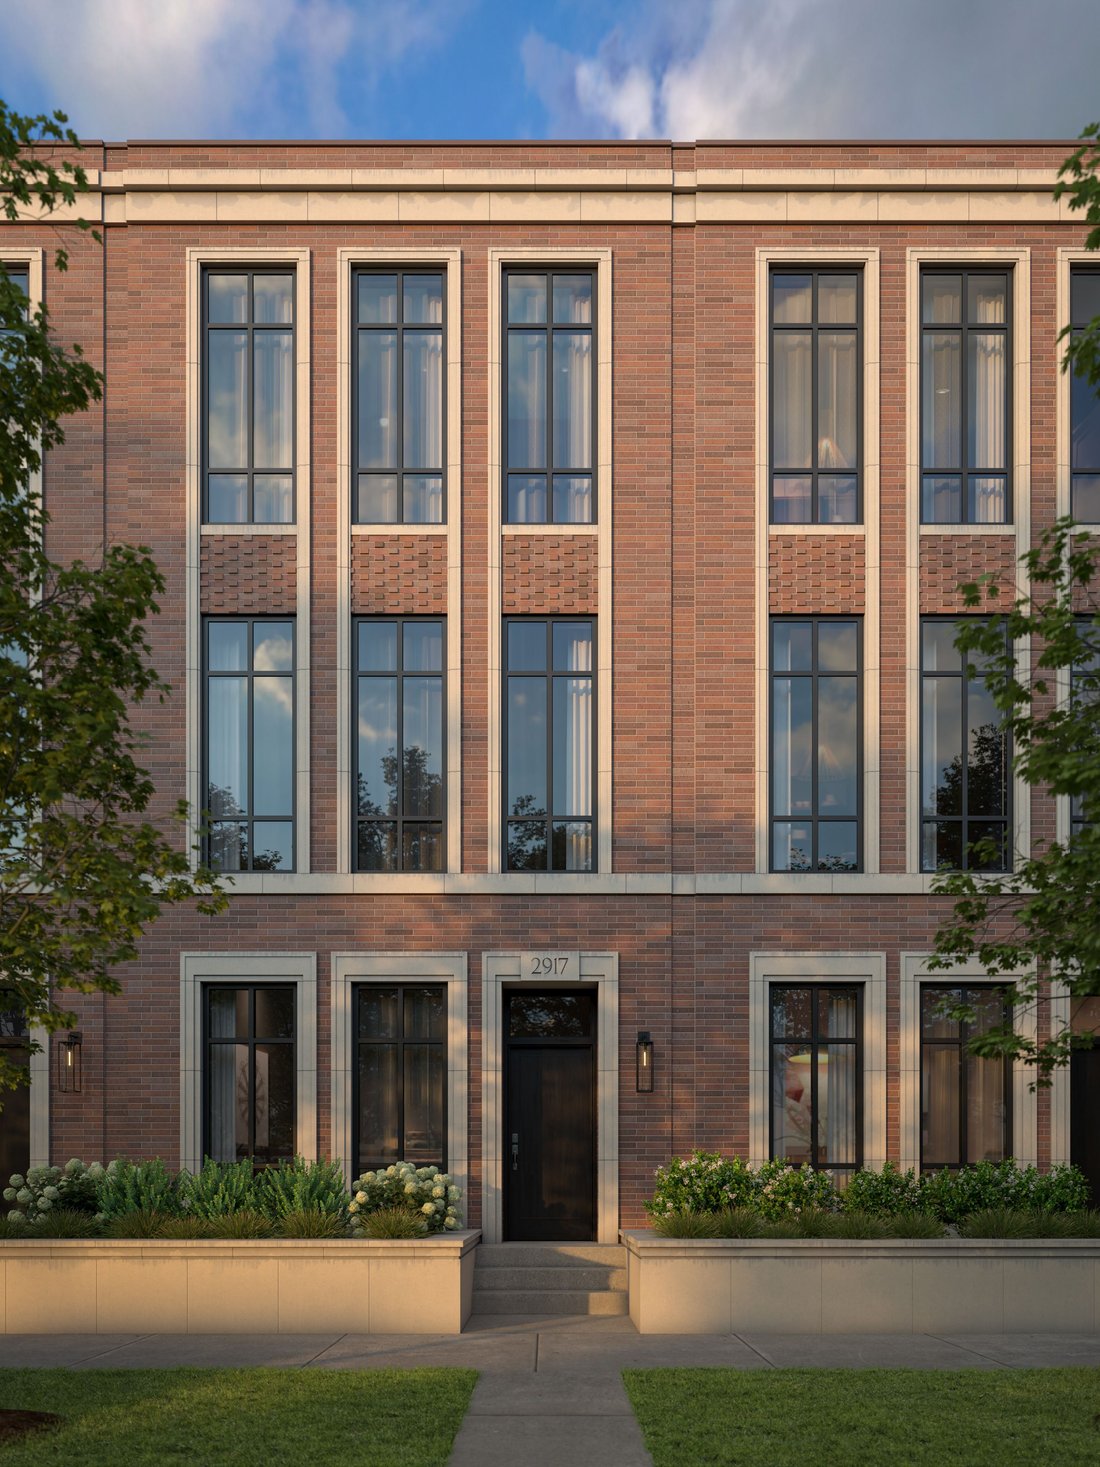
ATTACHED SINGLE-FAMILY HOME WITH PRIVATE YARD & GARAGE ROOFTOP DECK! Introducing RiverWard: Phase 3 - a collection of 9 new construction, attached single-family homes tucked along the north branch of the Chicago River. Perfectly situated along a tree-lined, cul-de-sac along the expanded RiverWalk, this idyllic location is second to none, yet offers easy access to Southport, Roscoe Village, and
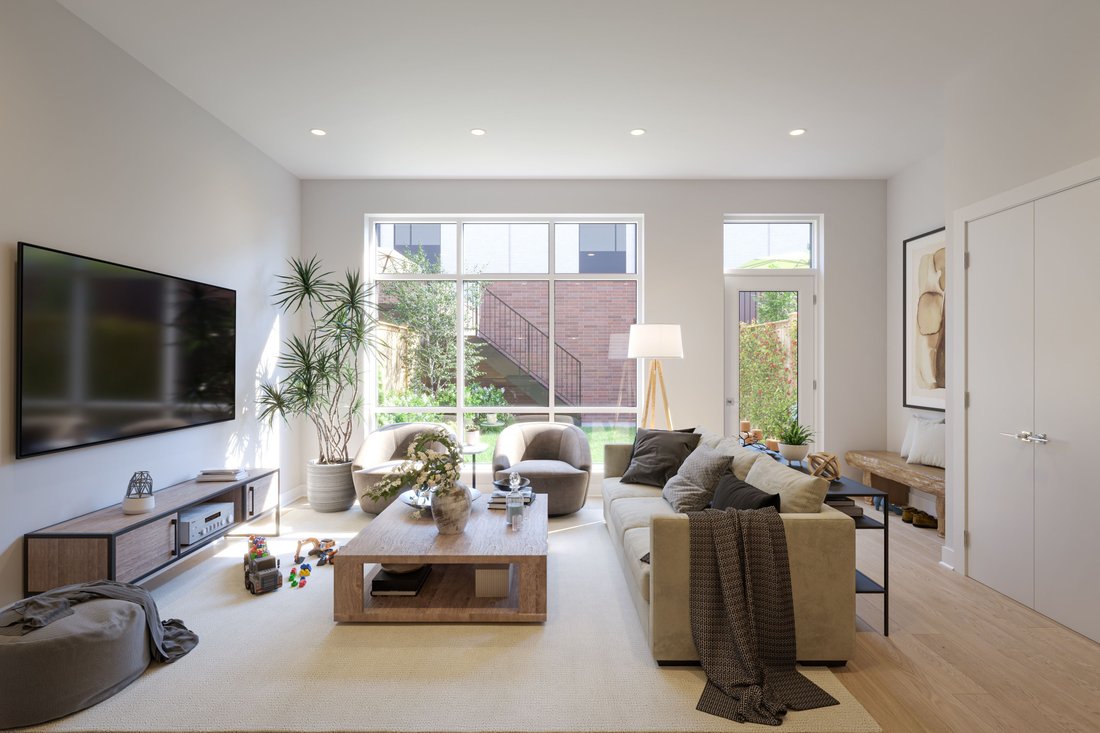
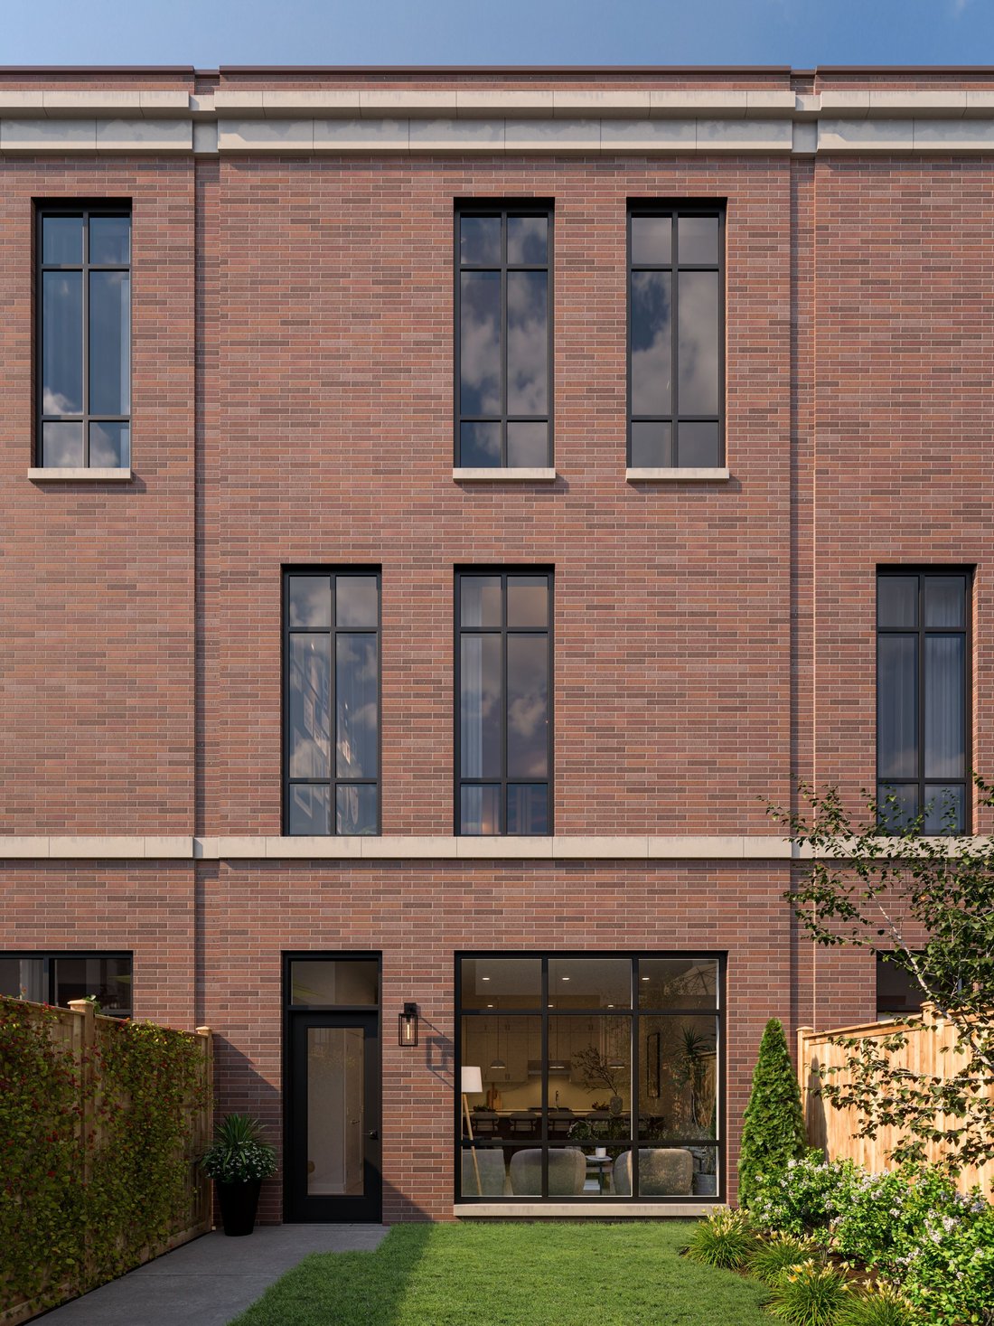
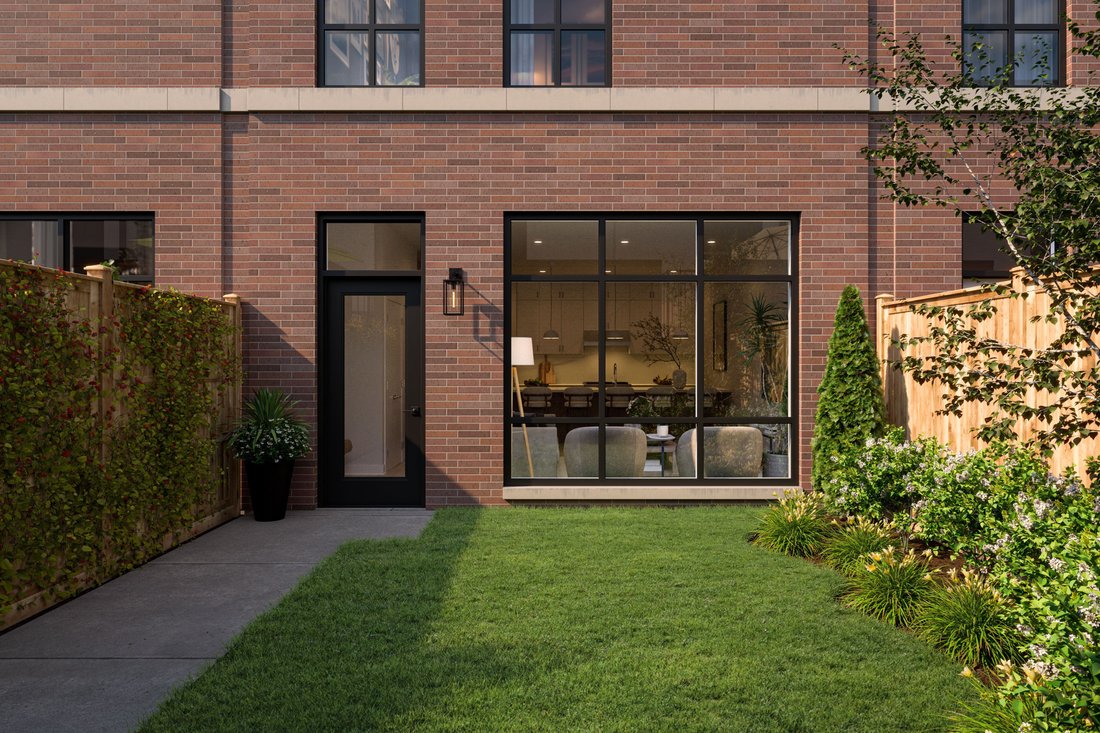
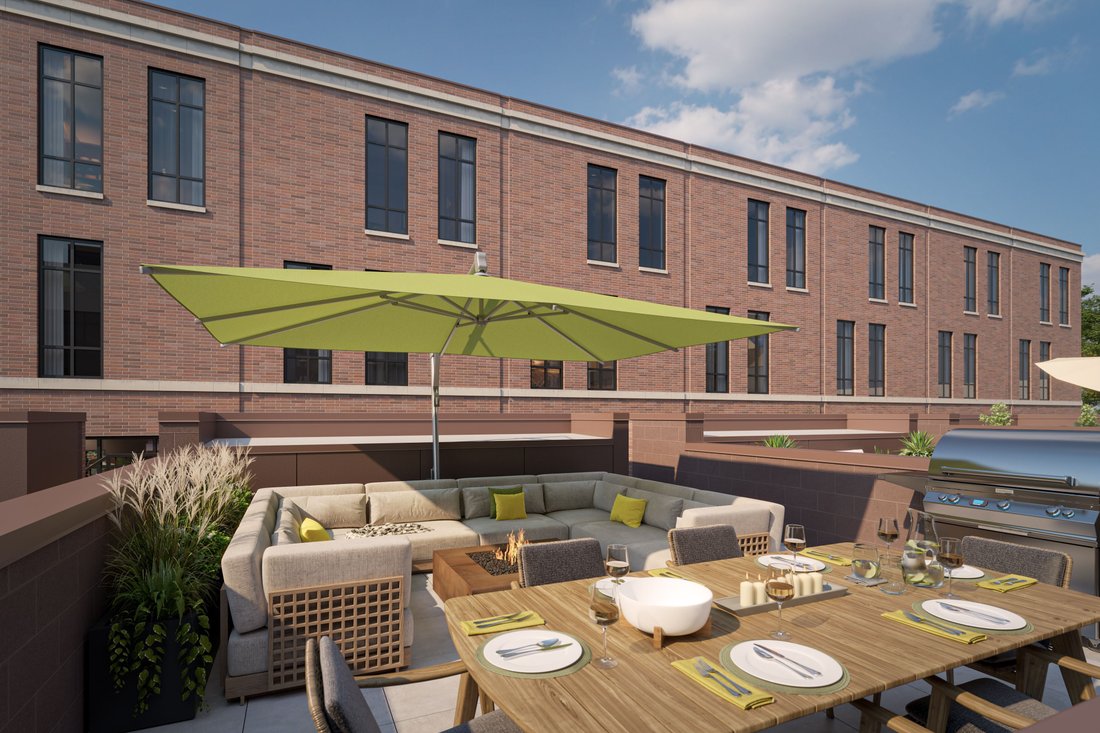
ATTACHED SINGLE-FAMILY HOME WITH PRIVATE YARD & GARAGE ROOFTOP DECK! Introducing RiverWard: Phase 3 - a collection of 9 new construction, attached single-family homes tucked along the north branch of the Chicago River. Perfectly situated along a tree-lined, cul-de-sac along the expanded RiverWalk, this idyllic location is second to none, yet offers easy access to Southport, Roscoe Village, and the expressway. Residence 2827 N Oakley (36-F) will deliver over 3698 SF of indoor and outdoor living space PLUS 1060 SF basement and wide, detached 2-car garage. Imagine living in a home that is wider than a single-family in the area, and with more storage space too. Designed by acclaimed-developer ZSD in conjunction with Sullivan, Goulette & Wilson, the EXTRA-WIDE (19 FEET!) home boasts sophisticated and functional design for today’s homebuyer. Spanning three levels of living with gracious 10-ft ceilings, this 4-suite residence also includes a family room, upstairs game room, office, fenced-in private yard, and finished garage rooftop deck. At the heart of this home is a spacious, contemporary kitchen, with immense cabinet count and integrated appliances from Sub-Zero, Wolf, and Bosch, designed to cater to both the casual cook and the culinary enthusiast. The massive quartz waterfall peninsula and full-height cabinetry throughout provides the desired function and storage expected from a single-family home. This home includes an open-concept living and dining room and a private, fenced-in 360 SF private yard complete with gas, water, and electric. A separate Powder Room and oversize Family Room complete the large main level, leading to the private backyard. The impressive, extra-wide Primary Suite is designed as a personal retreat with large bedroom, MASSIVE dressing room, and ”wet room” bathroom with European glass shower, standalone tub, and double vanity with quartz countertop. The second 255 SF family/game room and private office are located on the third level. The wide, detached 2 car garage with 300 SF finish paver rooftop rounds out the lifestyle perfectly. RiverWard: Phase 3 delivers adds more in-demand row homes and attached single-family homes with unparalleled access to the expanded Chicago RiverWalk. Early buyers will have the opportunity to personalize the home and select finishes. Construction pricing available from 1.7M to 1.85M. Contact Corwin Partners for a private in-person or virtual appointment at Sales Gallery at 2977 N Clybourn.
-
Property type
Other
-
Year built
2028
-
Price/sqft
$559
Features
- Garage
- Walk In Closet
- Modern
- Waterfront
- Game Room
- Privacy
- Outdoor Living Space
- New Builds
- Office
Features
Lot
- Waterfront
- Privacy
- New Builds
- Modern
Indoor
- Office
- Air Conditioning
- Game Room
- Basement
- Walk In Closet
Outdoor
Explore the Area
2915 N Oakley Avenue , Chicago, IL 60618, Illinois, United States
View on Google Maps
Price per sqft
Low
High
Joined 8 years ago
You have inquired about this property
The agent will contact you soon by
Listed by
9
Listings
2018
Joined
Book home tour with Cory Robertson
Choose a date and whether you'd like a virtual or in-person tour with the agent.
Preferred date
Tour type

Jameson Sotheby's International Realty
425 W North Avenue, 60610, Chicago, Illinois, United States
View agency profile
More than an office, our City Hub is where our real estate advisors come
together to connect, collaborate, and
together to connect, collaborate, and
More than an office, our City Hub is where our real estate advisors come
together to connect, collaborate, and grow. Designed with hospitality and
productivity in mind, this beautifully reimagined space creates opportunities
for advisors to share insights, leverage collective expertise, and better serve
their clients.
Situated in Lincoln Park, City Hub provides easy access to the city’s
neighborhoods while connecting clients to the power of the Sotheby’s
International Realty brand, offering global reach, strategic marketing, and
exposure to qualified buyers around the world.
together to connect, collaborate, and grow. Designed with hospitality and
productivity in mind, this beautifully reimagined space creates opportunities
for advisors to share insights, leverage collective expertise, and better serve
their clients.
Situated in Lincoln Park, City Hub provides easy access to the city’s
neighborhoods while connecting clients to the power of the Sotheby’s
International Realty brand, offering global reach, strategic marketing, and
exposure to qualified buyers around the world.
Similar Properties Nearby
New Listings in Chicago












Explore More Homes for Sale
Chicago, IL, United States property types
Chicago, IL, United States popular searches
- Properties with Garage in Chicago, IL, United States
- Properties with Balcony in Chicago, IL, United States
- Properties with Garden in Chicago, IL, United States
- Properties with Fitness Center / Gym in Chicago, IL, United States
- Properties with Elevator in Chicago, IL, United States
- City View properties in Chicago, IL, United States
- Renovated properties in Chicago, IL, United States
- Modern properties in Chicago, IL, United States
- Properties with Pool in Chicago, IL, United States
- New Builds properties in Chicago, IL, United States
- Investment Property properties in Chicago, IL, United States
- Waterfront properties in Chicago, IL, United States
- Lakefront properties in Chicago, IL, United States
- Properties with Indoor Pool in Chicago, IL, United States
- Properties with Sauna in Chicago, IL, United States
- Properties with Library in Chicago, IL, United States
- River View properties in Chicago, IL, United States
- Properties with Wine Cellar in Chicago, IL, United States
- Properties with Tennis Court in Chicago, IL, United States
- Properties with Cinema in Chicago, IL, United States
- Riverfront properties in Chicago, IL, United States
- Gated Community properties in Chicago, IL, United States
- Mansion properties in Chicago, IL, United States
- Equestrian properties in Chicago, IL, United States
- Golf View properties in Chicago, IL, United States
- Sea View properties in Chicago, IL, United States
- Properties with Private Beach in Chicago, IL, United States
- Mountain View properties in Chicago, IL, United States
- Beachfront properties in Chicago, IL, United States
Related Guides & Stories
Trusted by the World's Leading Brokers
The agents behind the world's most exceptional properties list with JamesEdition.
- Listings from Sotheby's, Christie's, BARNES, and Engel & Völkers
- Every listing reviewed before it goes live
- Connect directly with verified listing agents
By continuing you agree to our Terms and Privacy Policy.
brokerages we
partnered with
partnered with