$1,125,000
An Exclusive 15 Residence Luxury Boutique Elevator Building
- 3 Beds
- 3 Baths
-
3
Views for last 30 days
- 2
- MLS#12715512
About the Property
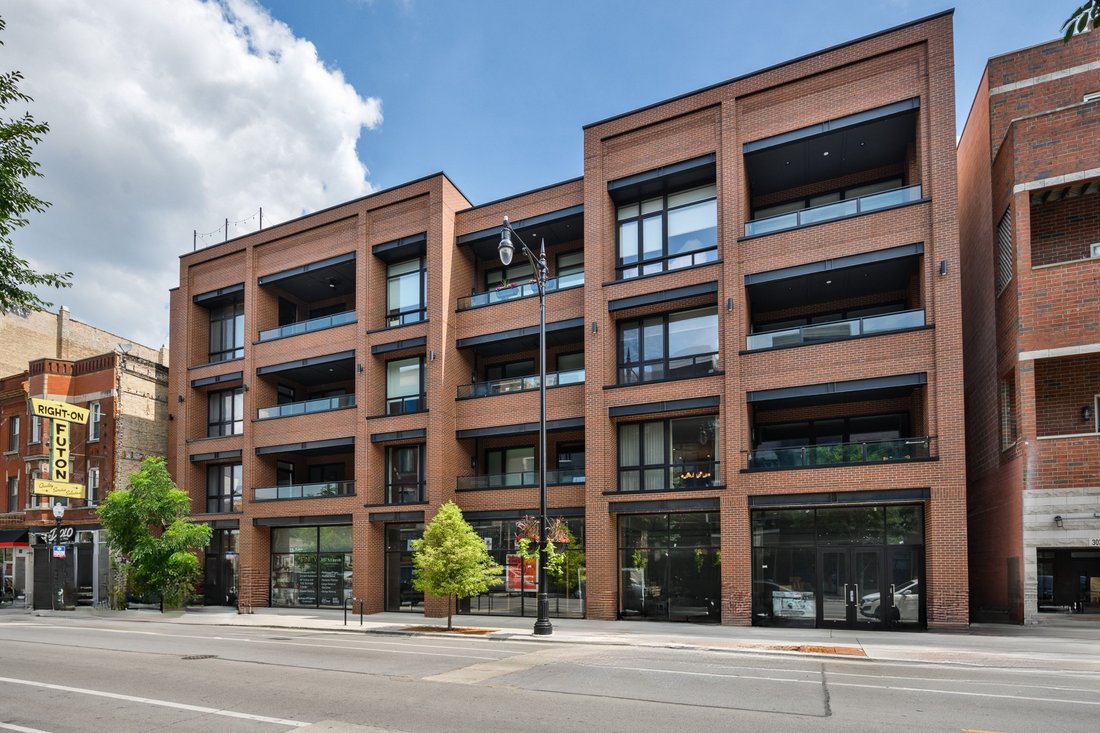
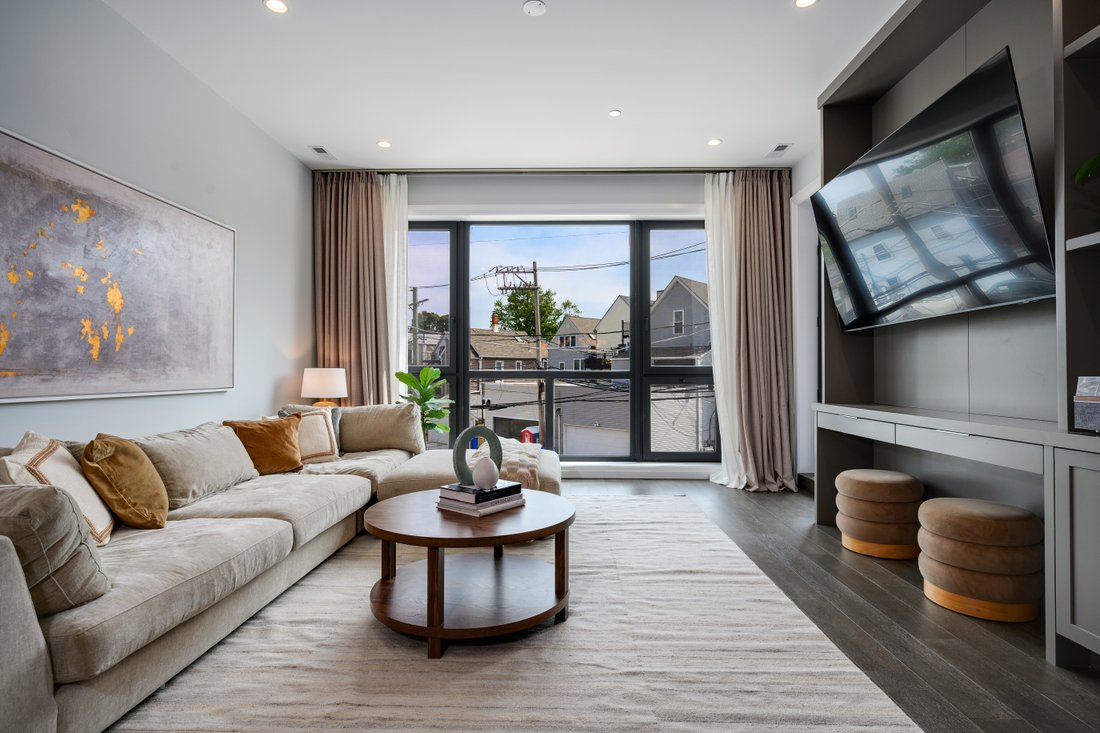
Set within AFINITY, an exclusive 15-residence luxury boutique elevator building in the heart of highly desirable Lakeview, this elevated three-bedroom, two-and-a-half-bath residence redefines new construction living with sophisticated design, exceptional craftsmanship, and thoughtfully curated upgrades throughout. An expansive open-concept floor plan is complemented by soaring 10-foot ceilings and
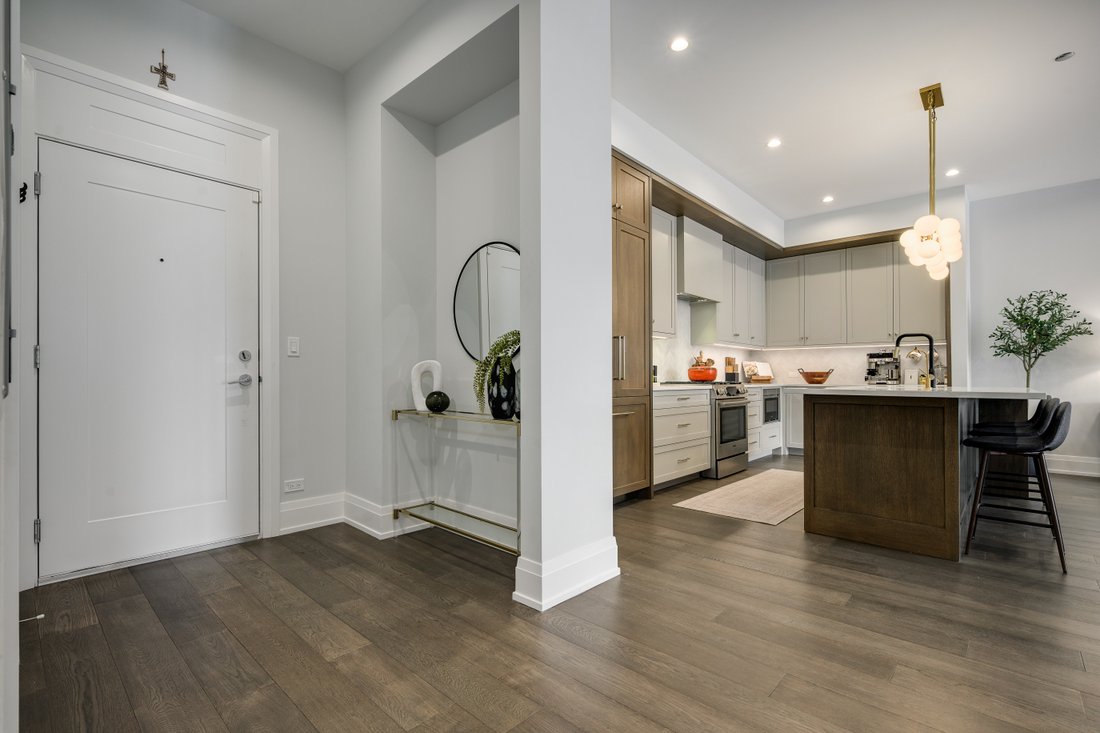
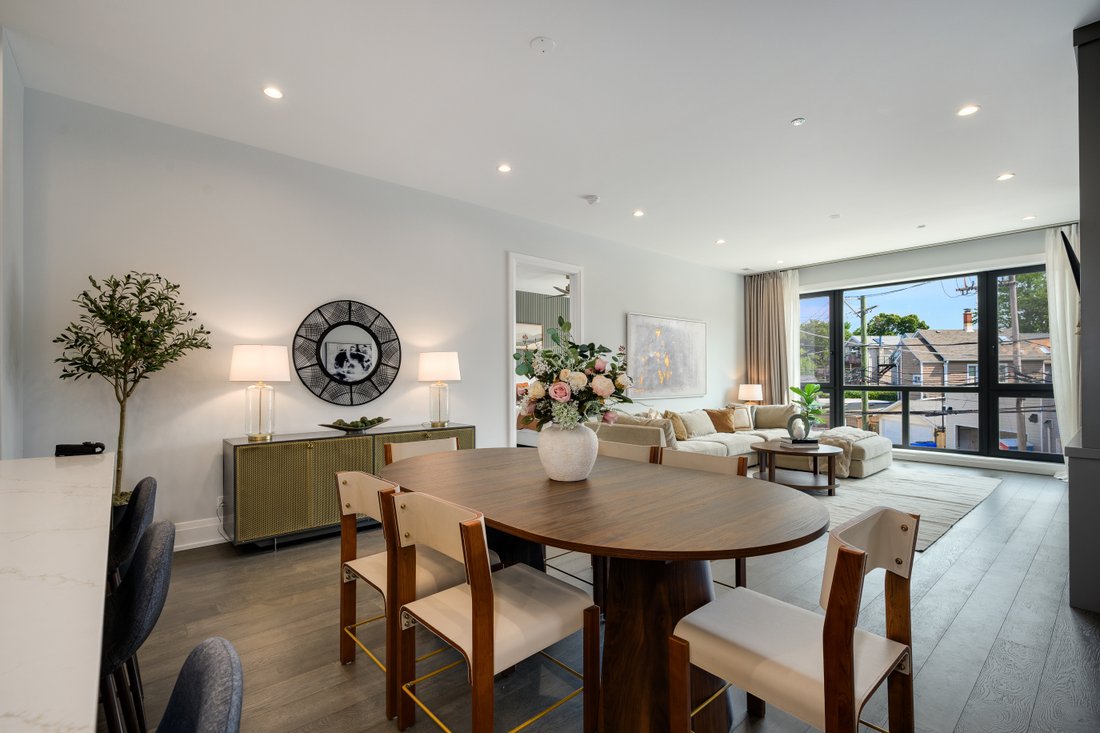
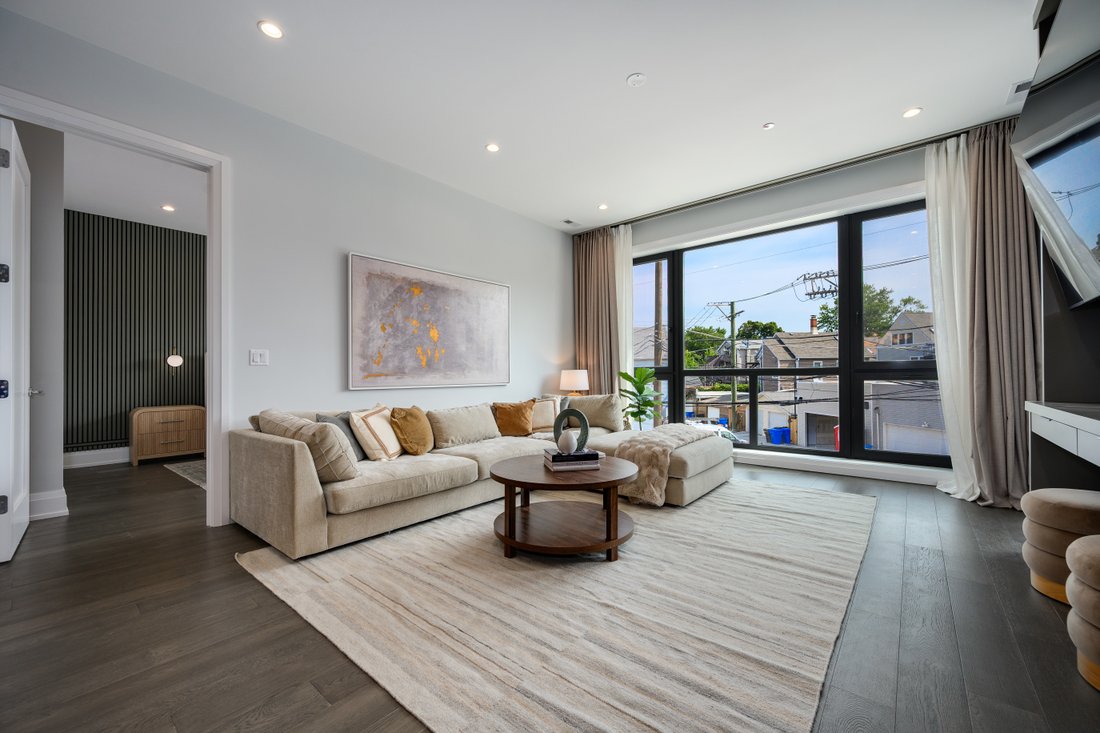
Set within AFINITY, an exclusive 15-residence luxury boutique elevator building in the heart of highly desirable Lakeview, this elevated three-bedroom, two-and-a-half-bath residence redefines new construction living with sophisticated design, exceptional craftsmanship, and thoughtfully curated upgrades throughout. An expansive open-concept floor plan is complemented by soaring 10-foot ceilings and dramatic 81/2-foot floor-to-ceiling windows that flood the home with natural light while creating an impressive sense of openness and scale rarely found in today’s construction. Designed for both everyday living and effortless entertaining, the chef’s kitchen serves as the heart of the home, showcasing sleek wood custom cabinetry, premium Bosch appliances, hood vent to exterior, an impressive eight-foot quartz island with seating, a built-in filtered water dispenser, and abundant storage throughout. The spacious living and dining areas are anchored by a floor-to-ceiling built-in media center, desk area, and shelving featuring LED lighting. The private covered terrace has a natural gas line for grilling, creating a seamless extension of the home’s living space for relaxing. Privately tucked away, the primary suite offers a true retreat, featuring a designer custom wood slat paneled wall to anchor the sleeping area, floor-to-ceiling windows with designer sheer and room darkening window treatments, a professionally designed walk-in closet, and a spa-inspired ensuite bath appointed with heated Italian porcelain floors, a dual quartz furniture vanity, and an oversized glass-enclosed steam shower with multiple heads. This split floorplan has two additional generously sized bedrooms offer floor-to-ceiling windows, and professionally organized closets providing exceptional flexibility for family, guests, or a dedicated home office. Every detail has been carefully considered to maximize both beauty and functionality, with upgrades that extend well beyond the original builder finishes, including designer lighting, custom built-ins, professionally organized storage solutions, and exceptional attention to detail throughout. Additional highlights include a welcoming foyer, multiple coat closets, a thoughtfully designed laundry room with butcher block folding counter and built-in shelving, one heated garage parking space with EV charging capability, secure bike storage, and a convenient dog wash station. Ideally located in one of Chicago’s most sought-after neighborhoods, you’ll enjoy immediate access to Lakeview’s acclaimed restaurants, neighborhood cafes, boutique shopping, parks, and convenient public transportation.
-
Property type
House
-
Year built
2025
Features
- Garage
- Walk In Closet
- Terrace
- Elevator
- Steam Room
- Lake View
- Open Kitchen
- Kitchen island
- High Ceiling
Explore the Area
3037 N Lincoln Avenue Unit# 205, Chicago, IL 60657, Illinois, United States
View on Google Maps
Price per sqft
Low
High
Joined 11 years ago
You have inquired about this property
The agent will contact you soon by
Listed by
5
Listings
2018
Joined
Book home tour with Michael Shenfeld
Choose a date and whether you'd like a virtual or in-person tour with the agent.
Preferred date
Tour type

Jameson Sotheby's International Realty
425 W North Avenue, 60610, Chicago, Illinois, United States
View agency profile
More than an office, our City Hub is where our real estate advisors come
together to connect, collaborate, and
together to connect, collaborate, and
More than an office, our City Hub is where our real estate advisors come
together to connect, collaborate, and grow. Designed with hospitality and
productivity in mind, this beautifully reimagined space creates opportunities
for advisors to share insights, leverage collective expertise, and better serve
their clients.
Situated in Lincoln Park, City Hub provides easy access to the city’s
neighborhoods while connecting clients to the power of the Sotheby’s
International Realty brand, offering global reach, strategic marketing, and
exposure to qualified buyers around the world.
together to connect, collaborate, and grow. Designed with hospitality and
productivity in mind, this beautifully reimagined space creates opportunities
for advisors to share insights, leverage collective expertise, and better serve
their clients.
Situated in Lincoln Park, City Hub provides easy access to the city’s
neighborhoods while connecting clients to the power of the Sotheby’s
International Realty brand, offering global reach, strategic marketing, and
exposure to qualified buyers around the world.
Last updated
August 7
First listed
Jul 28
Listing link
Listing reference
RDPP6Z
Contract status
Contract Pending
Similar Properties Nearby
New Listings in Chicago



Explore More Homes for Sale
Chicago, IL, United States property types
Chicago, IL, United States popular searches
- Properties with Garage in Chicago, IL, United States
- Properties with Balcony in Chicago, IL, United States
- Properties with Fitness Center / Gym in Chicago, IL, United States
- Properties with Garden in Chicago, IL, United States
- Properties with Elevator in Chicago, IL, United States
- Renovated properties in Chicago, IL, United States
- City View properties in Chicago, IL, United States
- Modern properties in Chicago, IL, United States
- Properties with Pool in Chicago, IL, United States
- New Builds properties in Chicago, IL, United States
- Investment Property properties in Chicago, IL, United States
- Properties with Indoor Pool in Chicago, IL, United States
- Waterfront properties in Chicago, IL, United States
- Lakefront properties in Chicago, IL, United States
- Properties with Sauna in Chicago, IL, United States
- Properties with Library in Chicago, IL, United States
- Properties with Wine Cellar in Chicago, IL, United States
- Properties with Cinema in Chicago, IL, United States
- River View properties in Chicago, IL, United States
- Properties with Tennis Court in Chicago, IL, United States
- Riverfront properties in Chicago, IL, United States
- Gated Community properties in Chicago, IL, United States
- Mansion properties in Chicago, IL, United States
- Equestrian properties in Chicago, IL, United States
- Properties with Private Beach in Chicago, IL, United States
- Golf View properties in Chicago, IL, United States
- Sea View properties in Chicago, IL, United States
- Mountain View properties in Chicago, IL, United States
Related Guides & Stories
Trusted by the World's Leading Brokers
The agents behind the world's most exceptional properties list with JamesEdition.
- Listings from Sotheby's, Christie's, BARNES, and Engel & Völkers
- Every listing reviewed before it goes live
- Connect directly with verified listing agents
By continuing you agree to our Terms and Privacy Policy.
brokerages we
partnered with
partnered with