$7,995,000
An Architectural Triumph In The Heart Of Chicago
- 7 Beds
- 7 Baths
- 12,000 Sqft
- 3
- MLS#12773593
About the Property
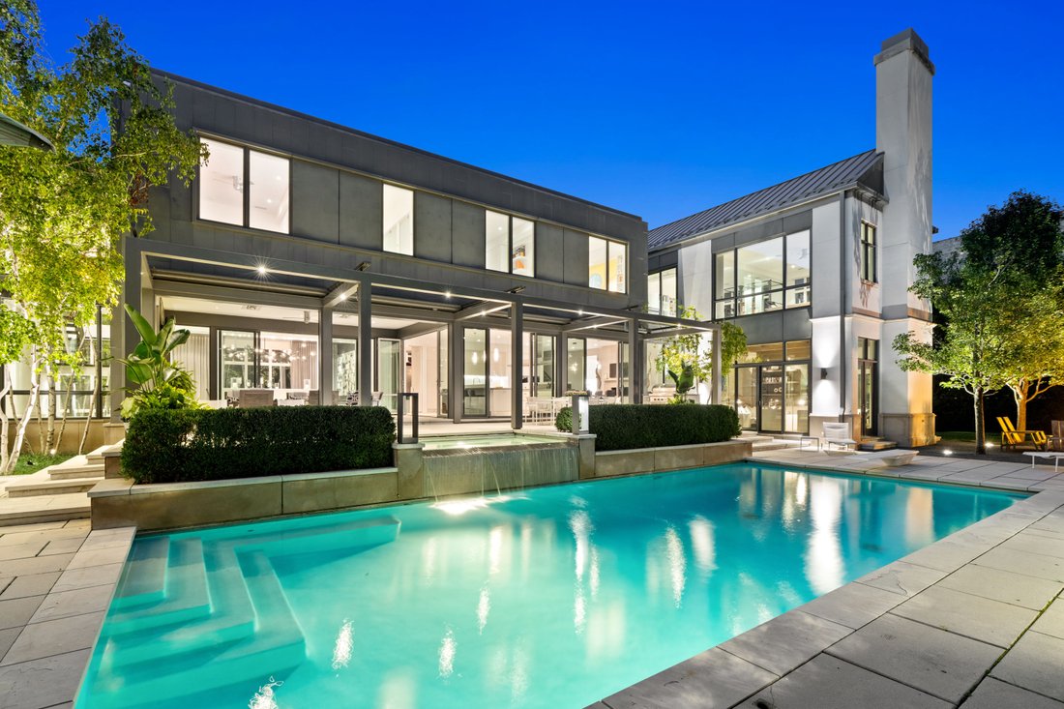
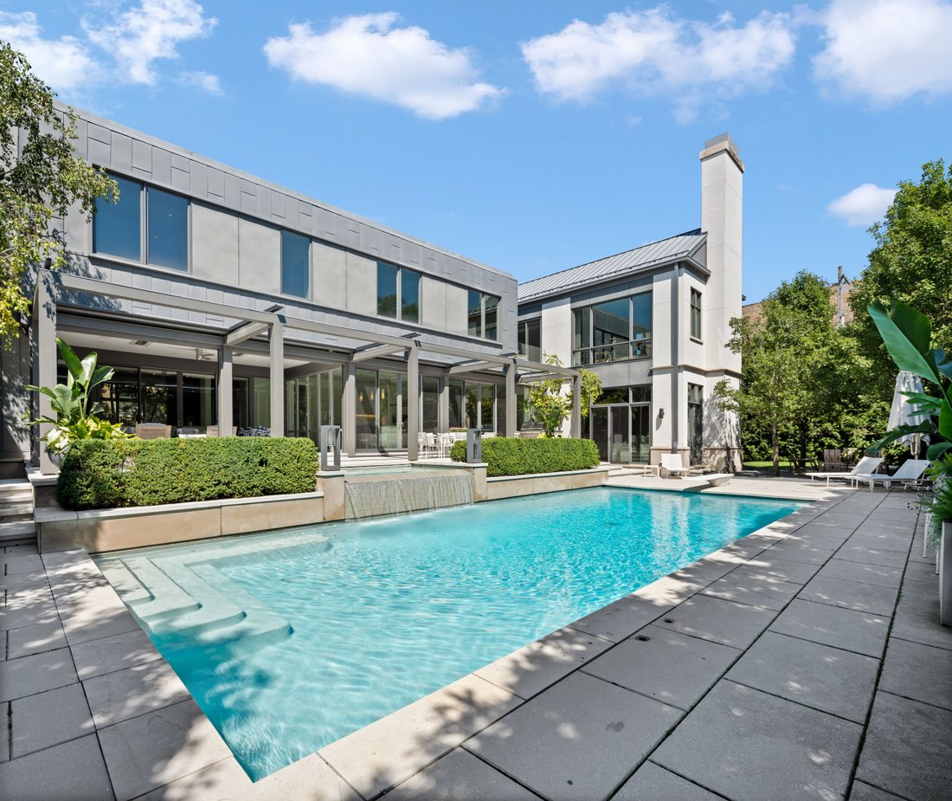
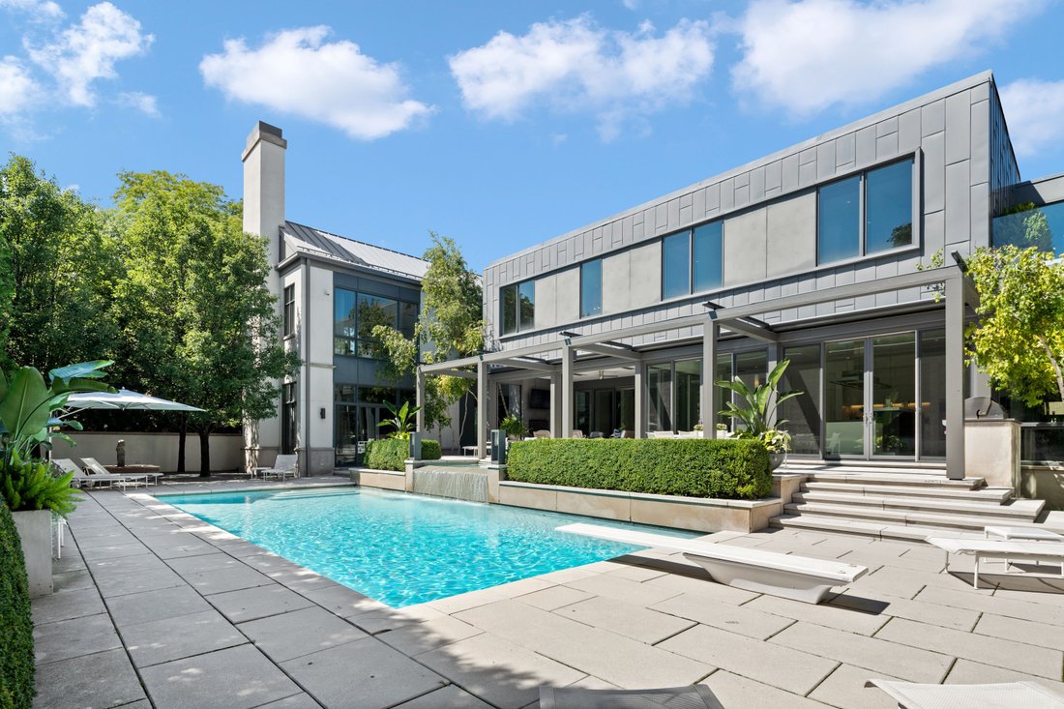
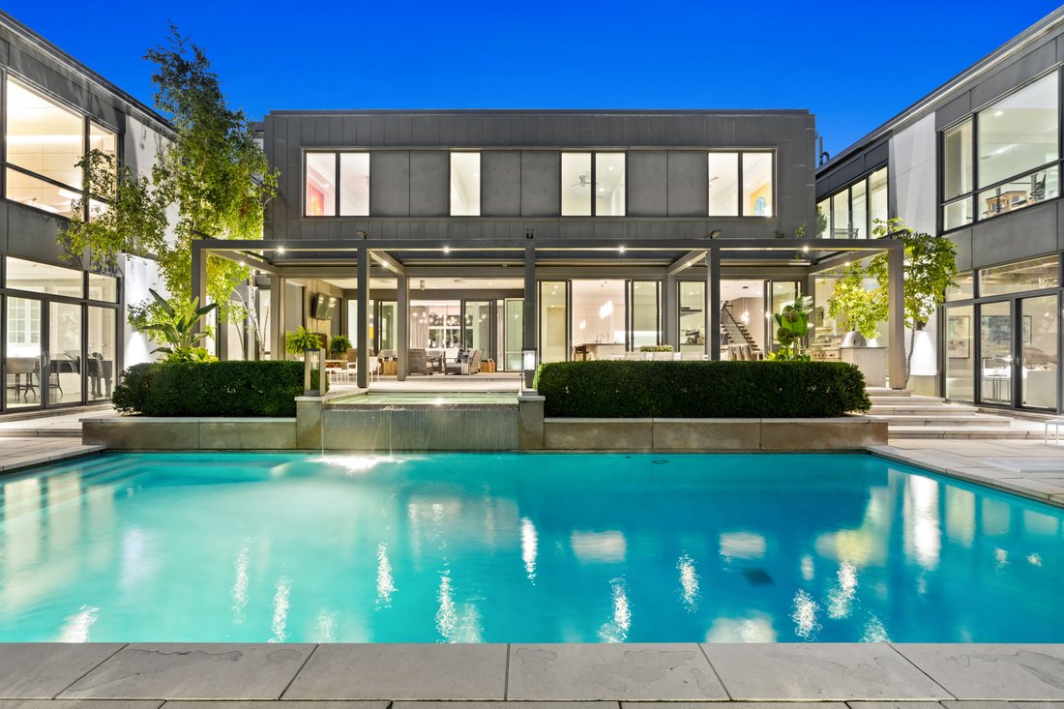
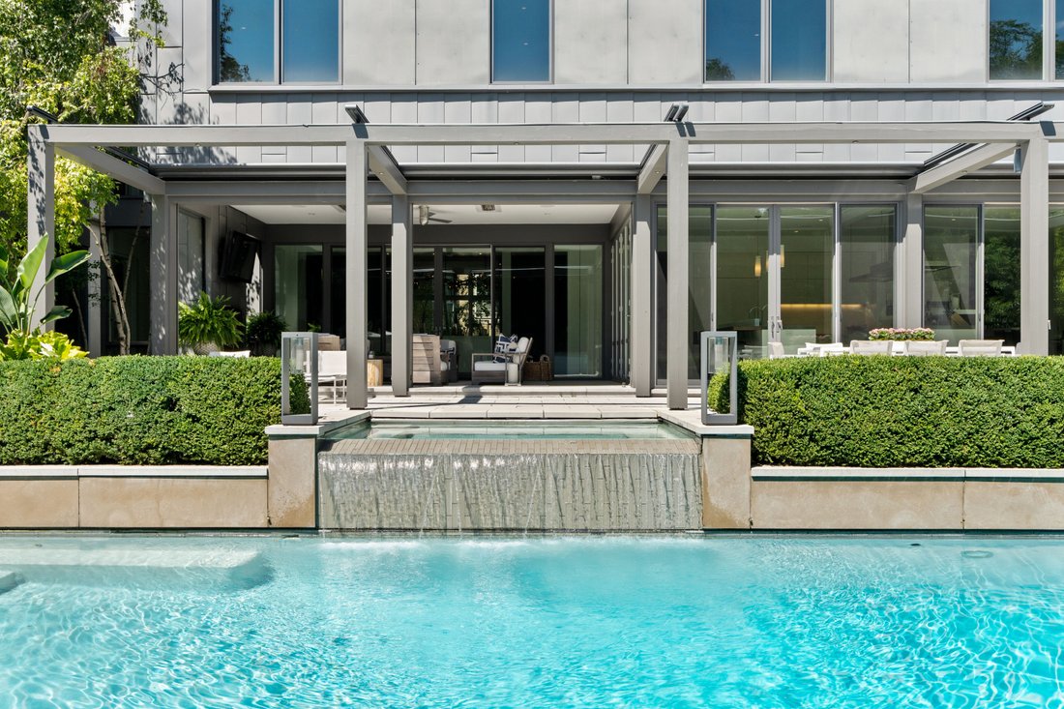
An architectural triumph in the heart of Chicago, this extraordinary 7 bed/7 bath East Ravenswood residence pairs the scale and sophistication of a private retreat with the warmth and livability of a true family home. Designed by award-winning Chicago architect Chip von Weise of von Weise Associates, the approximately 12,000-square-foot residence is thoughtfully composed as three distinct pavilion
An architectural triumph in the heart of Chicago, this extraordinary 7 bed/7 bath East Ravenswood residence pairs the scale and sophistication of a private retreat with the warmth and livability of a true family home. Designed by award-winning Chicago architect Chip von Weise of von Weise Associates, the approximately 12,000-square-foot residence is thoughtfully composed as three distinct pavilions connected by dramatic glass-enclosed stair halls, creating an effortless dialogue between architecture, landscape, and light. Set on an exceptional 92-by-165-foot lot, the home unfolds around a private outdoor oasis with a 13-foot-deep swimming pool, spa, generous terraces, a fire pit, and lush professional landscaping. Radiant-heated pavers, sidewalks, and driveway extend the home’s comfort well into the colder months, while the three-car attached garage and expansive drive provide parking for several additional vehicles. Inside, walls of glass and a refined palette of limestone, stucco, zinc, and warm woods create a sophisticated yet inviting backdrop. The expansive main level offers gracious entertaining spaces, a stunning Ernestomeda kitchen with custom cabinetry, a family room anchored by a fireplace, formal office, and seamless access to the terrace and pool. Multiple fireplaces add warmth throughout (eight in total), while beautifully appointed powder rooms-including one with antiqued mirror wall panels-bring an unexpected note of glamour. The private quarters are equally impressive, with seven bedrooms on the second level, along with an office and gym. A flexible secondary living area provides an ideal gathering space, while the lower level takes the concept of home recreation to another level with a full sport court, recreation room, and home theater. Featured in Modern Luxury as an ”Everyday Getaway,” the residence was conceived as a place where sophisticated design and everyday life could coexist beautifully. Every detail reflects that philosophy: elevated enough to impress, comfortable enough to truly live in, and designed to make the most of its remarkable indoor-outdoor setting. A rare opportunity to own an architecturally significant private retreat with the amenities of a five-star resort, all within the city.
-
Property type
House
-
Year built
2013
-
Price/sqft
$666
Features
- Garage
- Walk In Closet
- Fireplace
- Terrace
- Cinema
- Outdoor Kitchen
- Fire Pit
- Steam Room
- Jacuzzi
Explore the Area
4401 N Hermitage Avenue , Chicago, IL 60640, Illinois, United States
View on Google Maps
Price per sqft
Low
High
Joined 11 years ago
You have inquired about this property
The agent will contact you soon by
Listed by
186
Listings
2015
Joined
Book home tour with the agent
Choose a date and whether you'd like a virtual or in-person tour with the agent.
Preferred date
Tour type

Jameson Sotheby's International Realty
425 W North Avenue, 60610, Chicago, Illinois, United States
View agency profile
More than an office, our City Hub is where our real estate advisors come
together to connect, collaborate, and
together to connect, collaborate, and
More than an office, our City Hub is where our real estate advisors come
together to connect, collaborate, and grow. Designed with hospitality and
productivity in mind, this beautifully reimagined space creates opportunities
for advisors to share insights, leverage collective expertise, and better serve
their clients.
Situated in Lincoln Park, City Hub provides easy access to the city’s
neighborhoods while connecting clients to the power of the Sotheby’s
International Realty brand, offering global reach, strategic marketing, and
exposure to qualified buyers around the world.
together to connect, collaborate, and grow. Designed with hospitality and
productivity in mind, this beautifully reimagined space creates opportunities
for advisors to share insights, leverage collective expertise, and better serve
their clients.
Situated in Lincoln Park, City Hub provides easy access to the city’s
neighborhoods while connecting clients to the power of the Sotheby’s
International Realty brand, offering global reach, strategic marketing, and
exposure to qualified buyers around the world.
Similar Properties Nearby
New Listings in Chicago

Explore More Homes for Sale
Chicago, IL, United States property types
Chicago, IL, United States popular searches
- Properties with Garage in Chicago, IL, United States
- Properties with Balcony in Chicago, IL, United States
- Properties with Garden in Chicago, IL, United States
- Properties with Fitness Center / Gym in Chicago, IL, United States
- Properties with Elevator in Chicago, IL, United States
- City View properties in Chicago, IL, United States
- Renovated properties in Chicago, IL, United States
- New Builds properties in Chicago, IL, United States
- Modern properties in Chicago, IL, United States
- Properties with Pool in Chicago, IL, United States
- Investment Property properties in Chicago, IL, United States
- Waterfront properties in Chicago, IL, United States
- Properties with Indoor Pool in Chicago, IL, United States
- Lakefront properties in Chicago, IL, United States
- Properties with Sauna in Chicago, IL, United States
- Properties with Library in Chicago, IL, United States
- Properties with Cinema in Chicago, IL, United States
- Properties with Wine Cellar in Chicago, IL, United States
- River View properties in Chicago, IL, United States
- Properties with Tennis Court in Chicago, IL, United States
- Riverfront properties in Chicago, IL, United States
- Gated Community properties in Chicago, IL, United States
- Mansion properties in Chicago, IL, United States
- Equestrian properties in Chicago, IL, United States
- Sea View properties in Chicago, IL, United States
- Golf View properties in Chicago, IL, United States
- Mountain View properties in Chicago, IL, United States
- Beachfront properties in Chicago, IL, United States
Related Guides & Stories
Trusted by the World's Leading Brokers
The agents behind the world's most exceptional properties list with JamesEdition.
- Listings from Sotheby's, Christie's, BARNES, and Engel & Völkers
- Every listing reviewed before it goes live
- Connect directly with verified listing agents
By continuing you agree to our Terms and Privacy Policy.
brokerages we
partnered with
partnered with