$1,299,900
6 Bedrooms Single Family Detached
- 6 Beds
- 4 Baths
- 5,000 Sqft
- 9,148 Sqft lot
- Updated: June 23
- MLS#12658470
About the Property
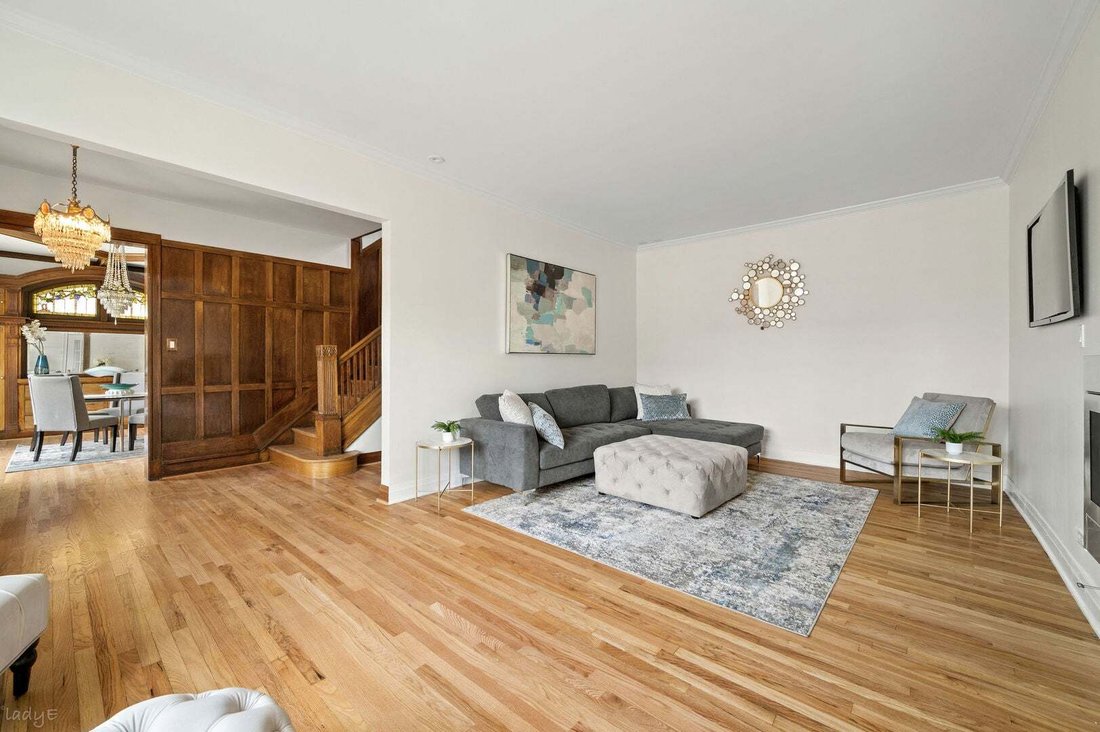
Originally designed in 1912 and situated on an oversized 9,125 sq ft corner lot, this architecturally-significant brick residence offers a rare combination of historic craftsmanship, structural quality, and modern updates rarely found today. Believed to be designed by noted Chicago architect Albert A. Schwartz, known for several landmark Chicago buildings, this home stands far apart from typical b
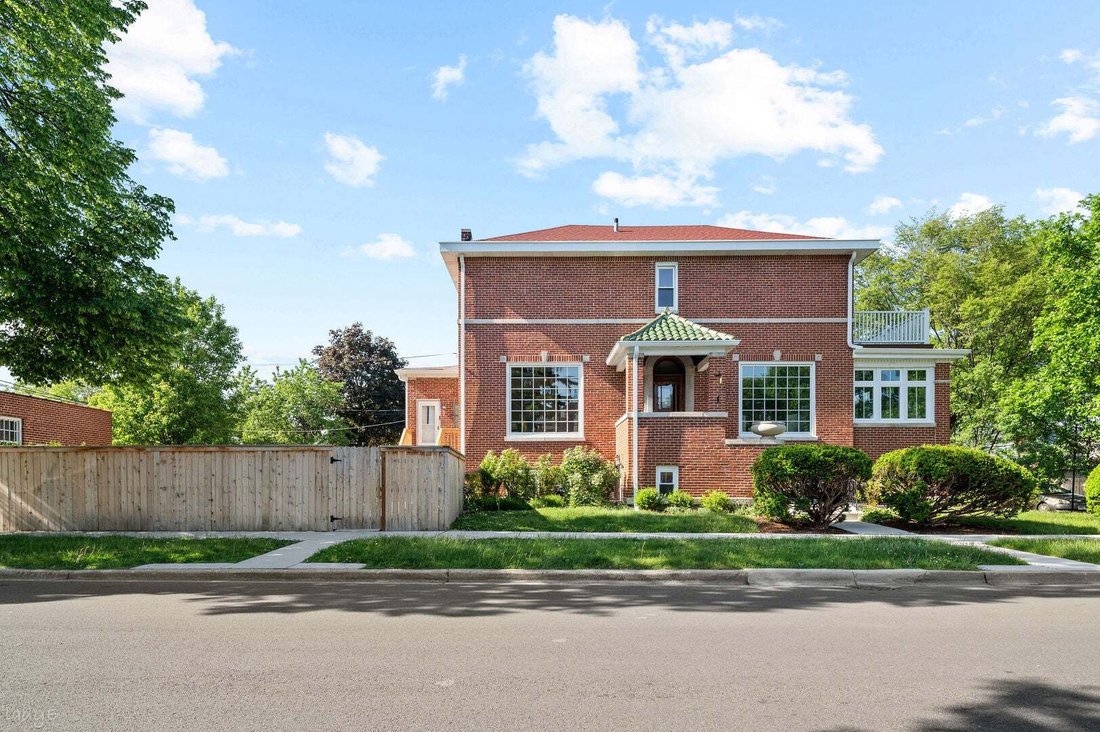
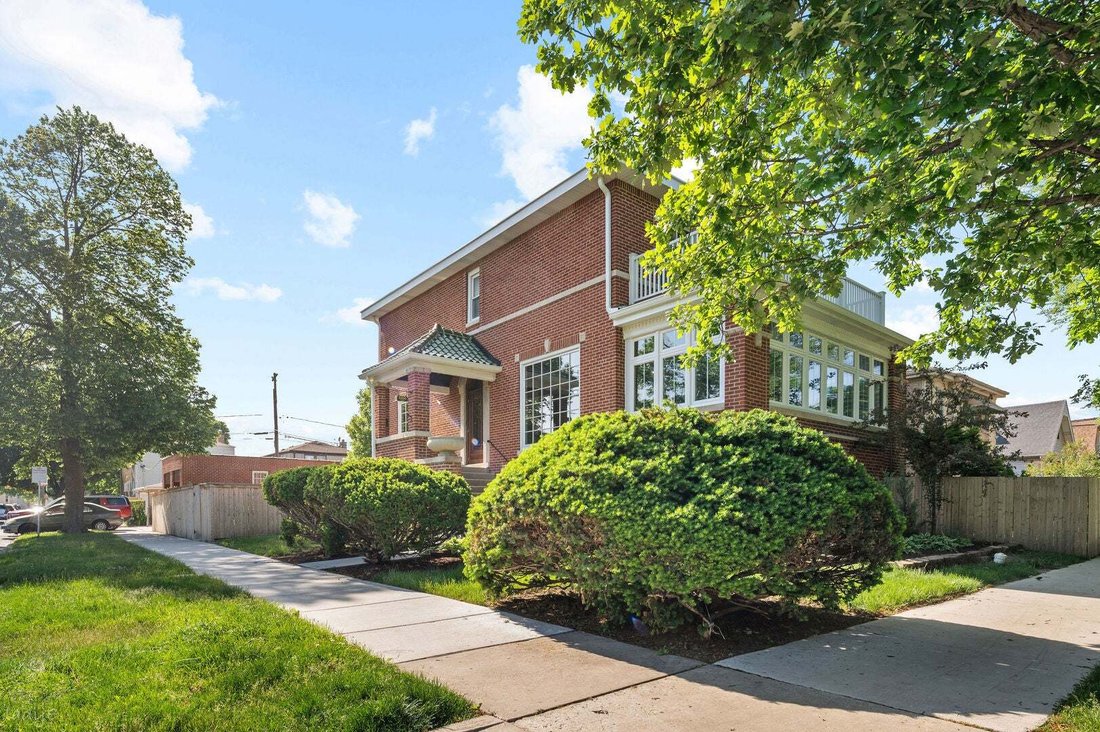
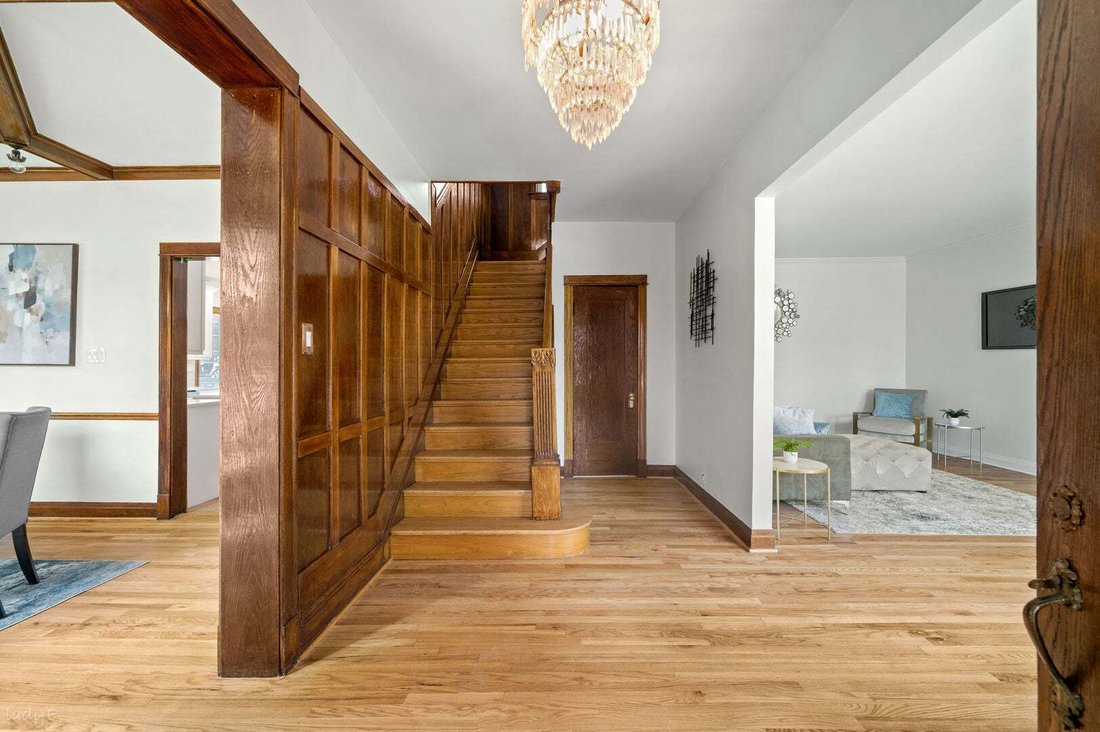
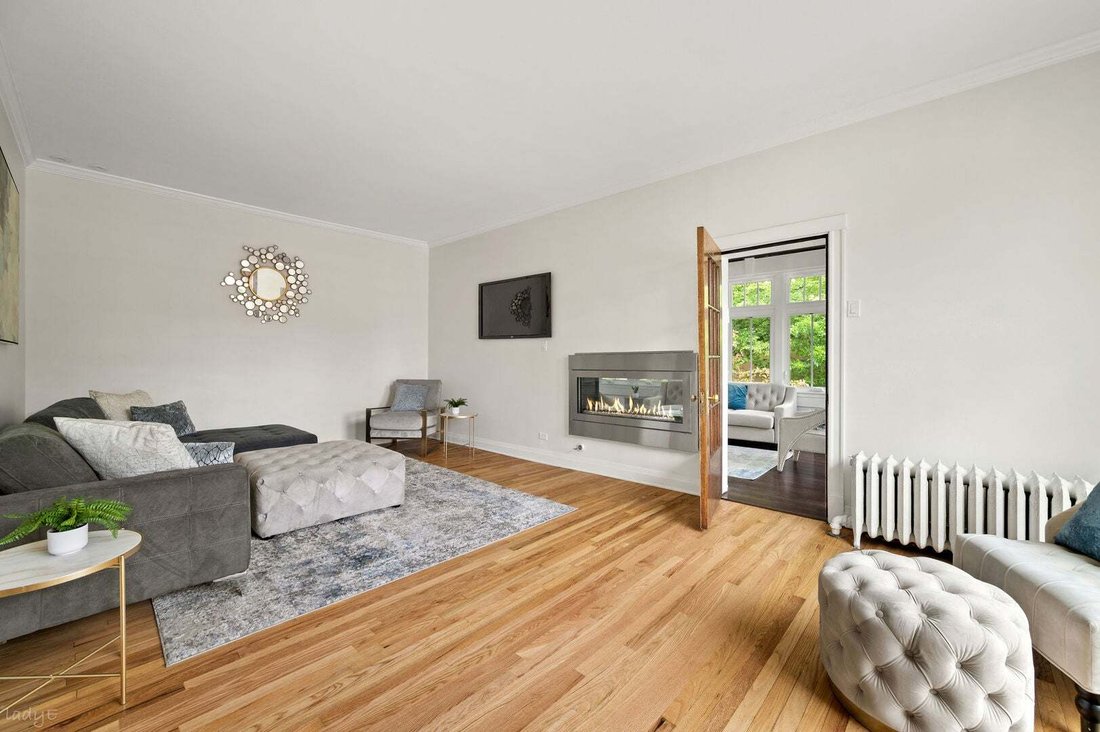
Originally designed in 1912 and situated on an oversized 9,125 sq ft corner lot, this architecturally-significant brick residence offers a rare combination of historic craftsmanship, structural quality, and modern updates rarely found today. Believed to be designed by noted Chicago architect Albert A. Schwartz, known for several landmark Chicago buildings, this home stands far apart from typical bungalow inventory. Purpose-built with triple-thick brick construction and face brick on all four sides, the home reflects an era when residences were built for permanence. This expansive 4 bed/2.1 bath home features soaring 9’7” ceilings, original custom oak woodwork, oversized 84” solid oak interior doors, a nearly 2” thick custom entry door, and a dramatic 96” balcony door. The front oak-framed windows feature authentic through-grids and showcase a level of craftsmanship rarely seen today. A purpose-built concrete balcony provides seasonal skyline views and overlooks mature landscaping surrounding the property. The bright 2 bed/1 bath high lower level sits less than approximately 2-feet below grade with larger windows and superior drainage grading, creating a functional and inviting living space. The flexible lower-level in-law arrangement has existed for over 100 years and offers potential rental income or multi-generational living options. Extensive recent improvements include new windows, restored stained-glass windows, large concrete balcony, new kitchen, updated bathrooms, new double-sided gas fireplace, new back and basement stairs, upgraded A/C system, extensive concrete work, tuckpointing, gutters, soffits, entryway tiled portico roof, and more. The oversized full-brick garage, 2-car side apron, and original outbuilding add character and utility. Ideally located near the Jefferson Park transportation hub with convenient access to Metra Forest Glen and Jefferson Park stations, the Blue Line, and I-90/94 expressways. A rare opportunity to own a truly distinctive Northwest Side residence where architectural pedigree, oversized scale, and modern functionality come together in one extraordinary home.
-
Property type
House
-
Year built
1912
-
Price/sqft
$259
Features
- Garage
- Fireplace
- High Ceiling
- Air Conditioning
- Basement
- Balcony
- Washer Dryer
Explore the Area
5100 N Long Avenue, Chicago, IL 60630, Illinois, United States
View on Google Maps
Price per sqft
Low
High
Joined 5 months ago
You have inquired about this property
The agent will contact you soon by
Listed by
1
Listings
2026
Joined
Book home tour with Myra Nimchaiyong
Choose a date and whether you'd like a virtual or in-person tour with the agent.
Preferred date
Tour type

CENTURY 21 S.G.R., Inc.
707 N Western Ave, 60612, Chicago, Illinois, United States
View agency profile
Last updated
June 23
First listed
Jun 2
Listing reference
9744FD4C-1F83-47EF-A731-829B3186888D
Similar Properties Nearby
New Listings in Chicago




Explore More Homes for Sale
Chicago, IL, United States property types
Chicago, IL, United States popular searches
- Properties with Garage in Chicago, IL, United States
- Properties with Balcony in Chicago, IL, United States
- Properties with Fitness Center / Gym in Chicago, IL, United States
- Properties with Garden in Chicago, IL, United States
- Properties with Elevator in Chicago, IL, United States
- Renovated properties in Chicago, IL, United States
- City View properties in Chicago, IL, United States
- Modern properties in Chicago, IL, United States
- Properties with Pool in Chicago, IL, United States
- New Builds properties in Chicago, IL, United States
- Investment Property properties in Chicago, IL, United States
- Properties with Indoor Pool in Chicago, IL, United States
- Waterfront properties in Chicago, IL, United States
- Lakefront properties in Chicago, IL, United States
- Properties with Sauna in Chicago, IL, United States
- Properties with Library in Chicago, IL, United States
- Properties with Wine Cellar in Chicago, IL, United States
- Properties with Cinema in Chicago, IL, United States
- River View properties in Chicago, IL, United States
- Properties with Tennis Court in Chicago, IL, United States
- Riverfront properties in Chicago, IL, United States
- Gated Community properties in Chicago, IL, United States
- Mansion properties in Chicago, IL, United States
- Equestrian properties in Chicago, IL, United States
- Properties with Private Beach in Chicago, IL, United States
- Golf View properties in Chicago, IL, United States
- Sea View properties in Chicago, IL, United States
- Mountain View properties in Chicago, IL, United States
Related Guides & Stories
Trusted by the World's Leading Brokers
The agents behind the world's most exceptional properties list with JamesEdition.
- Listings from Sotheby's, Christie's, BARNES, and Engel & Völkers
- Every listing reviewed before it goes live
- Connect directly with verified listing agents
By continuing you agree to our Terms and Privacy Policy.
brokerages we
partnered with
partnered with