$3,495,000
6 Bedrooms Single Family Detached
- 6 Beds
- 6 Baths
- 6,400 Sqft
- Updated: December 1, 2024
- 36
- MLS#12043495
About the Property
One of the Southport Corridor’s most stately and refined residences on coveted, one-way Wayne in Blaine School District and situated on an expansive 37.5’ lot this 6400 square foot 6 bedroom | 5.1 bathroom home offers impossible-to-replicate features including a front, attached 2.5 car garage with heated driveway allowing for an oversized fully-enclosed backyard with sport court - perfect for summ
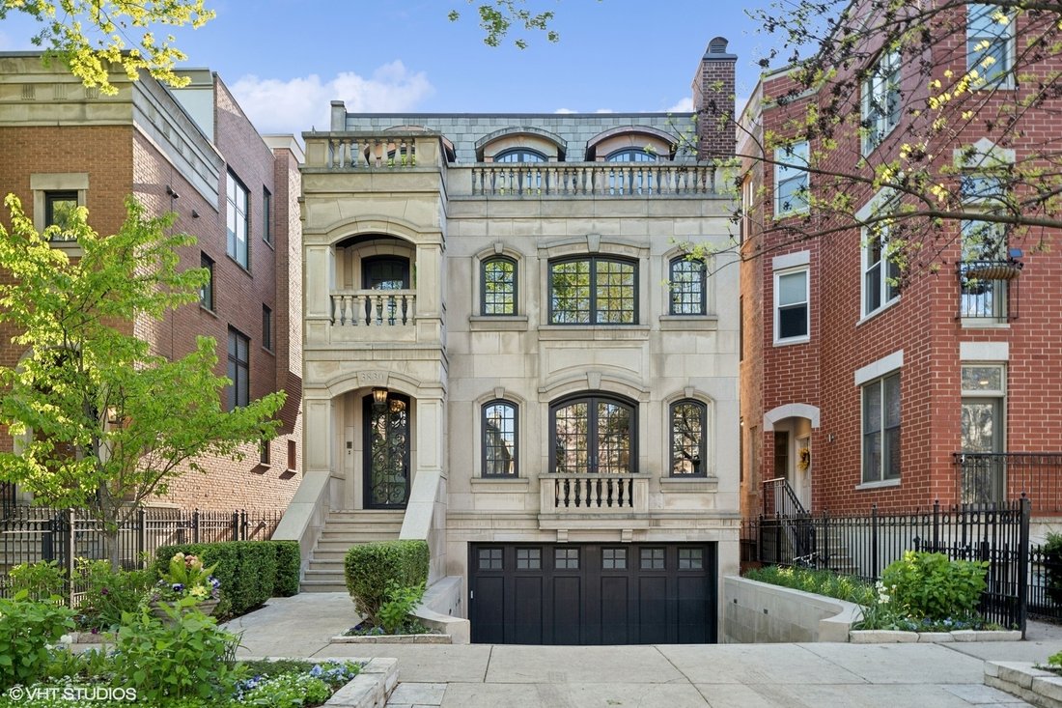
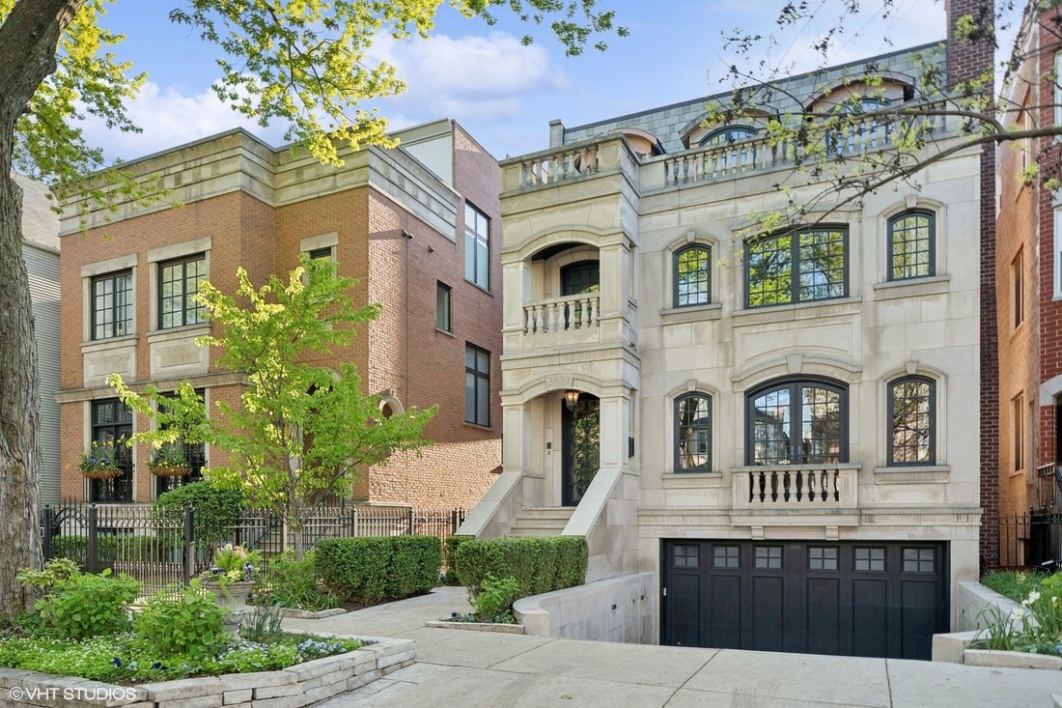
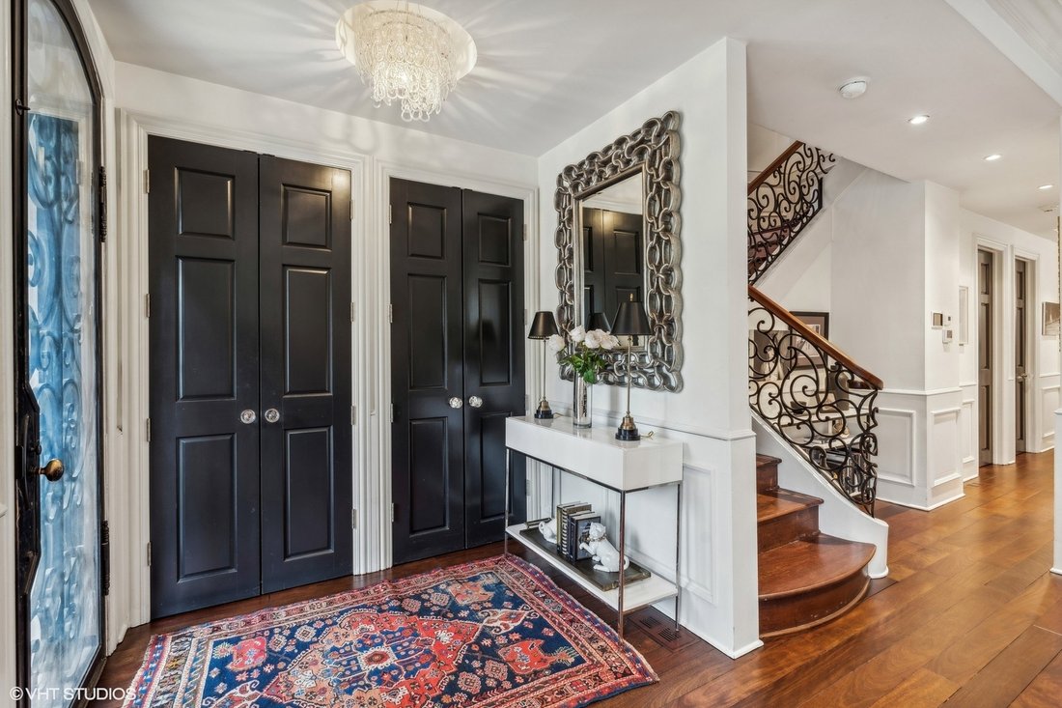
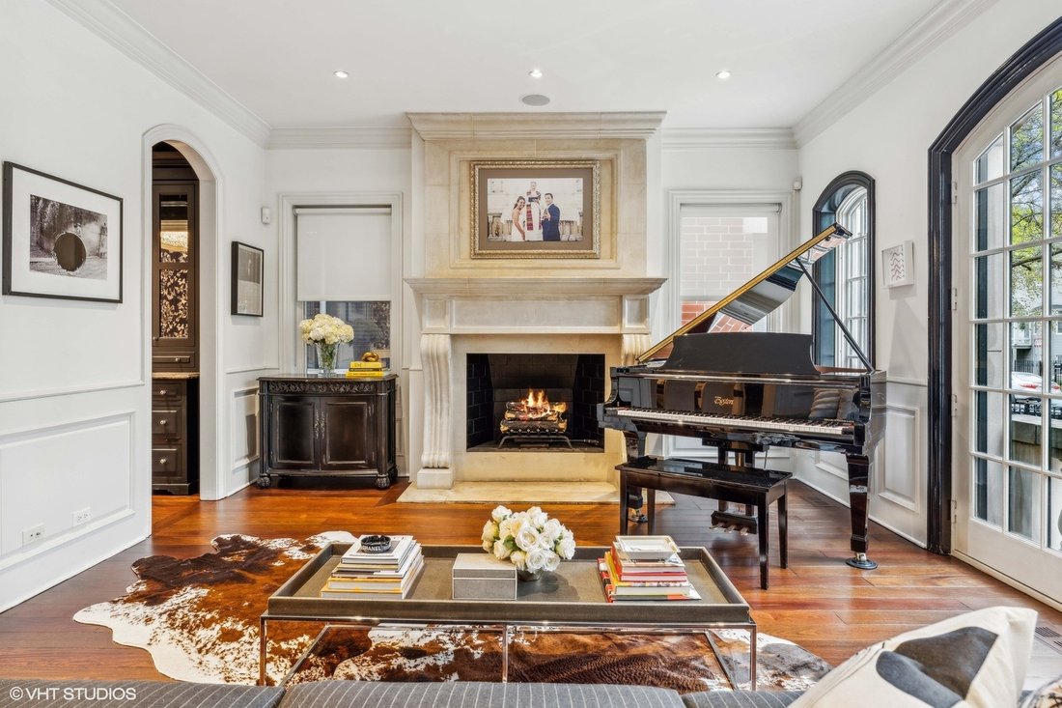
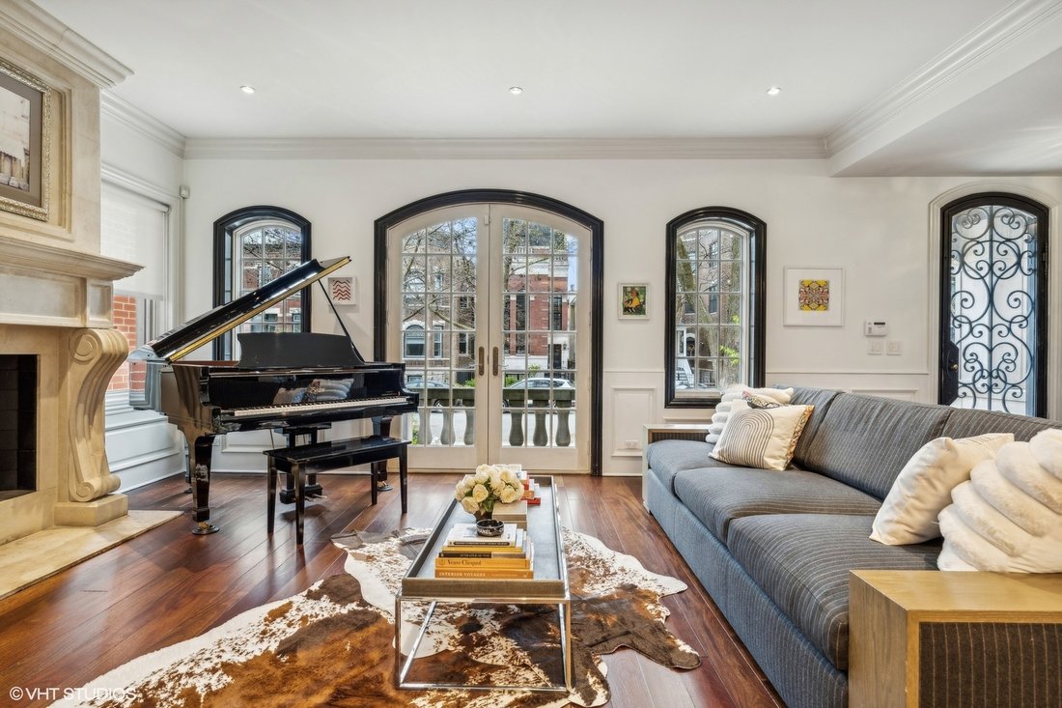
One of the Southport Corridor’s most stately and refined residences on coveted, one-way Wayne in Blaine School District and situated on an expansive 37.5’ lot this 6400 square foot 6 bedroom | 5.1 bathroom home offers impossible-to-replicate features including a front, attached 2.5 car garage with heated driveway allowing for an oversized fully-enclosed backyard with sport court - perfect for summer pickleball or winter hockey rink. Due to the lot’s generous original zoning and curb cut, 3830 Wayne boasts a uniquely wide footprint with soaring ceiling heights, generous room sizes and outdoor spaces making it ideal for entertaining in a layout so rarely found in the city. The main level foyer opens to an opulent living room with arched french doors that provide great natural sunlight from the east-facing Juliet balcony, elegant limestone fireplace, a front, wide staircase and leads to a separate dining room with gorgeous millwork and Christian Lacroix wallcovering, that overlooks a rich-hued butler’s pantry with dishwasher, sink, plethora of custom cabinetry, and a wall of wine storage for the avid collector. The kitchen is a chef’s dream centered on an oversized La Cornue showpiece range, custom, inlay cabinetry with paneled full-sized SubZero fridge and freezers, oversized island that seats six that overlooks the prodigious, sunken great room with fireplace flanked by built-ins, a separate eating area large enough for a table for 8-10 and grounded by Sputnik chandeliers, dual benches with upholstered leather seating for additional storage, all opening to the elevated limestone outdoor terrace with fireplace, built in outdoor grill that is perfectly perched to overlook the backyard. The top floors boast 6 expansive bedrooms up, including a top floor primary retreat with a serene bedroom that showcases gorgeous arched window seats, Phillip Jefferies wallcoverings and intricate millwork, a bathroom with ambiance of a world-class spa outfitted with an oversized marble steam shower and separate soaking tub. The 2nd level offers five additional sizable bedrooms, each with distinct character including a front bedroom with fireplace, 3 full newly remodeled bathrooms and a second equipped laundry room. The lower level is attached to the oversized garage with a large mudroom entry, a fully outfitted gym with sauna that can easily be converted to a recreation/lower level great room, a theatre room with full wet bar including beverage centers, stadium sofa seating and large projection screen for an optimal theatre experience. This level includes an additional full bathroom, tons of storage and a second laundry room with sink and access to the backyard. The outdoor spaces are the true showstoppers of this extraordinary home. A completely custom rooftop sanctuary was a designed with both privacy entertainment in mind and is unlike any outdoor space in the neighborhood. Flanked by soaring steel beams and a grand centered fireplace, a vast portion of the ipe deck is covered and includes both fans and heat lamps, allowing for a retreat from the elements. The backyard is fully enclosed, private and given the sheer volume of the lot, there is an abundance of room for both a sport court, green space and outdoor seating. This luxurious home incorporates both functionality and style while maximizing the home’s width and coveted location - one short block to the heart of the neighborhood’s core including coffee shops, local boutiques, grocery, national retailers and award-winning restaurants - 3830 N. Wayne provides to the opportunity for it’s next occupant to experience all of the benefits of the Southport Corridor lifestyle.
-
Property type
House
-
Year built
2007
-
Price/sqft
$546
Features
Explore the Area
3830 N Wayne Avenue, Chicago, IL 60613, Illinois, United States
View on Google Maps
Price per sqft
Low
High
Joined 6 years ago
You have inquired about this property
The agent will contact you soon by
Listed by
27
Listings
2021
Joined
Book home tour with the agent
Choose a date and whether you'd like a virtual or in-person tour with the agent.
Preferred date
Tour type

Coldwell Banker Realty - Chicago
676 N Michigan Ave Ste 3010, 60611, Chicago, Illinois, United States
View agency profile
Last updated
December 1, 2024
First listed
May 8, 2024
Listing reference
8yb4m9
Similar Properties Nearby
New Listings in Chicago









Explore More Homes for Sale
Chicago, IL, United States property types
Chicago, IL, United States popular searches
- Properties with Garage in Chicago, IL, United States
- Properties with Balcony in Chicago, IL, United States
- Properties with Garden in Chicago, IL, United States
- Properties with Fitness Center / Gym in Chicago, IL, United States
- Properties with Elevator in Chicago, IL, United States
- City View properties in Chicago, IL, United States
- Renovated properties in Chicago, IL, United States
- Modern properties in Chicago, IL, United States
- Properties with Pool in Chicago, IL, United States
- New Builds properties in Chicago, IL, United States
- Investment Property properties in Chicago, IL, United States
- Waterfront properties in Chicago, IL, United States
- Lakefront properties in Chicago, IL, United States
- Properties with Indoor Pool in Chicago, IL, United States
- Properties with Sauna in Chicago, IL, United States
- Properties with Library in Chicago, IL, United States
- River View properties in Chicago, IL, United States
- Properties with Wine Cellar in Chicago, IL, United States
- Properties with Tennis Court in Chicago, IL, United States
- Properties with Cinema in Chicago, IL, United States
- Gated Community properties in Chicago, IL, United States
- Riverfront properties in Chicago, IL, United States
- Mansion properties in Chicago, IL, United States
- Equestrian properties in Chicago, IL, United States
- Sea View properties in Chicago, IL, United States
- Mountain View properties in Chicago, IL, United States
- Properties with Private Beach in Chicago, IL, United States
- Golf View properties in Chicago, IL, United States
- Beachfront properties in Chicago, IL, United States
Related Guides & Stories
Trusted by the World's Leading Brokers
The agents behind the world's most exceptional properties list with JamesEdition.
- Listings from Sotheby's, Christie's, BARNES, and Engel & Völkers
- Every listing reviewed before it goes live
- Connect directly with verified listing agents
By continuing you agree to our Terms and Privacy Policy.
brokerages we
partnered with
partnered with