$1,380,000
4 Bedrooms Condominium
- 4 Beds
- 3 Baths
- 2,322 Sqft
- Updated: September 17
- MLS#12738892
About the Property
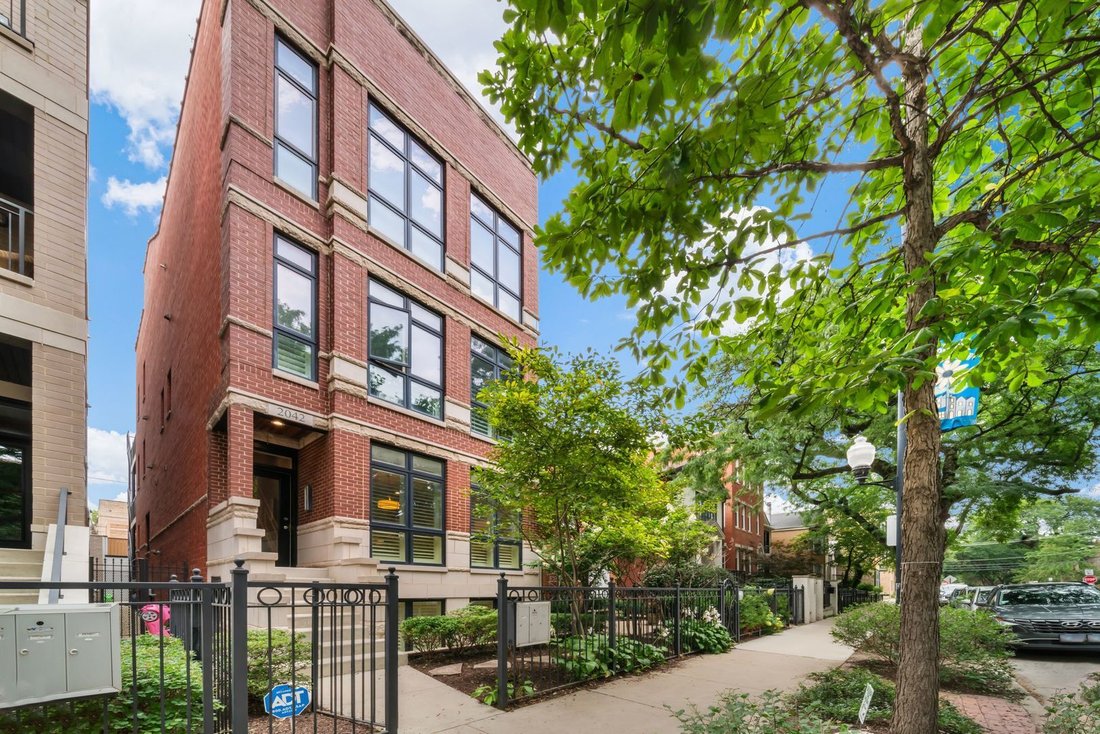
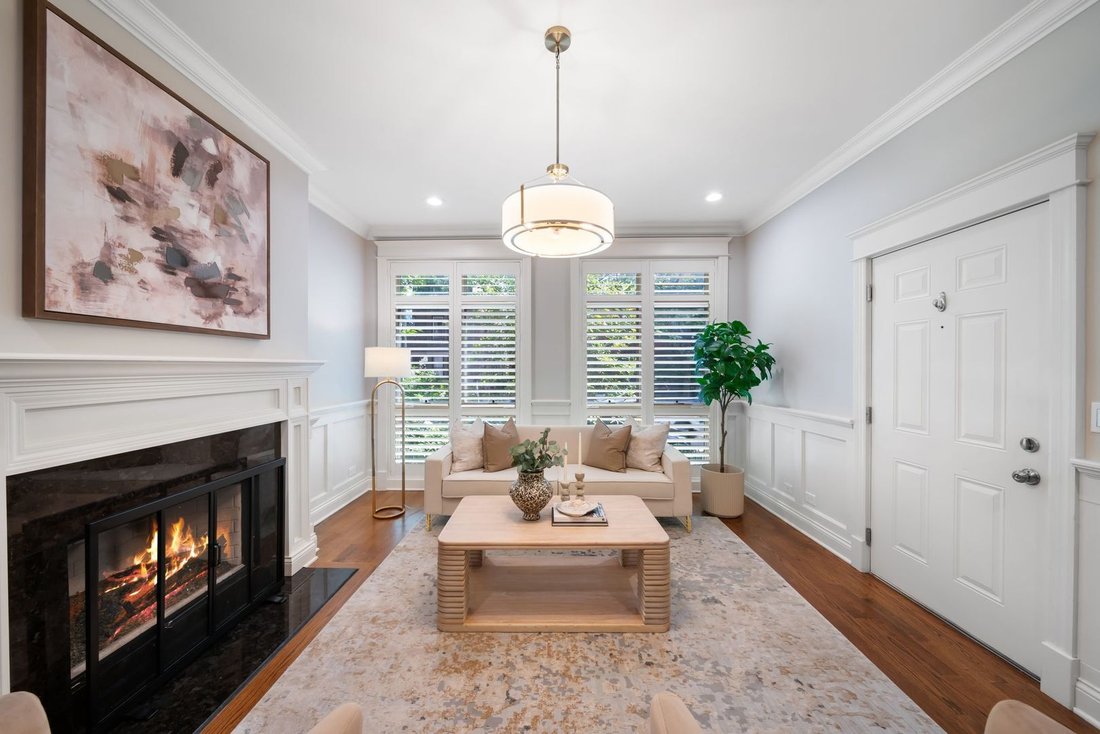
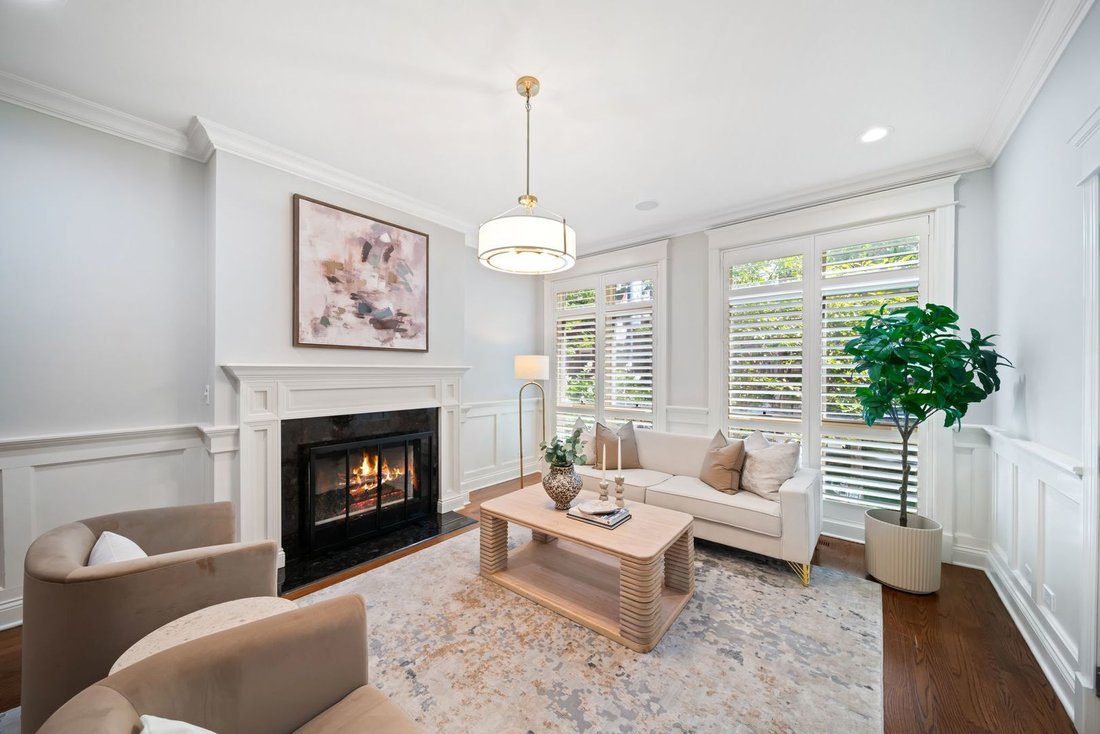
Welcome home to this beautifully maintained 4-bedroom, 2.5-bath residence located within the highly sought-after Oscar Mayer School district. Thoughtfully updated throughout, this home combines modern comfort with timeless appeal, featuring professionally painted interiors, updated LED lighting and fixtures, and radiant heated floors in both the basement main hallway and the luxurious primary bath
Welcome home to this beautifully maintained 4-bedroom, 2.5-bath residence located within the highly sought-after Oscar Mayer School district. Thoughtfully updated throughout, this home combines modern comfort with timeless appeal, featuring professionally painted interiors, updated LED lighting and fixtures, and radiant heated floors in both the basement main hallway and the luxurious primary bathroom. Enjoy seamless indoor and outdoor living with a private first-floor deck above the garage, complete with low-maintenance Trex decking, Trex planter boxes, and a professionally painted pergola, all surrounded by annually maintained landscaping. The home includes a dedicated garage parking space with the potential for electric vehicle charging installation, as well as a secure private storage unit on the lower level with dual-lock protection. Major updates provide peace of mind, including a new roof installed in late 2024/early 2025, a new furnace (2023), A/C system (2021) with a new compressor installed in 2026, and a recently replaced water heater in April 2026. Plumbing fixtures have been recently serviced, and both the main and battery-backed sump pumps were professionally serviced in 2025. The spacious kitchen is equipped with premium appliances, including a Bosch dishwasher, Wolf range, and Sub-Zero refrigerator . Adding even greater value, the primary bathroom window is scheduled to be replaced with a brand-new JELD-WEN Clad W-5500 awning window, with delivery expected in September 2026. From its extensive mechanical upgrades to its quality finishes and exceptional location, this move-in-ready home offers comfort, reliability, and style for years to come.
-
Property type
Condo
-
Year built
2008
-
Price/sqft
$594
Features
Explore the Area
2042 N Racine Avenue Unit 101, Chicago, IL 60614, Illinois, United States
View on Google Maps
Price per sqft
Low
High
Joined 5 months ago
You have inquired about this property
The agent will contact you soon by
Listed by
1
Listings
2026
Joined
Book home tour with Victoria Waliczek
Choose a date and whether you'd like a virtual or in-person tour with the agent.
Preferred date
Tour type

Coldwell Banker Realty - Chicago
676 N Michigan Ave Ste 3010, 60611, Chicago, Illinois, United States
View agency profile
Last updated
September 17
First listed
August 22
Listing reference
s6gy28
Similar Properties Nearby
New Listings in Chicago








Explore More Homes for Sale
Chicago, IL, United States property types
Chicago, IL, United States popular searches
- Properties with Garage in Chicago, IL, United States
- Properties with Balcony in Chicago, IL, United States
- Properties with Garden in Chicago, IL, United States
- Properties with Fitness Center / Gym in Chicago, IL, United States
- Properties with Elevator in Chicago, IL, United States
- City View properties in Chicago, IL, United States
- Renovated properties in Chicago, IL, United States
- Modern properties in Chicago, IL, United States
- Properties with Pool in Chicago, IL, United States
- New Builds properties in Chicago, IL, United States
- Investment Property properties in Chicago, IL, United States
- Waterfront properties in Chicago, IL, United States
- Properties with Indoor Pool in Chicago, IL, United States
- Lakefront properties in Chicago, IL, United States
- Properties with Sauna in Chicago, IL, United States
- Properties with Library in Chicago, IL, United States
- Properties with Wine Cellar in Chicago, IL, United States
- River View properties in Chicago, IL, United States
- Properties with Cinema in Chicago, IL, United States
- Properties with Tennis Court in Chicago, IL, United States
- Gated Community properties in Chicago, IL, United States
- Riverfront properties in Chicago, IL, United States
- Mansion properties in Chicago, IL, United States
- Equestrian properties in Chicago, IL, United States
- Mountain View properties in Chicago, IL, United States
- Golf View properties in Chicago, IL, United States
- Sea View properties in Chicago, IL, United States
- Properties with Private Beach in Chicago, IL, United States
- Beachfront properties in Chicago, IL, United States
Related Guides & Stories
Trusted by the World's Leading Brokers
The agents behind the world's most exceptional properties list with JamesEdition.
- Listings from Sotheby's, Christie's, BARNES, and Engel & Völkers
- Every listing reviewed before it goes live
- Connect directly with verified listing agents
By continuing you agree to our Terms and Privacy Policy.
brokerages we
partnered with
partnered with