$1,300,000
1300 N Claremont Ave Unit 1 E
- 5 Beds
- 3 Baths
- 3,500 Sqft
- Updated: Yesterday
- 1
About the Property
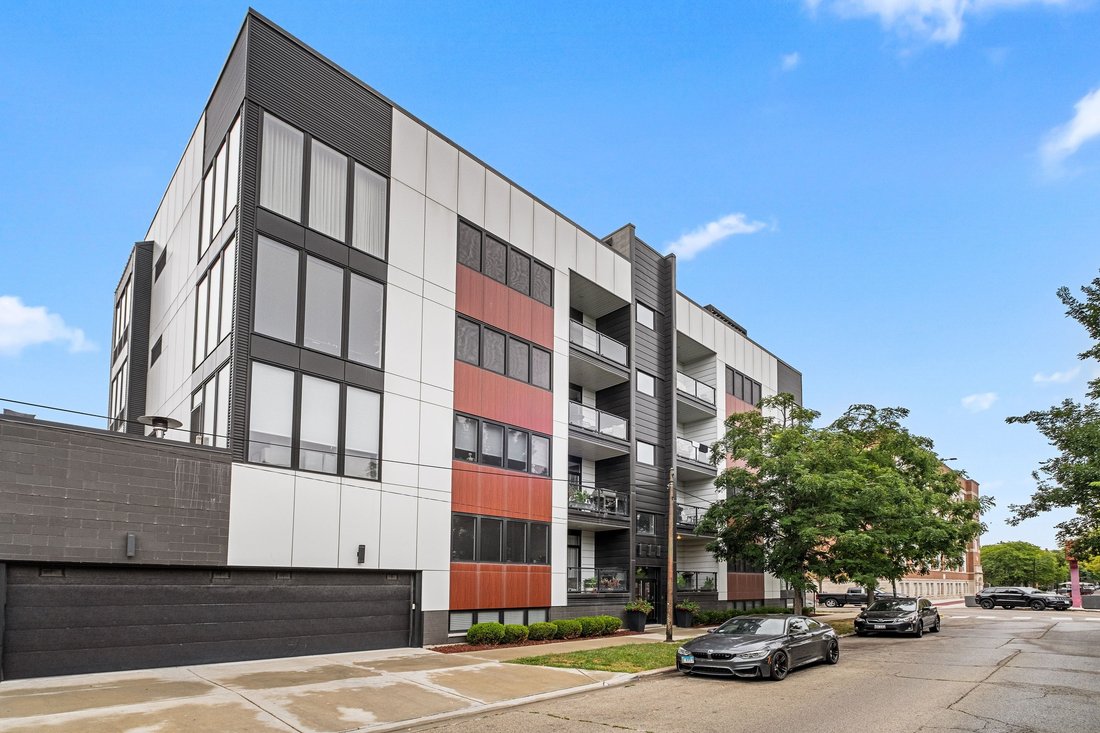
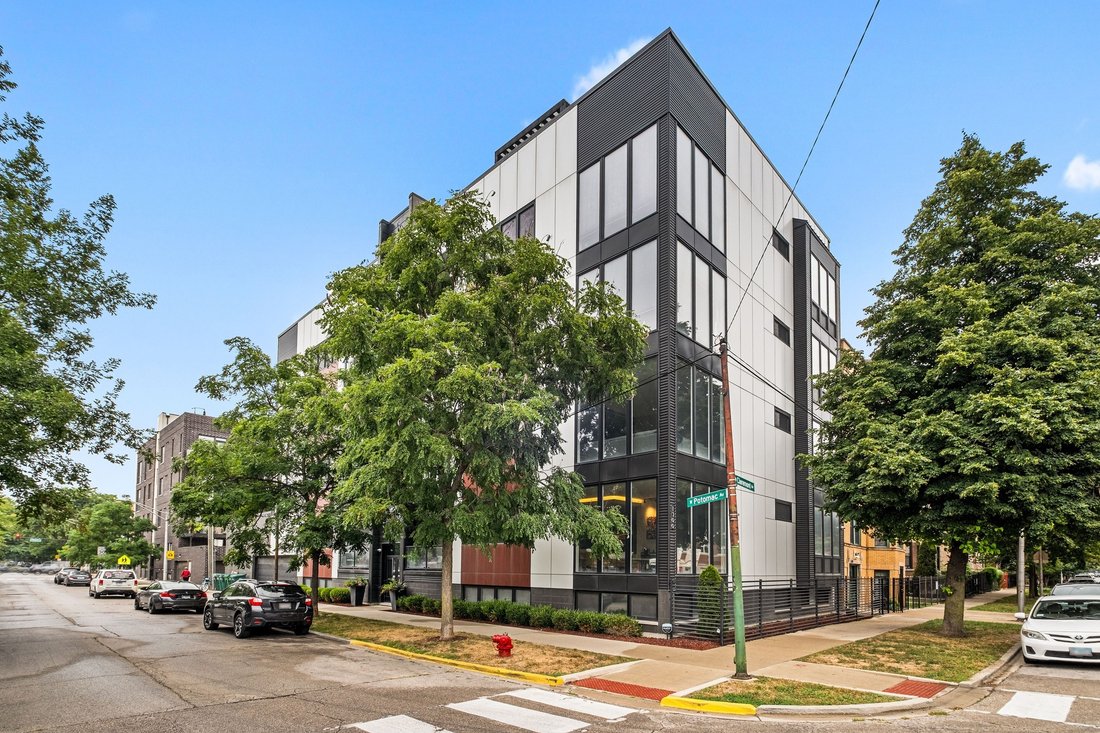
A One-of-a-Kind Alternative to a Single-Family Home in the Heart of Wicker Park! Rarely does a condominium offer the scale, width, and functionality of a single-family home-but this exceptional 5-bedroom, 3-bathroom duplex-down at The Claremont West, a boutique 8-unit elevator building, delivers exactly that. With over 3,000 square feet of living space, this extra-wide corner residence features an
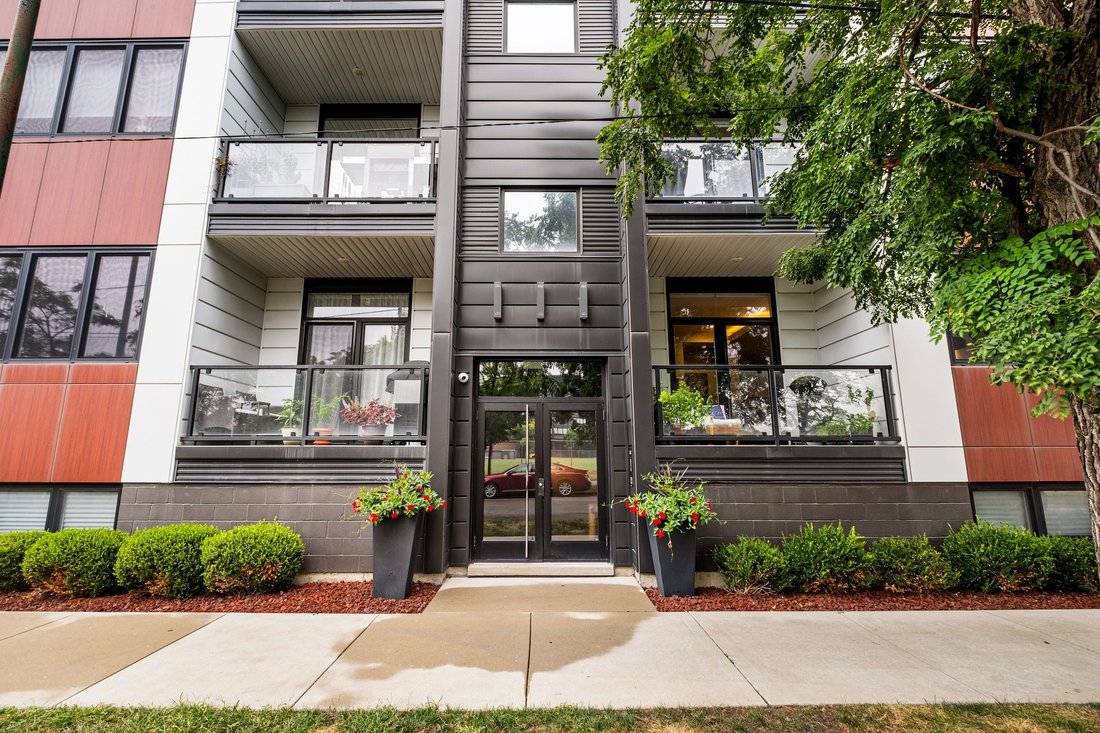
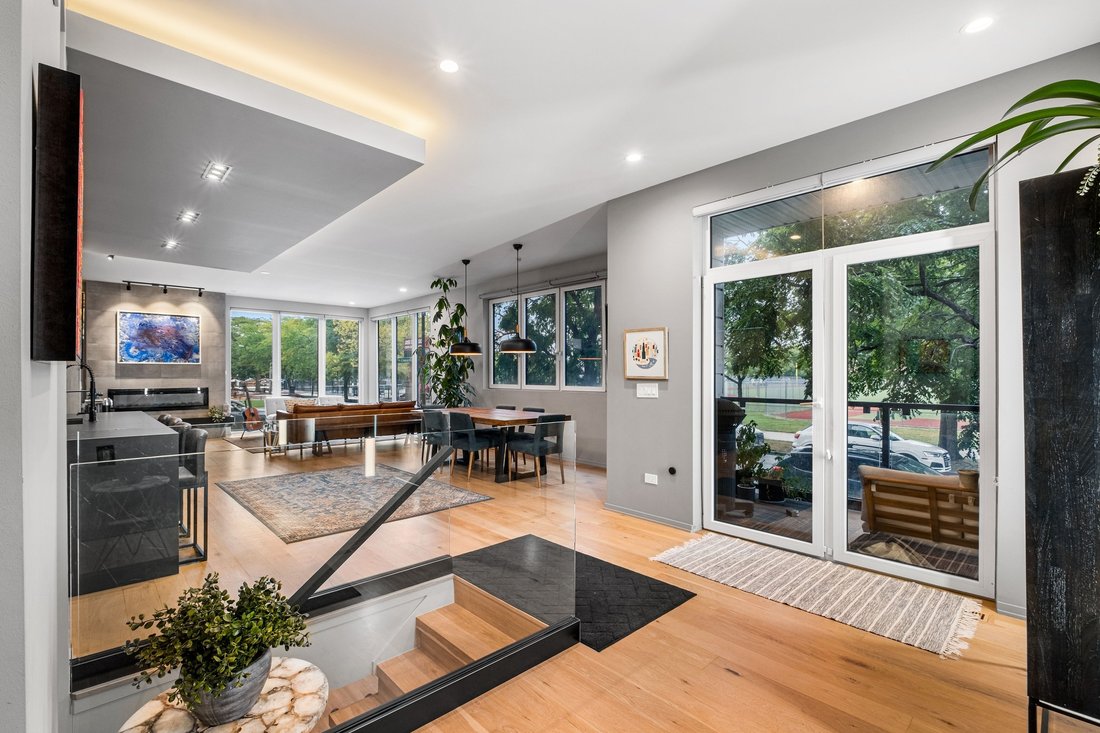
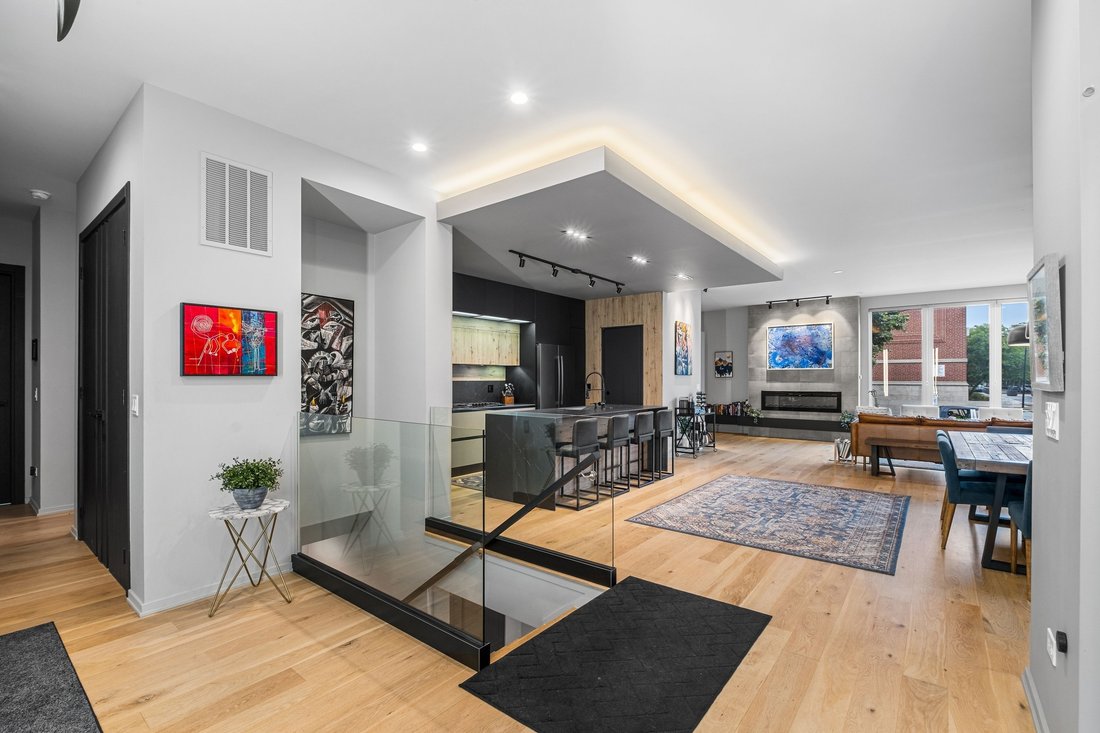
A One-of-a-Kind Alternative to a Single-Family Home in the Heart of Wicker Park! Rarely does a condominium offer the scale, width, and functionality of a single-family home-but this exceptional 5-bedroom, 3-bathroom duplex-down at The Claremont West, a boutique 8-unit elevator building, delivers exactly that. With over 3,000 square feet of living space, this extra-wide corner residence features an exceptional floor plan, incredible natural light, custom interiors, and high-end finishes throughout. South/East-facing exposures overlook open green space, creating a bright and inviting atmosphere from morning through afternoon. Designed with entertaining and everyday living in mind, the home offers three generously sized living spaces-two on the main level and one on the lower level-along with a dedicated dining area. The main level features a dramatic wraparound living room, two bedrooms, and a full bathroom. The lower level offers three additional bedrooms, including a spacious primary suite with a luxurious en-suite bathroom featuring a double vanity, heated floors, rain shower, linear drain, and heated towel bar. The primary suite also includes a walk-in closet. The lower level is enhanced by radiant heat, high ceilings, and abundant storage, while a separate laundry room adds everyday convenience. Design-forward finishes include imported tile selections, wide-plank white oak flooring, a fireplace in the main living room, and custom kitchens by Aran Cucine. Oversized kitchen islands feature Italian porcelain countertops and are complemented by Bosch black stainless-steel appliances. Bathrooms are outfitted with premium Hansgrohe fixtures. A private balcony off the main living space includes a gas line for grilling and outdoor entertaining. In addition, residents enjoy access to an impressive 45-foot-long garage rooftop space with city views, providing an exceptional outdoor setting rarely found at this scale. An extra-wide garage parking space is included, with plenty of room to comfortably accommodate an SUV. Set on a quiet one-way street, The Claremont West is ideally located one block from Division Street, with easy access to the Blue Line, I-90/94, and I-290. A truly exceptional residence with a highly designed interior, extraordinary width, and a floor plan unlike anything else in Wicker Park. This is a rare opportunity to experience condominium living on a single-family-home scale.
-
Property type
Apartment
-
Price/sqft
$371
Features
- Garage
- Walk In Closet
- Fireplace
- Elevator
- Outdoor Living Space
- Gas Stovetop
- Duplex
- City View
- High Ceiling
Features
Lot
- City View
- Duplex
Indoor
- High Ceiling
- Fireplace
- Kitchen island
- Gas Stovetop
- Washer Dryer
- Bar
- Laundry Room
- Elevator
- Basement
- Stone Countertops
- Walk In Closet
Outdoor
- Terrace
- Balcony
- Parking
- Garage
- Outdoor Living Space
Explore the Area
1300 N Claremont Ave Unit 1E, IL, Chicago, Illinois, United States
View on Google Maps
Price per sqft
Low
High

Joined 1 year ago
You have inquired about this property
The agent will contact you soon by
Listed by
1
Listings
2025
Joined
Book home tour with Pauline Apostolopoulos
Choose a date and whether you'd like a virtual or in-person tour with the agent.
Preferred date
Tour type

Premier by Redfin serves clients with exceptional homes that deserve extra time and attention. You get the persona
Premier by Redfin serves clients with exceptional homes that deserve extra time and attention. You get the personal service and local expertise you’d expect from a high-end brokerage, plus the most comprehensive marketing plan in real estate. Your Redfin agent will create a winning strategy to prepare your home for a flawless debut and market it to attract the most qualified buyers.
Last updated
Yesterday
First listed
Sep 19
Listing reference
223396426.0
Similar Properties Nearby
New Listings in Chicago




Explore More Homes for Sale
Chicago, IL, United States property types
Chicago, IL, United States popular searches
- Properties with Garage in Chicago, IL, United States
- Properties with Balcony in Chicago, IL, United States
- Properties with Garden in Chicago, IL, United States
- Properties with Fitness Center / Gym in Chicago, IL, United States
- Properties with Elevator in Chicago, IL, United States
- City View properties in Chicago, IL, United States
- Renovated properties in Chicago, IL, United States
- Modern properties in Chicago, IL, United States
- Properties with Pool in Chicago, IL, United States
- New Builds properties in Chicago, IL, United States
- Investment Property properties in Chicago, IL, United States
- Waterfront properties in Chicago, IL, United States
- Lakefront properties in Chicago, IL, United States
- Properties with Indoor Pool in Chicago, IL, United States
- Properties with Sauna in Chicago, IL, United States
- Properties with Library in Chicago, IL, United States
- River View properties in Chicago, IL, United States
- Properties with Wine Cellar in Chicago, IL, United States
- Properties with Tennis Court in Chicago, IL, United States
- Properties with Cinema in Chicago, IL, United States
- Riverfront properties in Chicago, IL, United States
- Gated Community properties in Chicago, IL, United States
- Mansion properties in Chicago, IL, United States
- Equestrian properties in Chicago, IL, United States
- Golf View properties in Chicago, IL, United States
- Sea View properties in Chicago, IL, United States
- Properties with Private Beach in Chicago, IL, United States
- Mountain View properties in Chicago, IL, United States
- Beachfront properties in Chicago, IL, United States
Related Guides & Stories
Trusted by the World's Leading Brokers
The agents behind the world's most exceptional properties list with JamesEdition.
- Listings from Sotheby's, Christie's, BARNES, and Engel & Völkers
- Every listing reviewed before it goes live
- Connect directly with verified listing agents
By continuing you agree to our Terms and Privacy Policy.
brokerages we
partnered with
partnered with