$749,900
3 Bedrooms Single Family Detached
- 3 Beds
- 2 Baths
- 1,958 Sqft
- Updated: August 10
- 1
- MLS#SN26074808
About the Property
Tucked along the coveted Honey Run Road, just 1.5 miles from the newly rebuilt iconic Honey Run Covered Bridge, this beautifully designed 3-bedroom, 2-bath home offers 1,958 square feet of thoughtfully curated living space on 3.97 acres. Built in 2002, this property blends comfort, creativity, and functionality in a truly one-of-a-kind setting. As you arrive, youre welcomed by a striking cactus ga
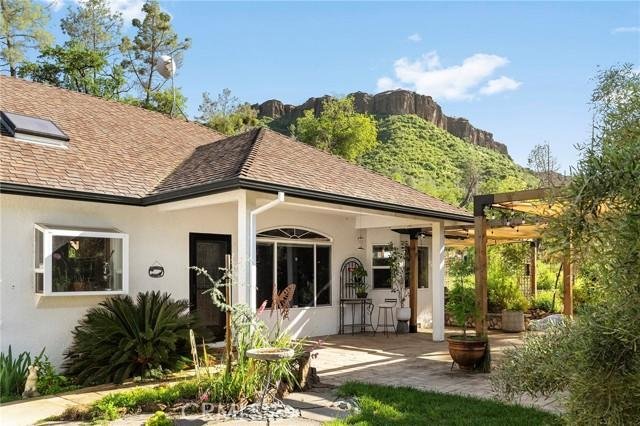
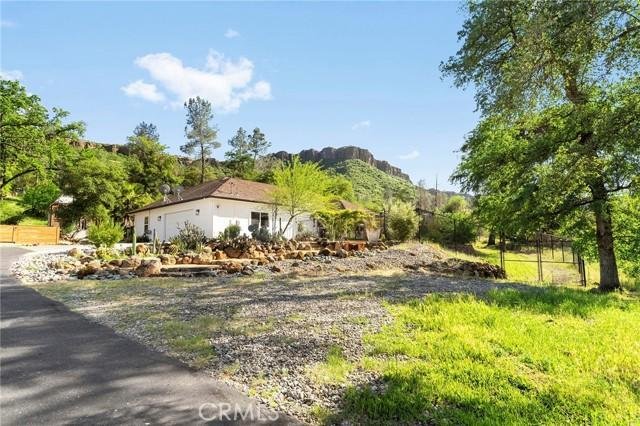
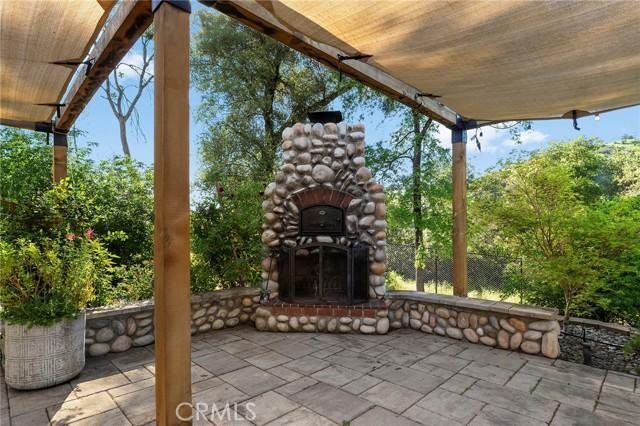
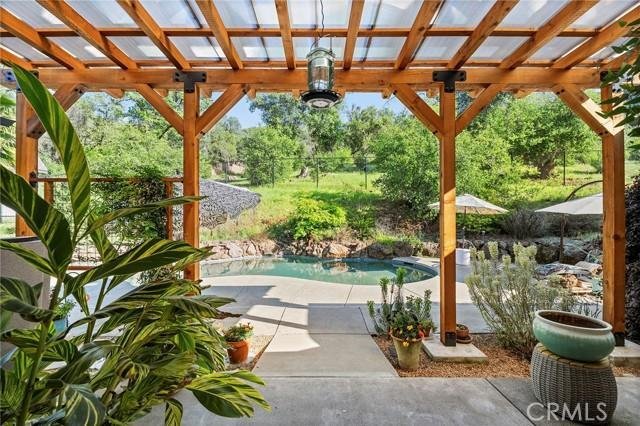
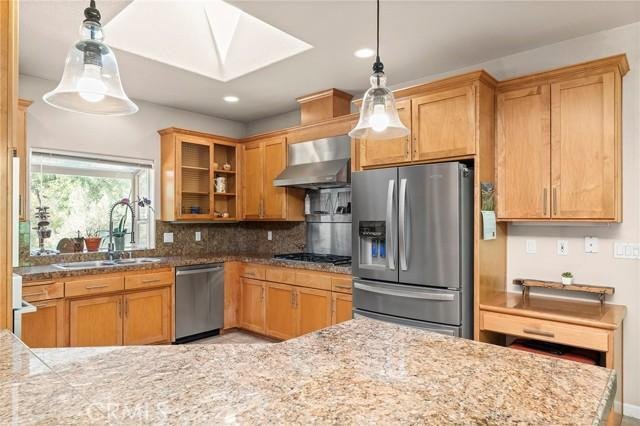
Tucked along the coveted Honey Run Road, just 1.5 miles from the newly rebuilt iconic Honey Run Covered Bridge, this beautifully designed 3-bedroom, 2-bath home offers 1,958 square feet of thoughtfully curated living space on 3.97 acres. Built in 2002, this property blends comfort, creativity, and functionality in a truly one-of-a-kind setting. As you arrive, youre welcomed by a striking cactus garden in the front of the home. Just beyond, the outdoor entertaining area features a custom pizza oven and fireplaceperfect for gathering year-roundwhile taking in views of Castle Rock. From there, follow the custom hand-carved concrete pathways along the side yard, featuring intricate designs of lily pads, koi fish, and garden elements that lead you across a decorative concrete bridgean artistic and truly one-of-a-kind featurewhile passing lush landscaping and raised garden beds. The backyard is a private retreat designed for both relaxation and entertaining. Enjoy a newer custom covered patio overlooking the salt water pool, along with a separate hot tub for year-round use. Inside, the open floor plan offers spacious living with abundant natural light and expansive windows that frame the surrounding views. The living room features a cozy gas fireplace and ample space for gathering and entertaining. The kitchen is designed for both function and style, complete with granite countertops, stainless steel appliances, generous counter space, and bar seating, all enhanced by a skylight that fills the space with natural light. The primary suite is thoughtfully positioned on one side of the home w/oversized en suite bathroom with w/garden tub and separate shower. The additional bedrooms are located on the opposite end, offering a sense of privacy and separation. Additional improvements include a newer water filtration system, well pump, and an AES whole house solar system for energy efficiency. A detached, fully finished studio offers flexible space for an office, art studio, or guest overflowcomplete with a loft, closet, and mini-split system. There is also a metal structure providing ample covered storage or parking. Surrounded by beautiful gardens, organic raised beds, and expansive Butte Creek Canyon views, this nearly 4-acre property offers a peaceful lifestyle with minimal light pollutionperfect for stargazing. Enjoy a welcoming community known for its shared gatherings, art, and music, all while being just minutes from Chicos shopping and dining.
-
Property type
House
-
Year built
2002
-
Price/sqft
$382
Features
- Garden
- Fireplace
- Pool
- Jacuzzi
- Open Kitchen
- Panoramic / Scenic View
- Gas Stovetop
- Bar
- Privacy
Features
Lot
- Panoramic / Scenic View
- Privacy
Indoor
- Office
- Fireplace
- Gas Stovetop
- Jacuzzi
- Bar
- Open Kitchen
- Stone Countertops
Outdoor
- Parking
- Pool
- Garden
Explore the Area
2262 Honey Run Road, Chic, CA 95928, Chico, California, United States
View on Google Maps
Price per sqft
Low
High
Joined 10 months ago
You have inquired about this property
The agent will contact you soon by
Listed by
1
Listings
2025
Joined
Book home tour with Michelle Jackson
Choose a date and whether you'd like a virtual or in-person tour with the agent.
Preferred date
Tour type

CENTURY 21 Select Real Estate, Inc.
2061 Montgomery Street, 95965, Oroville, California, United States
View agency profile
Last updated
August 10
First listed
April 11
Listing reference
89310CB6-ED98-41B0-A725-D9B056E8F8F1
Similar Properties Nearby
New Listings in Chico


Explore More Homes for Sale
Chico, CA, United States property types
Chico, CA, United States popular searches
- Properties with Garage in Chico, CA, United States
- Properties with Pool in Chico, CA, United States
- Properties with Fitness Center / Gym in Chico, CA, United States
- Properties with Game Room in Chico, CA, United States
- Mountain View properties in Chico, CA, United States
- Properties with Wine Cellar in Chico, CA, United States
- Properties with Cinema in Chico, CA, United States
- Duplex properties in Chico, CA, United States
- Properties with Steam Room in Chico, CA, United States
- Lake View properties in Chico, CA, United States
- Water View properties in Chico, CA, United States
- Properties with Sauna in Chico, CA, United States
- Waterfront properties in Chico, CA, United States
- Golf View properties in Chico, CA, United States
- Lakefront properties in Chico, CA, United States
Related Guides & Stories
Trusted by the World's Leading Brokers
The agents behind the world's most exceptional properties list with JamesEdition.
- Listings from Sotheby's, Christie's, BARNES, and Engel & Völkers
- Every listing reviewed before it goes live
- Connect directly with verified listing agents
By continuing you agree to our Terms and Privacy Policy.
brokerages we
partnered with
partnered with