5 Bedrooms Single Family Detached
- 5 Beds
- 3 Baths
- 5,552 Sqft
- Updated: September 26
- MLS#102226
About the Property
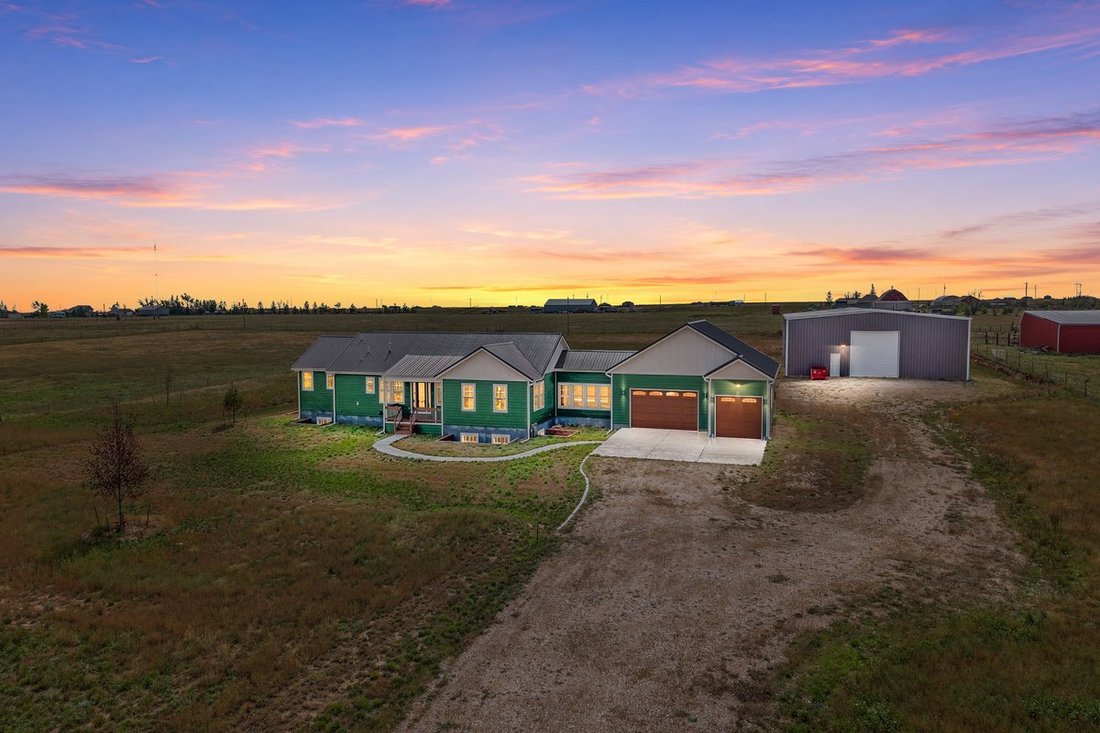
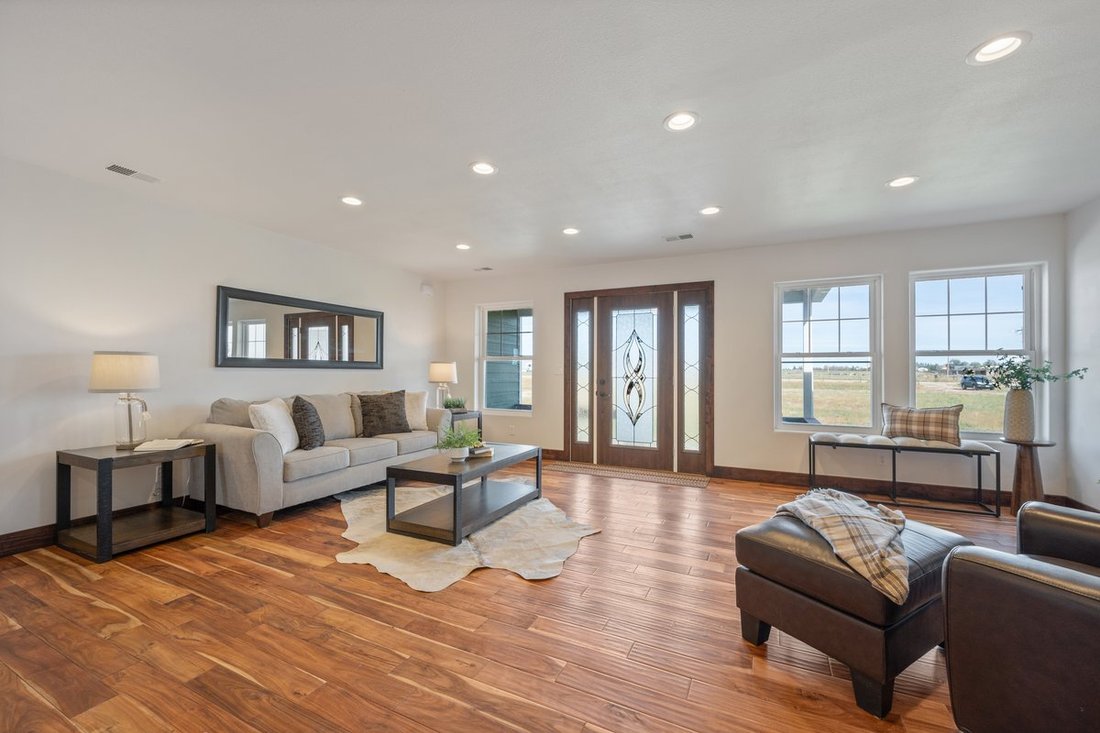
This home is truly in a category of its own! With over 5,500 sq. ft. of living space, thoughtful design, and high-end finishes throughout, it offers the perfect setup for multi-generational living or additional income potential with a full kitchen and separate entrance in the basement.
The main level features beautiful hand-scraped Acacia hardwood floors, natural wood-stained doors and tr
This home is truly in a category of its own! With over 5,500 sq. ft. of living space, thoughtful design, and high-end finishes throughout, it offers the perfect setup for multi-generational living or additional income potential with a full kitchen and separate entrance in the basement.
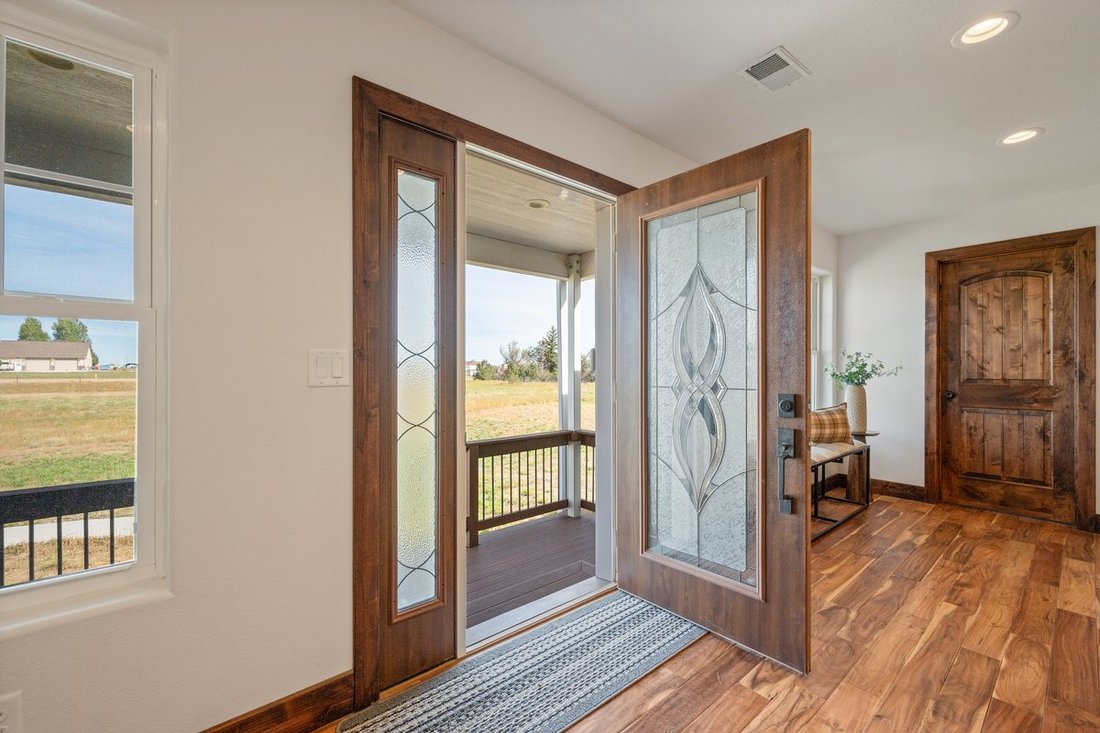
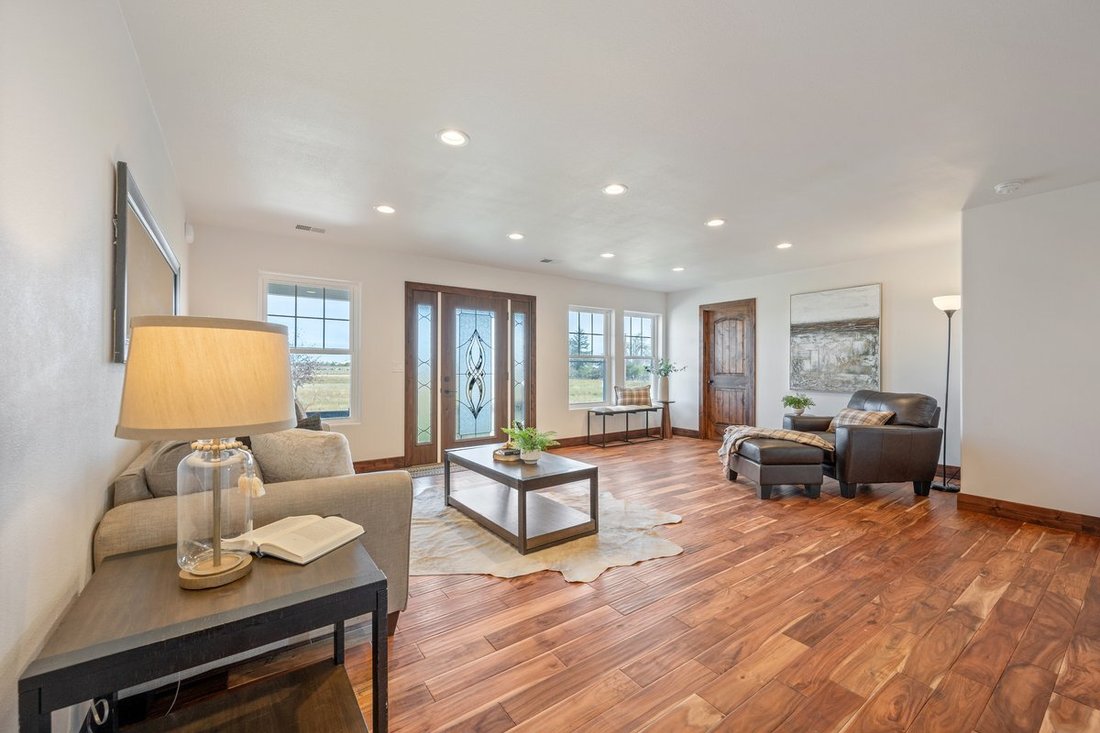
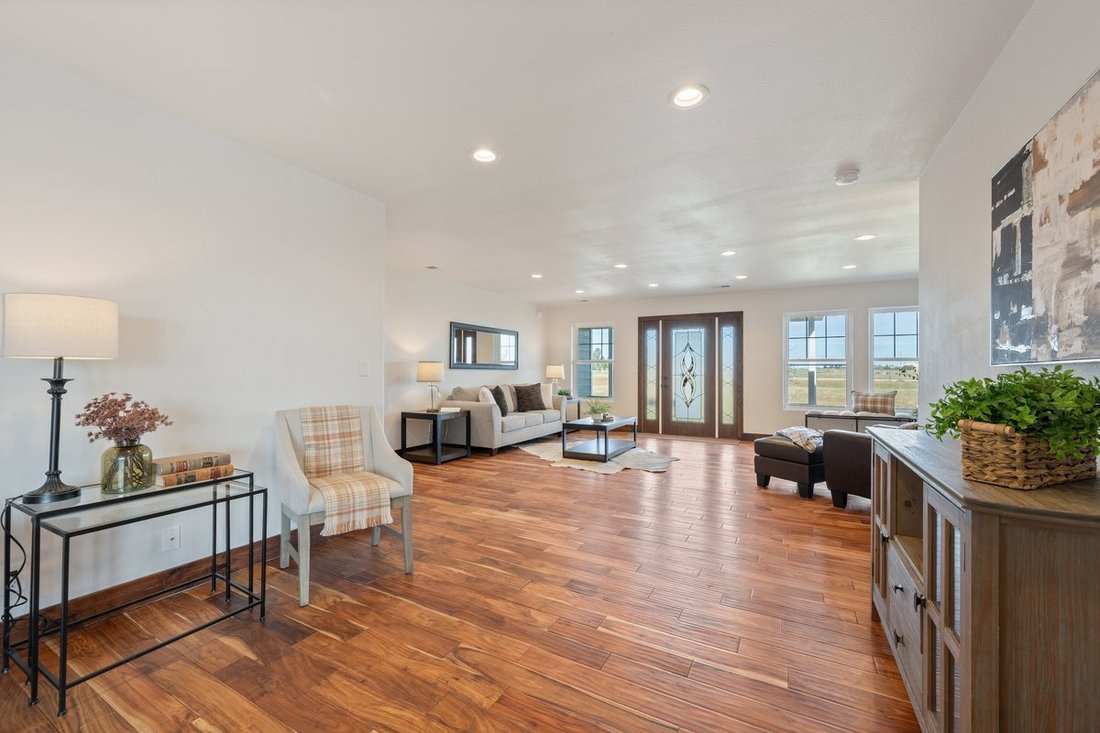
The main level features beautiful hand-scraped Acacia hardwood floors, natural wood-stained doors and trim, and an open living, dining, and kitchen area. The kitchen offers abundant cabinetry and counter space, granite countertops, and a gas range. Step outside to the impressive 1,200 sq. ft. concrete patio, already rough-plumbed for an outdoor kitchen—perfect for entertaining.
The primary suite is a true retreat with an oversized jetted tub, walk-in shower with dual rainfall shower heads and body jets, and private patio access to enjoy the sunrise. Two additional bedrooms, a full bathroom, and a heated 3-car heated garage complete the main level. The third garage bay is 36’ deep, perfect for larger vehicles or toys. A heated and cooled breezeway connects the garage to the laundry room, which offers plenty of cabinets and counter space. Washer and gas dryer are included, with an electrical connection available for an electric dryer. The lower level is bright and spacious with tiered planter box window wells featuring drip irrigation and foundation drains. It includes a full kitchen, living room, large rec room, two bedrooms, full bathroom, and French doors leading to the back patio. Comfort was considered throughout with 2 forced-air furnaces with A/C (one for each level) in floor heat upstairs, hydronic in-floor heat downstairs, and connections for a whole-home generator. Full RV hookups include 50-amp, 30-amp, and 20-amp service. Outside, the fully fenced property includes a massive 60x80 steel-framed shop with electricity and three 14’ overhead doors. The home, garage, and shop are spray-foam insulated, and the home is topped with a durable metal roof. Luxury, functionality, and versatility come together in one exceptional property. Schedule your showing today!
-
Property type
House
-
Year built
2022
-
Price/sqft
$171
Features
- Garage
- Walk In Closet
- Open Kitchen
- Gas Stovetop
- Laundry Room
- Stone Countertops
- Parking
- Washer Dryer
- Basement
Indoor
- Air Conditioning
- Gas Stovetop
- Washer Dryer
- Laundry Room
- Open Kitchen
- Basement
- Stone Countertops
- Walk In Closet
Outdoor
- Parking
- Garage
Explore the Area
The agent will contact you soon by
Listed by
Book home tour with Brittney Kotunok
Choose a date and whether you'd like a virtual or in-person tour with the agent.

Similar Properties Nearby
New Listings in Cheyenne
Explore More Homes for Sale
Cheyenne, WY, United States property types
Cheyenne, WY, United States popular searches
Related Guides & Stories
Trusted by the World's Leading Brokers
The agents behind the world's most exceptional properties list with JamesEdition.
- Listings from Sotheby's, Christie's, BARNES, and Engel & Völkers
- Every listing reviewed before it goes live
- Connect directly with verified listing agents
By continuing you agree to our Terms and Privacy Policy.
partnered with