$5,544,620
Chexbres Manor House With Pool, Lake View & Independent Apartment
- 3,413 Sqft
- 27,061 Sqft lot
- Updated: August 18
- 7
About the Property
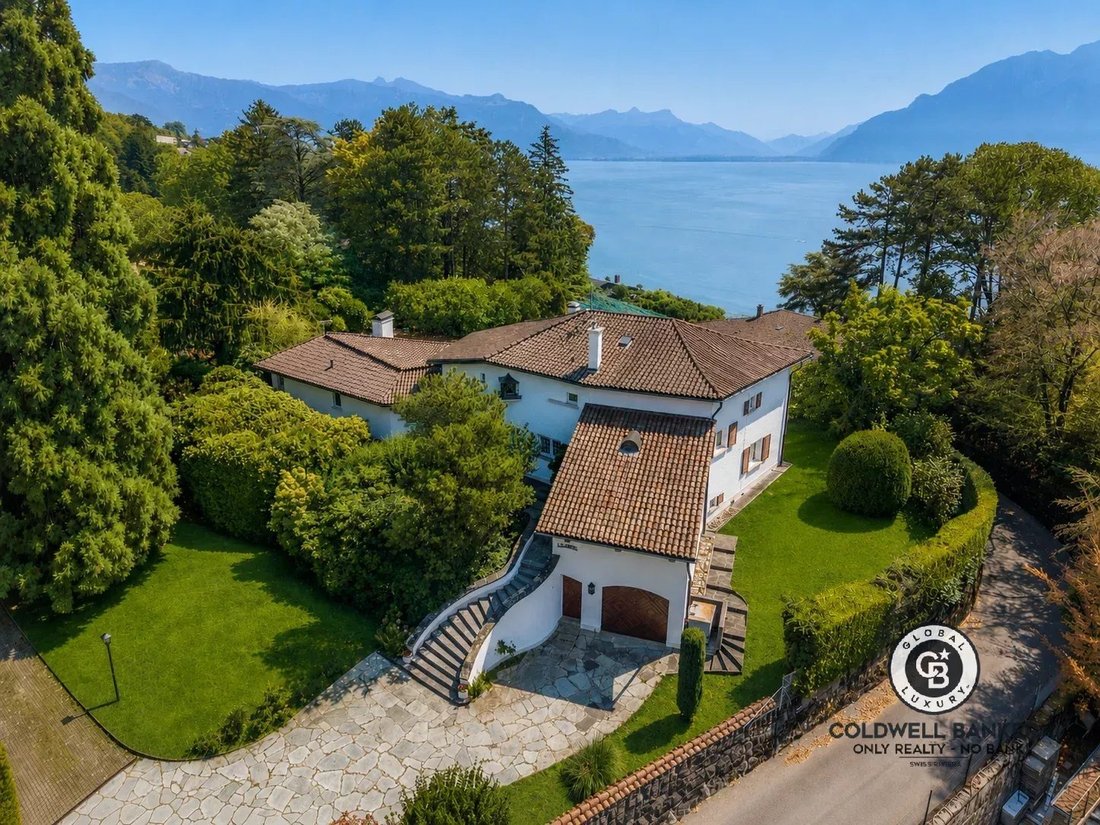
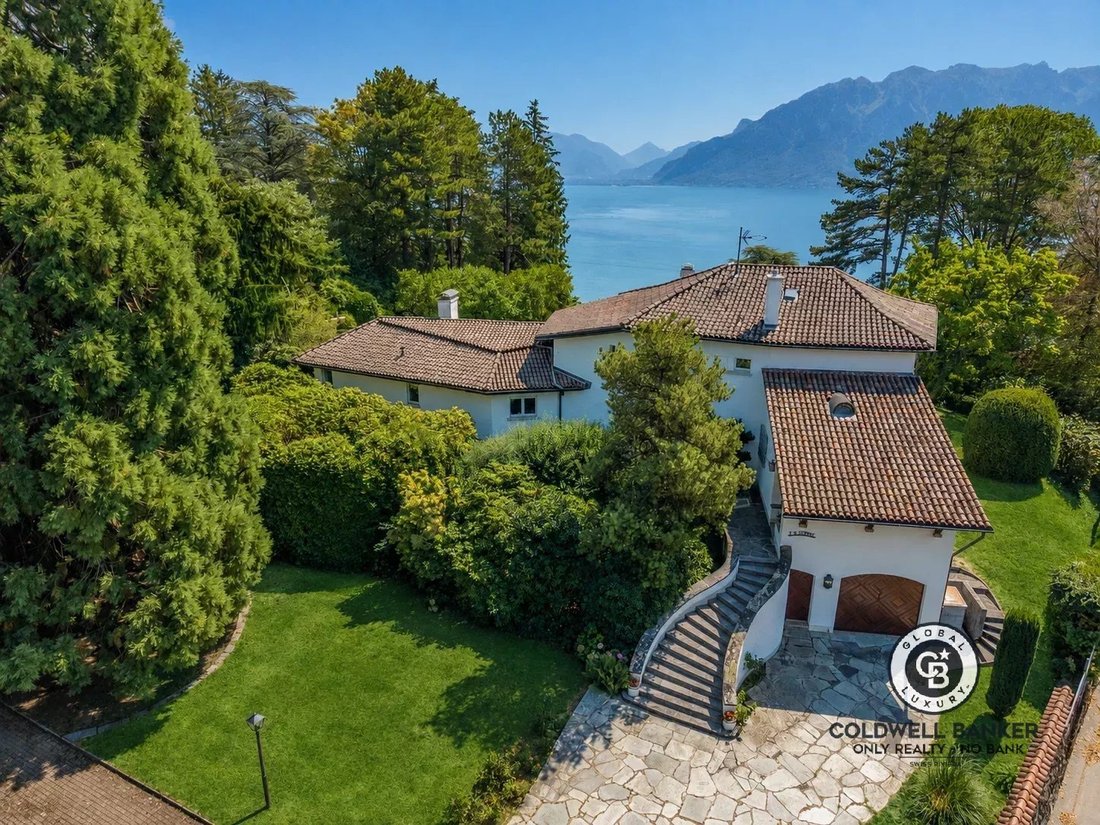
Coldwell Banker is pleased to present this exceptional property, which has overlooked the Lavaux escarpment since 1941, above the UNESCO World Heritage vineyards, facing Lake Geneva and the peaks of the Alps.
Built on a scale rarely seen today, extended in 1982, and meticulously maintained, this elegant townhouse offers 256 m² of living space on two levels. An independent 61 m² apartment
Built on a scale rarely seen today, extended in 1982, and meticulously maintained, this elegant townhouse offers 256 m² of living space on two levels. An independent 61 m² apartment
Coldwell Banker is pleased to present this exceptional property, which has overlooked the Lavaux escarpment since 1941, above the UNESCO World Heritage vineyards, facing Lake Geneva and the peaks of the Alps.
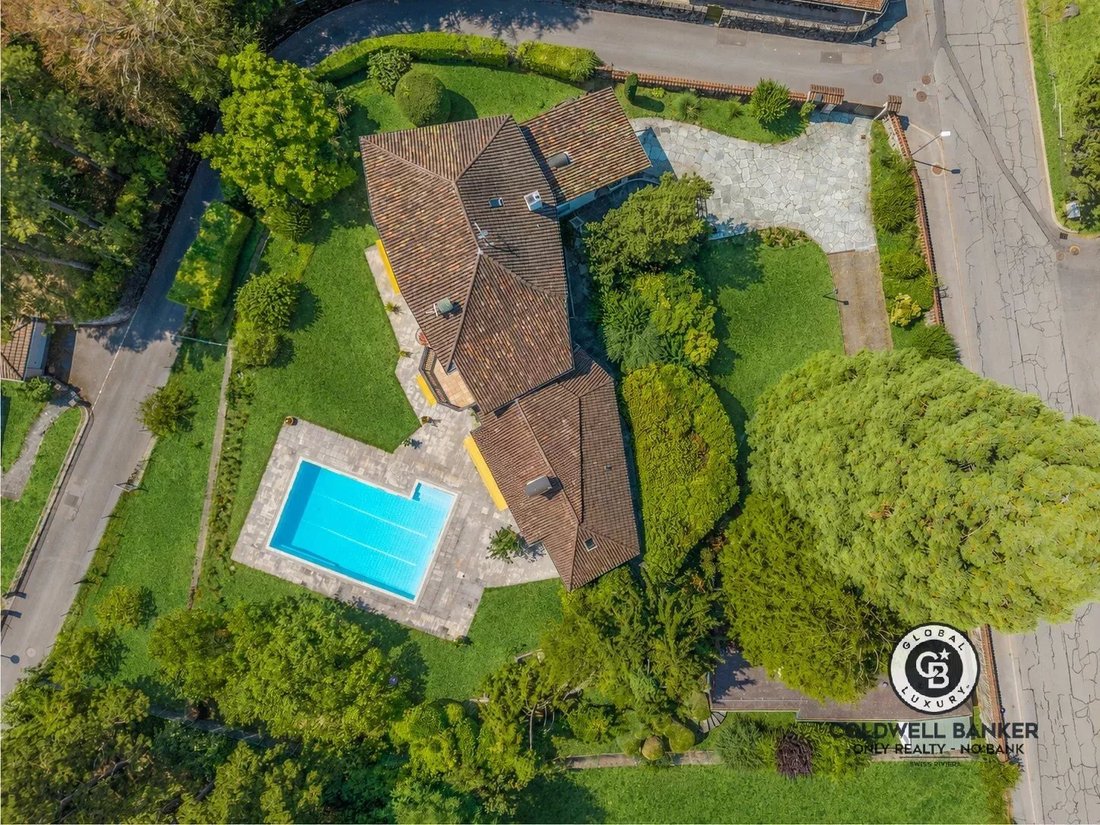
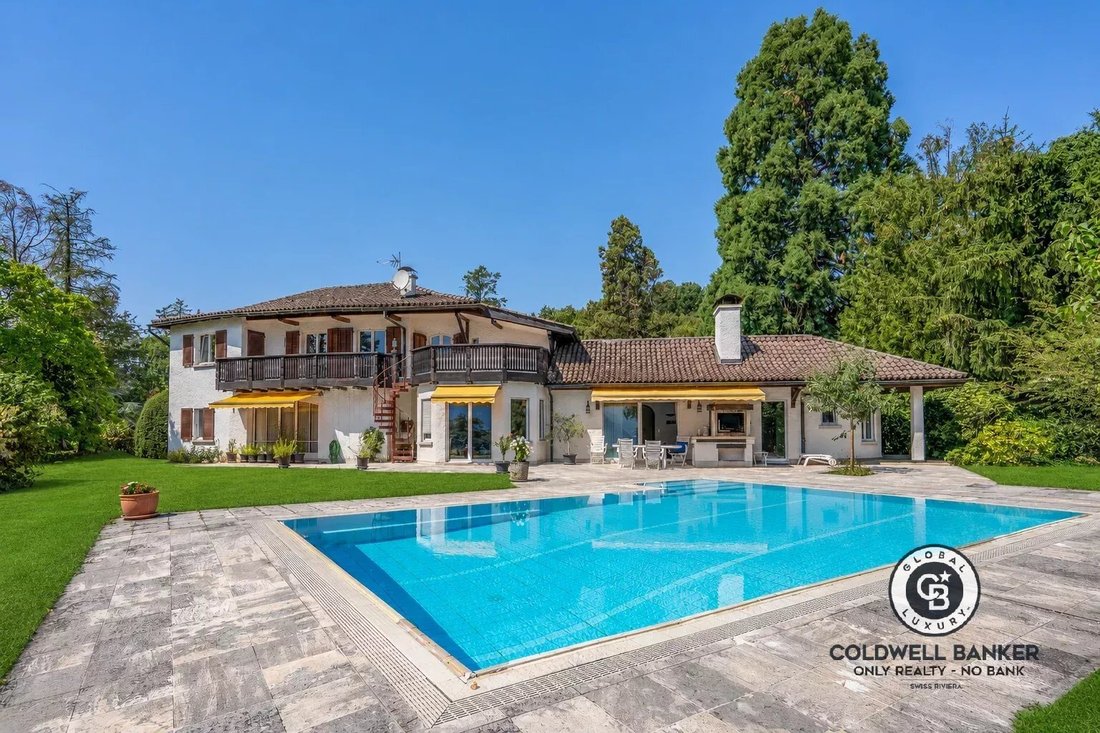
Built on a scale rarely seen today, extended in 1982, and meticulously maintained, this elegant townhouse offers 256 m² of living space on two levels. An independent 61 m² apartment with its own entrance is also included, ideal for accommodating family, household staff, or generating additional rental income. In total, the property comprises 317 m² of living space and 622 m² of total usable area, on a 2,514 m² plot, including 1,920 m² of landscaped gardens.
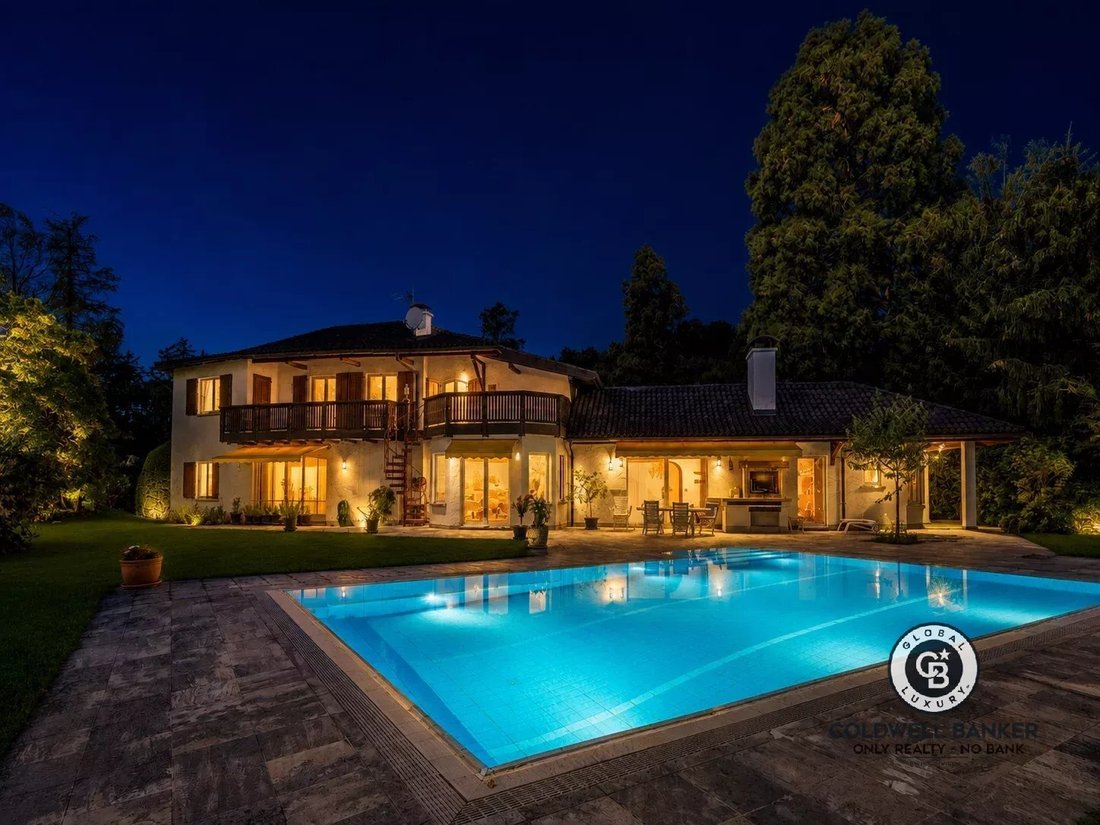
Facing southeast, the property enjoys exceptional sunshine and unobstructed views of the lake, vineyards, and the Alps, which can be enjoyed from both the upstairs terrace and the ground-floor living room. A heated swimming pool, sauna, relaxation area, wine cellar, and soundproofed music room create a lifestyle designed for entertaining, all without ever leaving the property.
Layout
Ground Floor 183.8 m²
A spacious reception area opening onto the terrace and garden.
- Porch and entrance hall with main staircase
- Living room, dining room, and coffee corner in succession, with fireplace and direct access to the terrace
- Fully equipped, separate kitchen, renovated in 2018 (Miele and V-Zug appliances, quartz countertops)
Office and study area
- Bedroom
- Bedroom with dressing room and en-suite bathroom
- Exterior access and direct access to the sauna
- Guest WC
First floor: 72.7 m² · Terrace: 28.5 m²
The sleeping area, accessed via a hallway.
- Master bedroom with north and south-facing dressing rooms
- Two bedrooms
- Bathroom with WC, fully renovated in 2020
- Attic storage room
- Panoramic terrace with views of Lake Geneva and the Alps
Wellness area and basement: 277 m² of usable space
A level entirely dedicated to relaxation, storage, and entertaining.
- Sauna and relaxation area with shower and toilet
- Wine cellar
- Wine cellar
- Music room
- Equipped laundry room (washing machine and dryer), additional shower and toilet
- Cellars, storage rooms, and other storage areas
- Boiler room and pool equipment room
- Covered walkway to the garages
Separate apartment, 60.6 m²
A self-contained apartment on the lower ground floor with private access.
- Separate entrance and access corridor
- Living room with open-plan kitchen
- Open gallery accessed by a spiral staircase
- Sleeping area
- Shower room
Exterior and parking: 2,514 m² plot
- Landscaped garden of 1,920 m², fully enclosed and private
- Heated swimming pool
- 28.5 m² terrace on the upper floor with terrace access from the living room
- Garden shed
- Four-car garage with hydraulic pit
- Additional garage directly connected to the villa
- Outdoor parking spaces and motorized gate
Highlights
- Exceptional views and abundant sunshine: unobstructed panorama of Lake Geneva, the Alps, and the UNESCO-listed Lavaux vineyards, facing southeast
- A secluded location: at the end of a road, in a very quiet residential area, free from disturbances
- The character of a grand house: 2,534 m³ of concrete, built by Built in 1941, extended in 1982, with ongoing maintenance and renovations until 2022
- Two separate dwellings on a single plot: a main villa and a self-contained apartment with a private entrance, ideal for family, staff, or rental income
- Exceptional living spaces: 317.1 m² of living area, 277 m² of total usable space, totaling 622.6 m², on a 2,514 m² plot
- A complete leisure area: heated swimming pool, sauna, relaxation area, wine cellar, and music room
- High-quality features: Miele and V-Zug kitchen renovated in 2018, triple glazing throughout, fireplace, fiber optic internet
- Comprehensive security: alarm system, video intercom, intercom, and motorized gate
- Five parking spaces: a four-car garage with a hydraulic inspection pit and an additional garage, supplemented by outdoor parking spaces
- ECA insurance value of CHF 5,067,370 for both buildings together
- Everything nearby: SBB train station, bus, primary and secondary schools, Coop, Migros, bakery, butcher, and village shops
Renovations and maintenance
- 1982: extension of the house, including the dining room and the separate apartment, with underfloor heating
- 2005: condensing gas boiler
- 2018: completely renovated kitchen: tiling, lighting, quartz countertop, blinds, and Miele and V-Zug appliances
- 2020: replacement of all windows with triple glazing and brushed aluminum handles
- 2020: complete renovation of the upstairs bathroom
- 2022: final renovations announced to the ECA (Cantonal Building Authority)
Some photographs in this file have been virtualized for home staging
Built on a scale rarely seen today, extended in 1982, and meticulously maintained, this elegant townhouse offers 256 m² of living space on two levels. An independent 61 m² apartment with its own entrance is also included, ideal for accommodating family, household staff, or generating additional rental income. In total, the property comprises 317 m² of living space and 622 m² of total usable area, on a 2,514 m² plot, including 1,920 m² of landscaped gardens.
Facing southeast, the property enjoys exceptional sunshine and unobstructed views of the lake, vineyards, and the Alps, which can be enjoyed from both the upstairs terrace and the ground-floor living room. A heated swimming pool, sauna, relaxation area, wine cellar, and soundproofed music room create a lifestyle designed for entertaining, all without ever leaving the property.
Layout
Ground Floor 183.8 m²
A spacious reception area opening onto the terrace and garden.
- Porch and entrance hall with main staircase
- Living room, dining room, and coffee corner in succession, with fireplace and direct access to the terrace
- Fully equipped, separate kitchen, renovated in 2018 (Miele and V-Zug appliances, quartz countertops)
Office and study area
- Bedroom
- Bedroom with dressing room and en-suite bathroom
- Exterior access and direct access to the sauna
- Guest WC
First floor: 72.7 m² · Terrace: 28.5 m²
The sleeping area, accessed via a hallway.
- Master bedroom with north and south-facing dressing rooms
- Two bedrooms
- Bathroom with WC, fully renovated in 2020
- Attic storage room
- Panoramic terrace with views of Lake Geneva and the Alps
Wellness area and basement: 277 m² of usable space
A level entirely dedicated to relaxation, storage, and entertaining.
- Sauna and relaxation area with shower and toilet
- Wine cellar
- Wine cellar
- Music room
- Equipped laundry room (washing machine and dryer), additional shower and toilet
- Cellars, storage rooms, and other storage areas
- Boiler room and pool equipment room
- Covered walkway to the garages
Separate apartment, 60.6 m²
A self-contained apartment on the lower ground floor with private access.
- Separate entrance and access corridor
- Living room with open-plan kitchen
- Open gallery accessed by a spiral staircase
- Sleeping area
- Shower room
Exterior and parking: 2,514 m² plot
- Landscaped garden of 1,920 m², fully enclosed and private
- Heated swimming pool
- 28.5 m² terrace on the upper floor with terrace access from the living room
- Garden shed
- Four-car garage with hydraulic pit
- Additional garage directly connected to the villa
- Outdoor parking spaces and motorized gate
Highlights
- Exceptional views and abundant sunshine: unobstructed panorama of Lake Geneva, the Alps, and the UNESCO-listed Lavaux vineyards, facing southeast
- A secluded location: at the end of a road, in a very quiet residential area, free from disturbances
- The character of a grand house: 2,534 m³ of concrete, built by Built in 1941, extended in 1982, with ongoing maintenance and renovations until 2022
- Two separate dwellings on a single plot: a main villa and a self-contained apartment with a private entrance, ideal for family, staff, or rental income
- Exceptional living spaces: 317.1 m² of living area, 277 m² of total usable space, totaling 622.6 m², on a 2,514 m² plot
- A complete leisure area: heated swimming pool, sauna, relaxation area, wine cellar, and music room
- High-quality features: Miele and V-Zug kitchen renovated in 2018, triple glazing throughout, fireplace, fiber optic internet
- Comprehensive security: alarm system, video intercom, intercom, and motorized gate
- Five parking spaces: a four-car garage with a hydraulic inspection pit and an additional garage, supplemented by outdoor parking spaces
- ECA insurance value of CHF 5,067,370 for both buildings together
- Everything nearby: SBB train station, bus, primary and secondary schools, Coop, Migros, bakery, butcher, and village shops
Renovations and maintenance
- 1982: extension of the house, including the dining room and the separate apartment, with underfloor heating
- 2005: condensing gas boiler
- 2018: completely renovated kitchen: tiling, lighting, quartz countertop, blinds, and Miele and V-Zug appliances
- 2020: replacement of all windows with triple glazing and brushed aluminum handles
- 2020: complete renovation of the upstairs bathroom
- 2022: final renovations announced to the ECA (Cantonal Building Authority)
Some photographs in this file have been virtualized for home staging
-
Property type
Estate
-
Floors
2
-
Price/sqft
$1,624
Features
Features
Lot
Indoor
- High Ceiling
- Office
- Fireplace
- Gas Stovetop
- Washer Dryer
- Laundry Room
- Sauna
- Wine Cellar
- Open Kitchen
- Basement
Outdoor
Explore the Area
Saint-Saphorin, Vaud, Switzerland
View on Google Maps
Price per sqft
Low
High
Joined 7 months ago
You have inquired about this property
The agent will contact you soon by
Listed by
7
Listings
2026
Joined
Book home tour with Maik Bongard
Choose a date and whether you'd like a virtual or in-person tour with the agent.
Preferred date
Tour type

Coldwell Banker Swiss Riviera Only Realty - No Bank
Av. des Alpes 10, 1820, Montreux, Switzerland
View agency profile
A service of excellence, the power of a network
Coldwell Banker Europa Realty began its history w
Coldwell Banker Europa Realty began its history w
A service of excellence, the power of a network
Coldwell Banker Europa Realty began its history with an ambitious vision and an unwavering commitment to luxury real estate.
Founded by Laurent and Vanda Demeure in 2011, the company has emerged as a key player in the luxury real estate market in Europe.
Today, Coldwell Banker Europa Realty remains true to its original mission: to provide a first-class service in real estate, showcase exceptional properties, and deliver an unparalleled customer experience. With more than 50 agencies, Coldwell Banker Europa Realty continues to innovate and push the boundaries to provide each client with the highest level of support.
Coldwell Banker Europa Realty began its history with an ambitious vision and an unwavering commitment to luxury real estate.
Founded by Laurent and Vanda Demeure in 2011, the company has emerged as a key player in the luxury real estate market in Europe.
Today, Coldwell Banker Europa Realty remains true to its original mission: to provide a first-class service in real estate, showcase exceptional properties, and deliver an unparalleled customer experience. With more than 50 agencies, Coldwell Banker Europa Realty continues to innovate and push the boundaries to provide each client with the highest level of support.
Last updated
August 18
First listed
August 18
Listing reference
87281778
Similar Properties Nearby
New Listings in Saint-Saphorin

Explore More Homes for Sale
Saint-Saphorin property types
Saint-Saphorin popular searches
- Panoramic / Scenic View properties in Saint-Saphorin
- Lake View properties in Saint-Saphorin
- Properties with Office in Saint-Saphorin
- Modern properties in Saint-Saphorin
- Properties with Fitness Center / Gym in Saint-Saphorin
- Properties with Sauna in Saint-Saphorin
- Properties with Jacuzzi in Saint-Saphorin
- Properties with Pool in Saint-Saphorin
- Properties with Open Kitchen in Saint-Saphorin
- Renovated properties in Saint-Saphorin
- Properties with Cinema in Saint-Saphorin
Related Guides & Stories
Trusted by the World's Leading Brokers
The agents behind the world's most exceptional properties list with JamesEdition.
- Listings from Sotheby's, Christie's, BARNES, and Engel & Völkers
- Every listing reviewed before it goes live
- Connect directly with verified listing agents
By continuing you agree to our Terms and Privacy Policy.