$2,280,000
Timeless Elegance In A Historic Chevy Chase Residence
- 5 Beds
- 5 Baths
- Updated: August 5
- MLS#MDMC2230726
About the Property
Newly priced for the best pick of the summer! ”Conceived by candlelight, with the quiet approval of a drift of fireflies. The fireflies were right - the woods would prove an ideal setting to cultivate azaleas and other cuttings from cold frames.” Every so often, the opportunity arises to own a truly special piece of Chevy Chase history. The storied home of Carl and Fred Zimmerman - the brothers wh
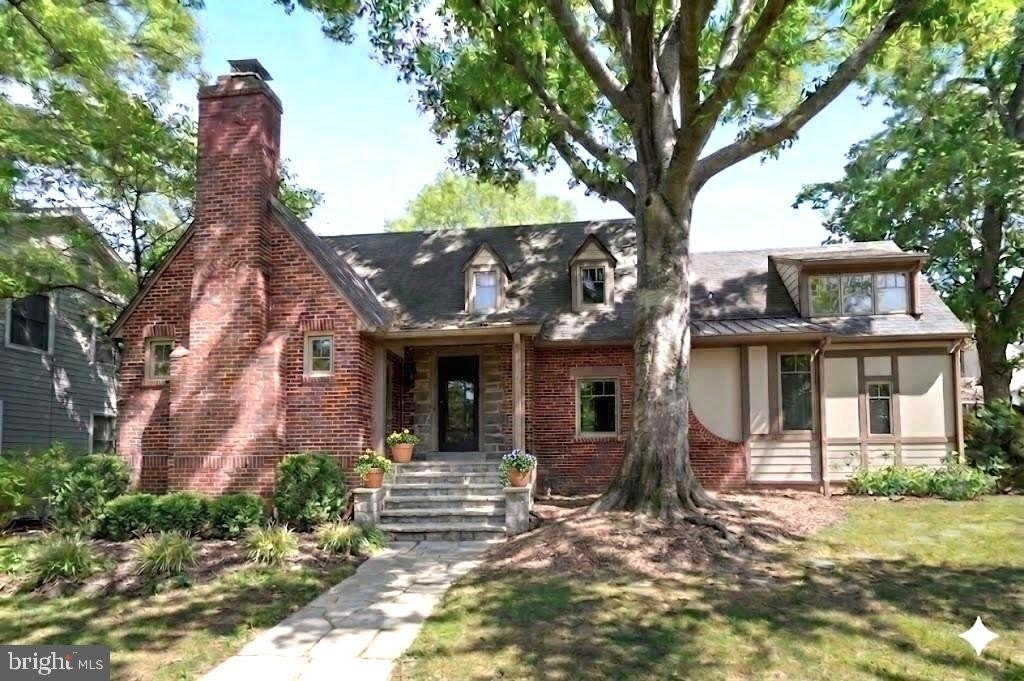
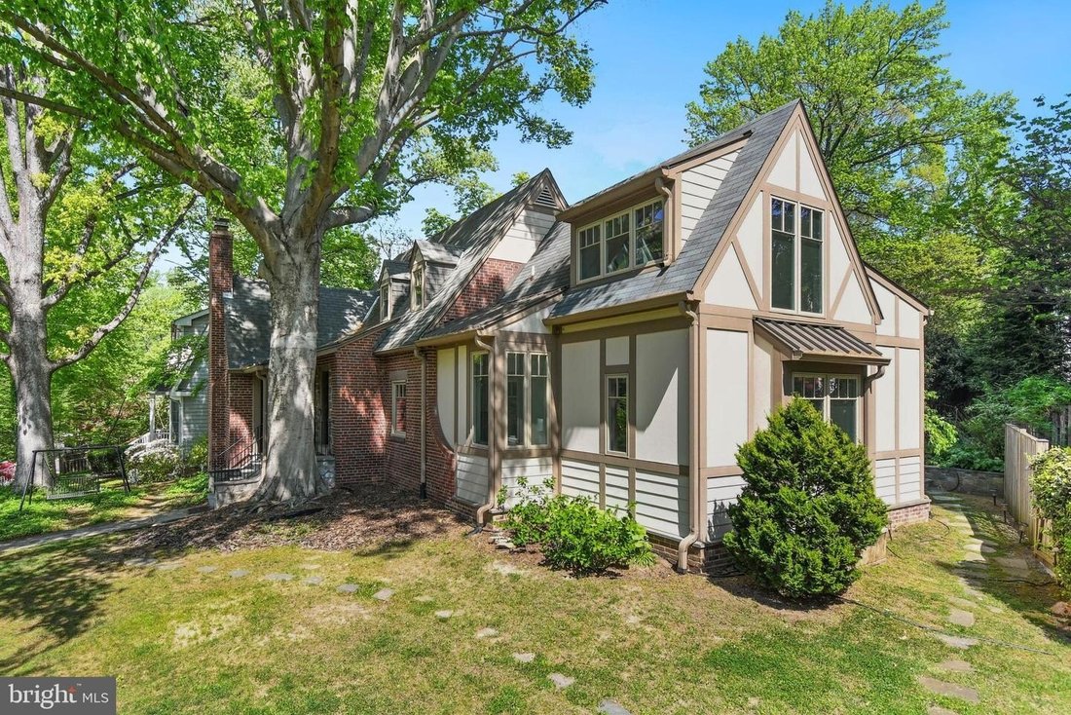
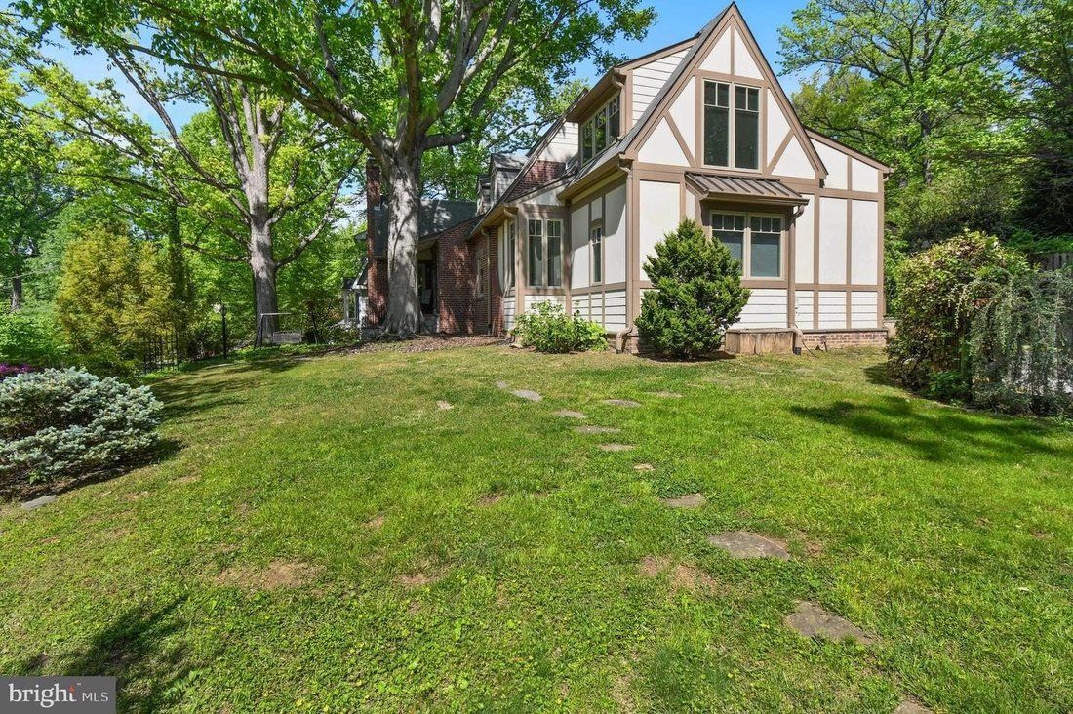
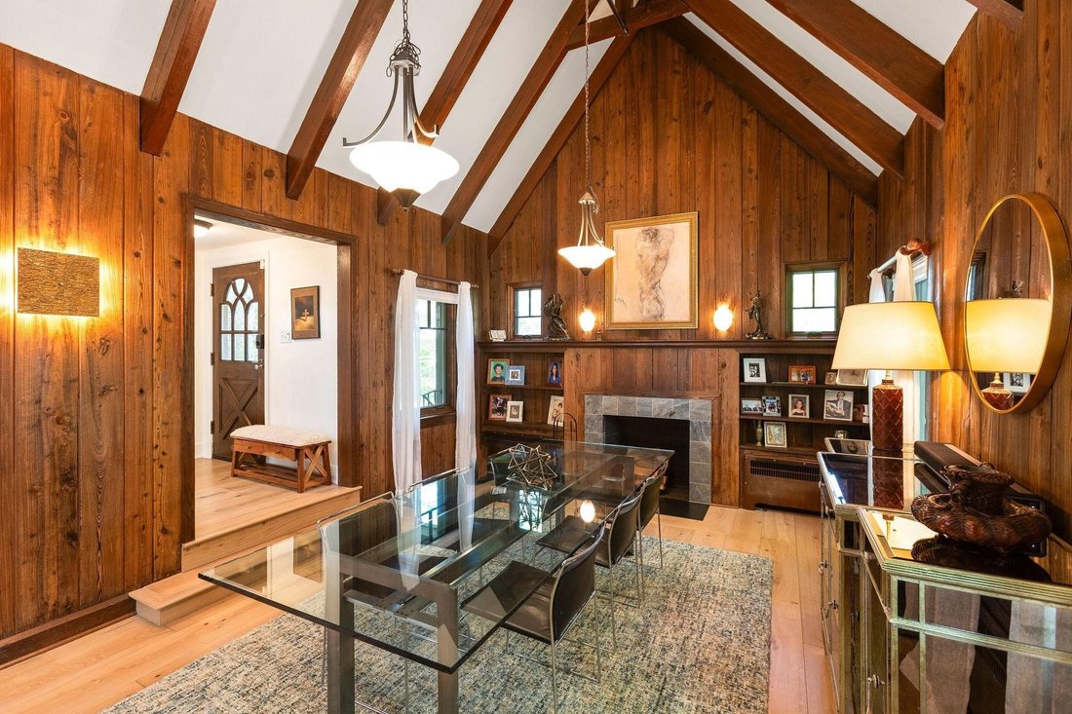
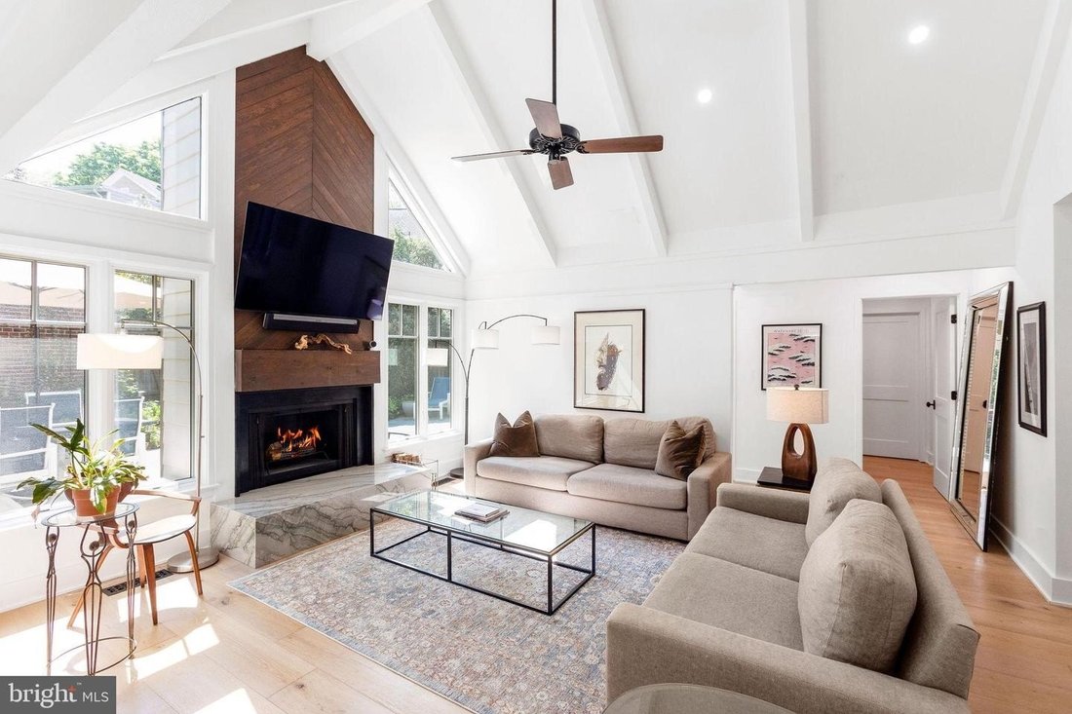
Newly priced for the best pick of the summer! ”Conceived by candlelight, with the quiet approval of a drift of fireflies. The fireflies were right - the woods would prove an ideal setting to cultivate azaleas and other cuttings from cold frames.” Every so often, the opportunity arises to own a truly special piece of Chevy Chase history. The storied home of Carl and Fred Zimmerman - the brothers who created and gifted Zimmerman Brothers’ Park - now offers a rare chance for its next steward. Rich local history, refined luxury, and classic elegance define this exceptional residence. Meticulously renovated and perfectly sited on a picturesque plateau, the home captures sweeping views of the Zimmerman Brothers’ Park and the Lee Wick Dennison Garden, all within the highly sought-after Town of Chevy Chase. Offering exceptional space and multiple indoor and outdoor living areas, this dramatic home blends timeless design with modern comfort. Thoughtfully expanded and meticulously renovated, it features an inviting open floor plan ideal for both everyday living and sophisticated entertaining. The main level showcases the original oversized dining room, elegant in scale and detail, with rich paneled walls, a cozy fireplace, a dramatic cathedral-beamed ceiling, and a hallmark Juliette balcony. Recently installed ten-inch wide plank flooring enhances the main-level living areas, adding warmth and a refined modern aesthetic. The newly modernized kitchen is a true showpiece - timeless in design and outfitted with premium Thermador and Miele appliances - creating a chef’s dream workspace. The expansive family room centers around a striking fireplace with stylish design elements, complemented by soaring cathedral ceilings, a dedicated breakfast room dining area, and a stunning wall of custom Pella windows that enriches the space with natural light and frame the surrounding landscape. Three spacious main-level bedrooms, each w ith its own en-suite bathroom offer comfort and privacy. The owner’s suite and all secondary bathrooms feature heated floors for an added touch of everyday luxury. The sun-filled upper level provides two versatile flex rooms - ideal as guest bedrooms or offices or creative spaces - along with a full bathroom. The lower level includes a laundry area recreation/play space ,and ample storage . Outdoors,the grounds are highlighted by beautifully curated landscaping featuring an expansive private slate patio w ith tranquil water feature multiple stone retaining walls ,and broad welcoming front yard . A spacious parking pad w ith EV charger along w ith detached garage ,and additional parking space abutting driveway allows for very easy level entry into home . The owners have provided an overview of recent improvements made in ”documents.” Conveniently located just moments from downtown Bethesda,the Metro close to Bethesda-Chevy Chase High School,and array upscale shopping dining as well as nearby parks,the Capital Crescent Trail,the Lawton Community Center,and Farm Woman’s Cooperative Market of Chevy Chase,this home offers seamless blend serene suburban living effortless urban convenience further enhanced by exceptional amenities services Town Chevy Chase.
-
Property type
House
-
Year built
1934
Features
- Garden
- Fireplace
- Garage
- Walk In Closet
- Terrace
- High Ceiling
- Kitchen island
- Balcony
- Privacy
Features
Lot
- Privacy
- Renovated
Indoor
- High Ceiling
- Fireplace
- Kitchen island
- Gas Stovetop
- Bar
- Laundry Room
- Basement
- Stone Countertops
- Walk In Closet
Outdoor
- Terrace
- Balcony
- Parking
- Garage
- Garden
Explore the Area
7605 MAPLE AVE CHEVY CHASE MD 20815 USA, Maryland, United States
View on Google Maps
Price per sqft
Low
High
Joined 5 years ago
You have inquired about this property
The agent will contact you soon by
Listed by
3
Listings
2026
Joined
Book home tour with Eric Murtagh
Choose a date and whether you'd like a virtual or in-person tour with the agent.
Preferred date
Tour type

Long & Foster Real Estate Inc.
3975 Fair Ridge Drive, 22033, Fairfax, Virginia, United States
View agency profile
Long & Foster Real Estate is part of The Long & Foster Companies, a subsidiary of HomeServices of America a
Long & Foster Real Estate is part of The Long & Foster Companies, a subsidiary of HomeServices of America and the industry pioneer of the all-inclusive approach to real estate. With Long & Foster, you have access to everything and everyone you need to buy, sell, rent, invest in and own a home. Real estate. Inspection. Mortgage. Insurance. Settlement. Moving. Property Management. It’s one company and one team with one goal - your real estate success.
Last updated
August 5
First listed
Jul 24
Listing reference
348095b9-85c2-11f1-901e-6045bdd61ac4
Similar Properties Nearby
New Listings in Chevy Chase

Explore More Homes for Sale
Chevy Chase, MD, United States popular searches
- Properties with Garden in Chevy Chase, MD, United States
- Properties with Open Kitchen in Chevy Chase, MD, United States
- City View properties in Chevy Chase, MD, United States
- Properties with Indoor Pool in Chevy Chase, MD, United States
- Gated Community properties in Chevy Chase, MD, United States
- Properties with Wine Cellar in Chevy Chase, MD, United States
Related Guides & Stories
Trusted by the World's Leading Brokers
The agents behind the world's most exceptional properties list with JamesEdition.
- Listings from Sotheby's, Christie's, BARNES, and Engel & Völkers
- Every listing reviewed before it goes live
- Connect directly with verified listing agents
By continuing you agree to our Terms and Privacy Policy.
brokerages we
partnered with
partnered with