$2,219,000
Timeless Elegance in a Renovated Luxury Residence
- 5 Beds
- 5 Baths
- Updated: November 7
- MLS#MDMC2230726
About the Property
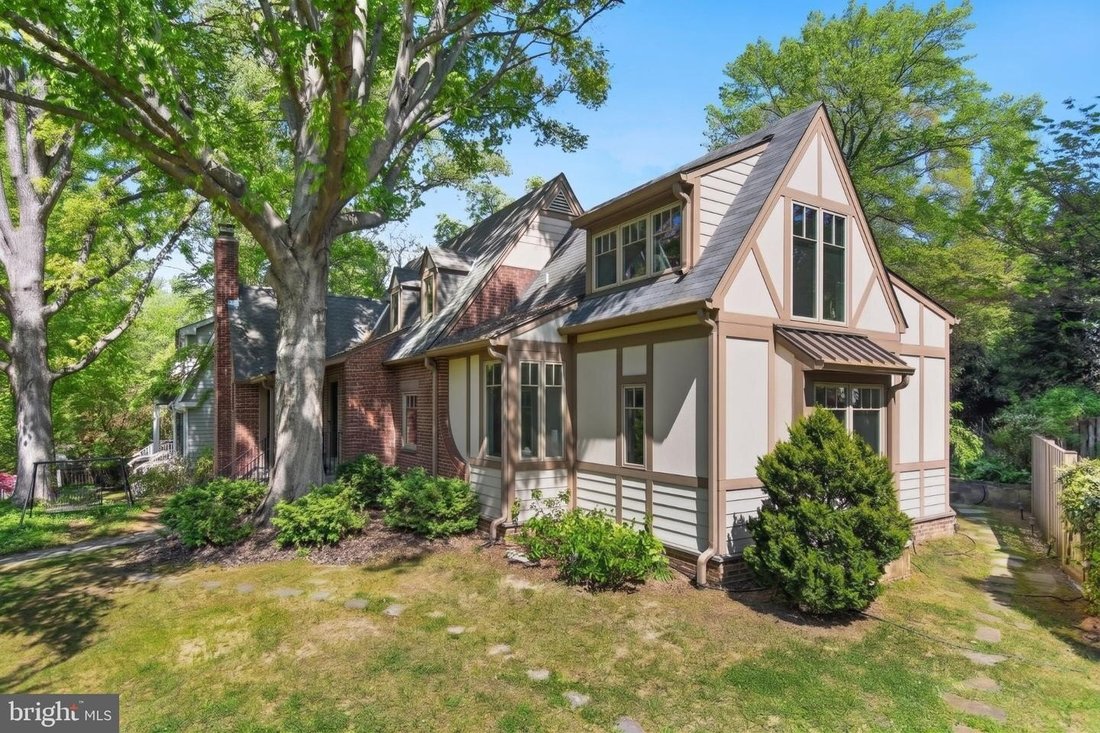
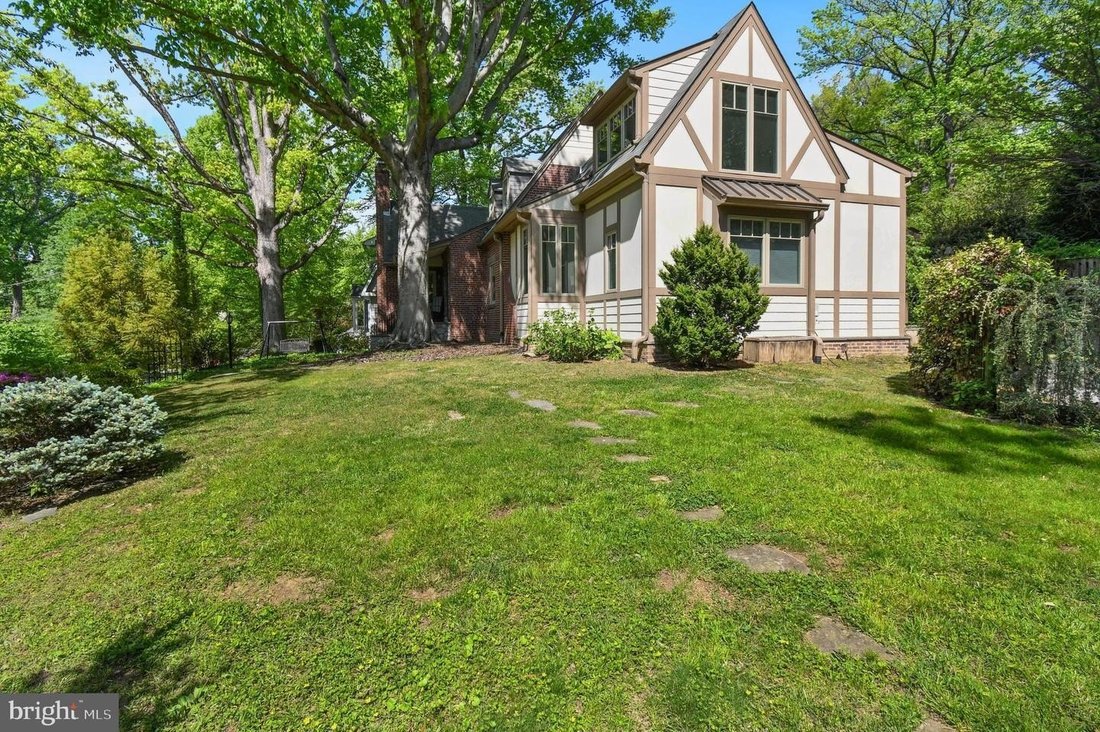
A high-end renovation brings new distinction to this exceptional Town of Chevy Chase residence, offering five bedrooms and four and a half bathrooms while preserving its timeless architectural character. Perched on a picturesque plateau overlooking Zimmerman Brothers Park and the Lee Wick Dennison Garden, the home enjoys a rare and beautiful setting. The main level is designed for both entertainin
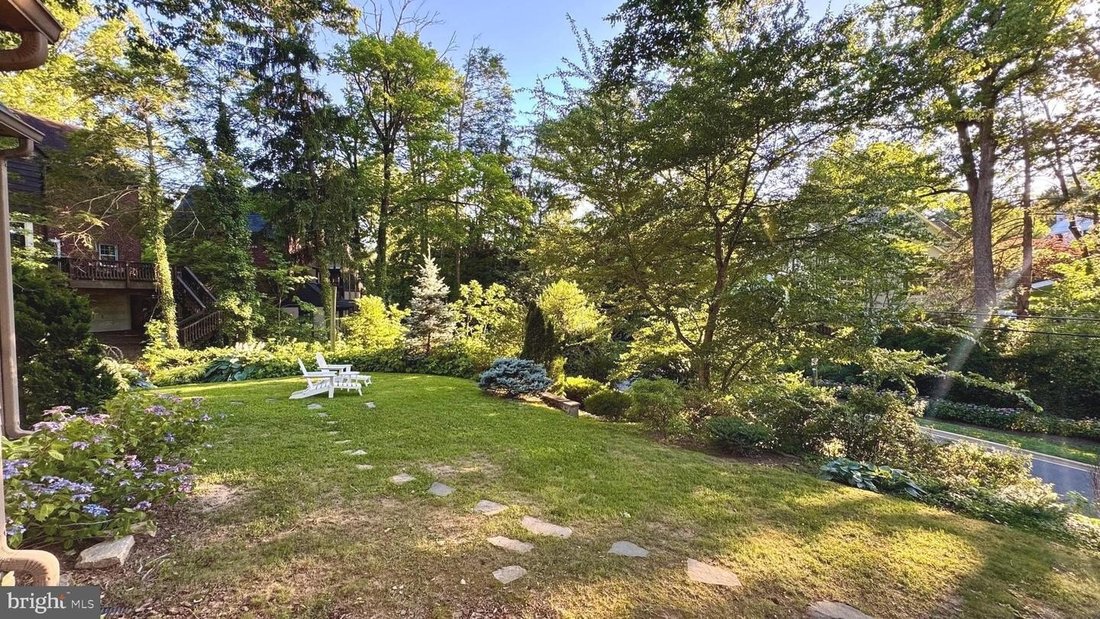
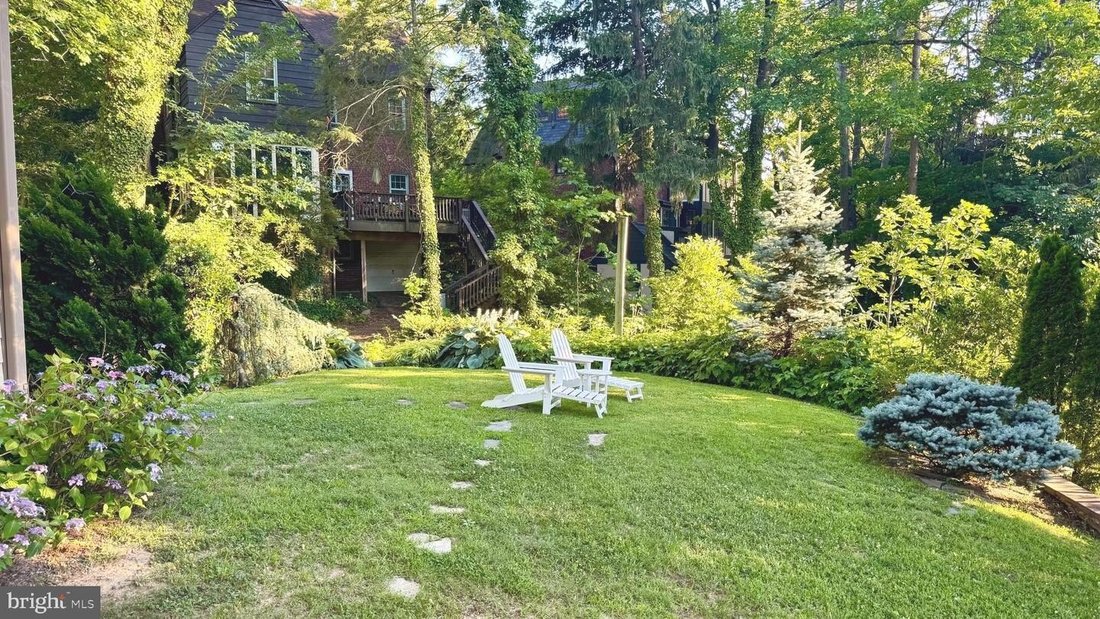
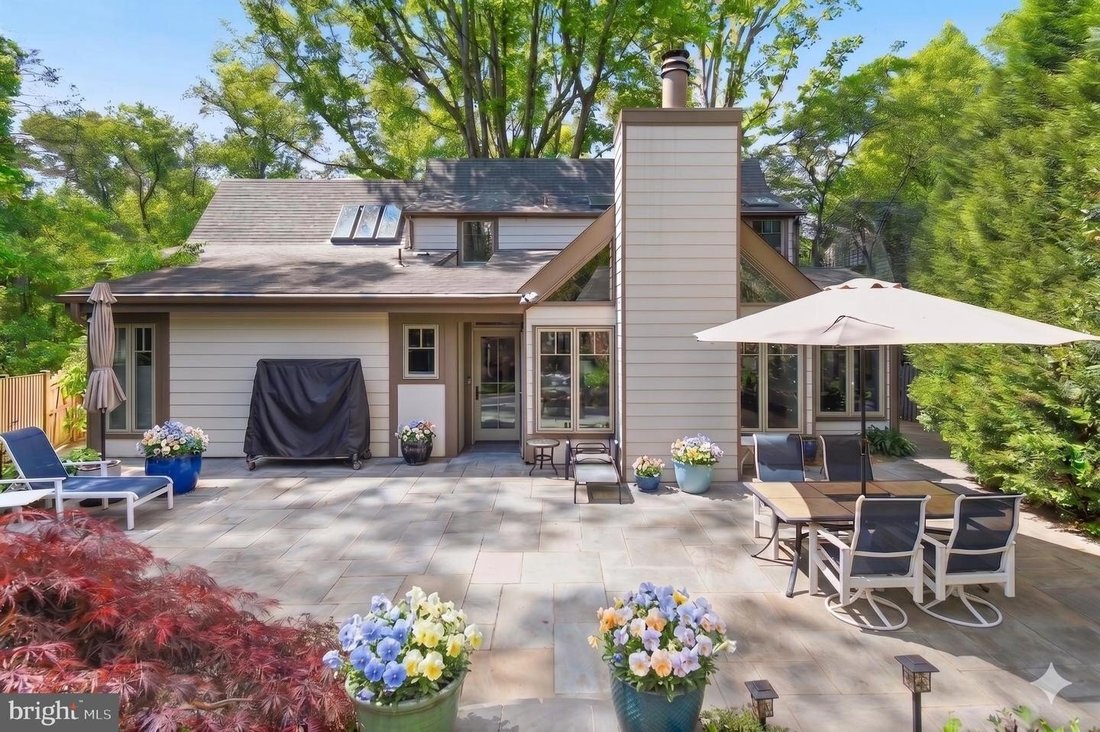
A high-end renovation brings new distinction to this exceptional Town of Chevy Chase residence, offering five bedrooms and four and a half bathrooms while preserving its timeless architectural character. Perched on a picturesque plateau overlooking Zimmerman Brothers Park and the Lee Wick Dennison Garden, the home enjoys a rare and beautiful setting. The main level is designed for both entertaining and everyday living. The original oversized dining room retains its rich architectural character, with paneled walls, fireplace, dramatic cathedral-beamed ceiling, and a signature Juliette balcony. New 10-inch-wide plank flooring adds warmth and continuity throughout the principal living areas. The renovated kitchen combines timeless design with premium Thermador and Miele appliances and opens to an expansive family room with soaring cathedral ceilings, striking fireplace, dedicated breakfast area, and a dramatic wall of custom Pella windows framing the surrounding landscape. Three spacious main-level bedrooms each feature a private en-suite bath. The Owners Suite and all secondary bathrooms include heated floors. Upstairs, two sun-filled flex rooms and a full bath offer versatile space for guests, offices, studios, or creative pursuits. The lower level provides laundry and abundant storage. Beautifully landscaped grounds extend the living spaces outdoors, with an expansive private slate patio, tranquil water feature, stone retaining walls, and broad front lawn. A detached garage, spacious parking pad with EV charger, and additional parking beside the driveway provide exceptional convenience and easy, level access. The owners have provided an overview of recent improvements made in documents. Conveniently located just moments from downtown Bethesda, the Metro, close to Bethesda-Chevy Chase High School and an array of upscale shopping and dining, as well as nearby parks, the Capital Crescent Trail, the Lawton Community Center, and the Farm Woman’s Cooperative Market of Chevy Chase, this home offers a seamless blend of serene suburban living and effortless urban convenience further enhanced by the exceptional amenities and services of the Town of Chevy Chase.
-
Property type
House
-
Year built
1934
Features
- Fireplace
- Garden
- Terrace
- Garage
- Walk In Closet
- Renovated
- Washer Dryer
- Office
- Parking
Features
Lot
- Renovated
Indoor
- High Ceiling
- Office
- Fireplace
- Kitchen island
- Gas Stovetop
- Washer Dryer
- Bar
- Laundry Room
- Basement
- Stone Countertops
- Walk In Closet
Outdoor
- Terrace
- Balcony
- Parking
- Garage
- Garden
Explore the Area
7605 Maple Avenue, Chevy Chase, Maryland, 20815, USA, United States
View on Google Maps
Price per sqft
Low
High
Joined 6 years ago
You have inquired about this property
The agent will contact you soon by
Listed by
529
Listings
2021
Joined
Book home tour with the agent
Choose a date and whether you'd like a virtual or in-person tour with the agent.
Preferred date
Tour type

Long & Foster Real Estate Inc.
3975 Fair Ridge Drive, 22033, Fairfax, Virginia, United States
View agency profile
Long & Foster Real Estate is part of The Long & Foster Companies, a subsidiary of HomeServices of America a
Long & Foster Real Estate is part of The Long & Foster Companies, a subsidiary of HomeServices of America and the industry pioneer of the all-inclusive approach to real estate. With Long & Foster, you have access to everything and everyone you need to buy, sell, rent, invest in and own a home. Real estate. Inspection. Mortgage. Insurance. Settlement. Moving. Property Management. It’s one company and one team with one goal - your real estate success.
Last updated
November 7
First listed
August 26
Listing reference
c0665651-9fb0-11f1-831f-6045bdd61ac4
Similar Properties Nearby
New Listings in Chevy Chase






Explore More Homes for Sale
Chevy Chase, MD, United States property types
Chevy Chase, MD, United States popular searches
- Properties with Garden in Chevy Chase, MD, United States
- Properties with Open Kitchen in Chevy Chase, MD, United States
- Properties with Wine Cellar in Chevy Chase, MD, United States
- City View properties in Chevy Chase, MD, United States
- Properties with Cinema in Chevy Chase, MD, United States
- Properties with Indoor Pool in Chevy Chase, MD, United States
Related Guides & Stories
Trusted by the World's Leading Brokers
The agents behind the world's most exceptional properties list with JamesEdition.
- Listings from Sotheby's, Christie's, BARNES, and Engel & Völkers
- Every listing reviewed before it goes live
- Connect directly with verified listing agents
By continuing you agree to our Terms and Privacy Policy.
Brokerages we
partnered with
partnered with