$4,795,000
4819 Morgan Drive, Chevy Chase, MD, 20815
- 7 Beds
- 9 Baths
- 6,370 Sqft
- 10,455 Sqft lot
- MLS#MDMC2251690
About the Property
Set on one of the largest lots in coveted Chevy Chase West, 4819 Morgan Drive is an exceptional new construction residence spanning approximately 6,500 square feet across three beautifully finished levels. Thoughtfully conceived with an emphasis on scale and effortless livability, the home pairs sophisticated design and exceptional craftsmanship with a rare sense of space and privacy in one of the
Set on one of the largest lots in coveted Chevy Chase West, 4819 Morgan Drive is an exceptional new construction residence spanning approximately 6,500 square feet across three beautifully finished levels. Thoughtfully conceived with an emphasis on scale and effortless livability, the home pairs sophisticated design and exceptional craftsmanship with a rare sense of space and privacy in one of the Capital Region’s most desirable residential enclaves.
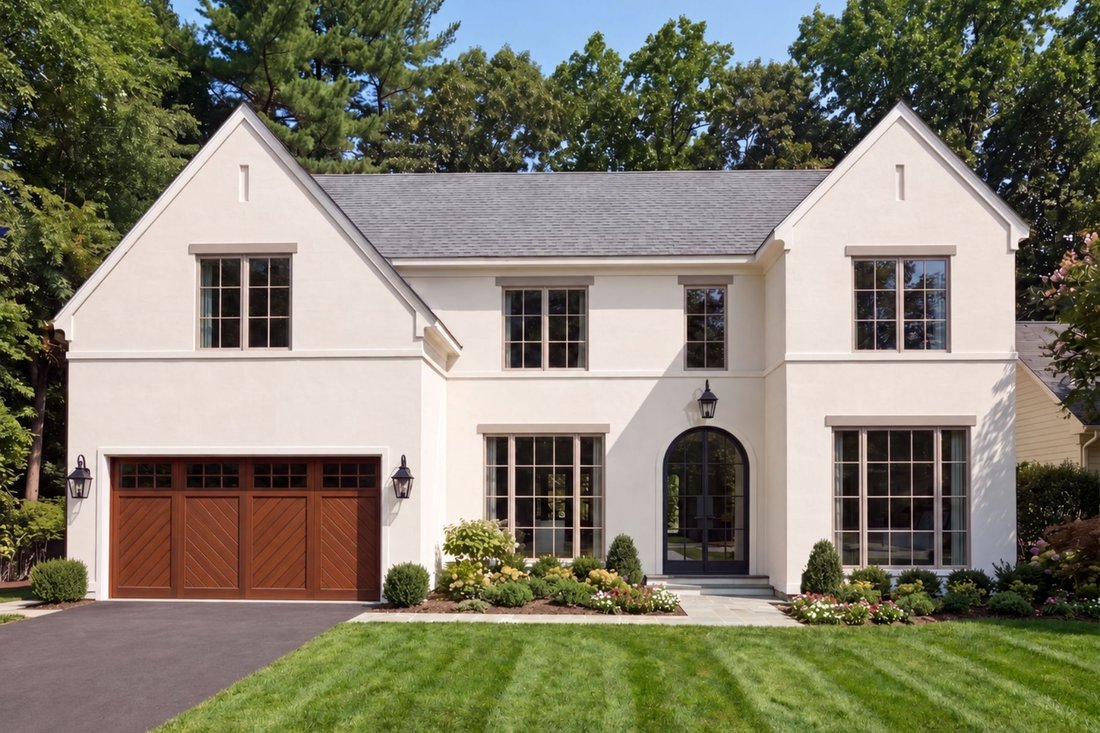
The exterior presents a refined interpretation of transitional architecture, defined by steep gables, expansive Sierra Pacific gridded windows, and copper lanterns. Nine-foot-tall windows and doors across the first floor introduce exceptional scale and natural light. Beyond the steel-and-glass arched entry doors, a dramatic foyer introduces interiors finished with aged Emtek hardware, Brentwood Hills 7-inch engineered hardwood flooring, Visual Comfort lighting, and custom millwork throughout.
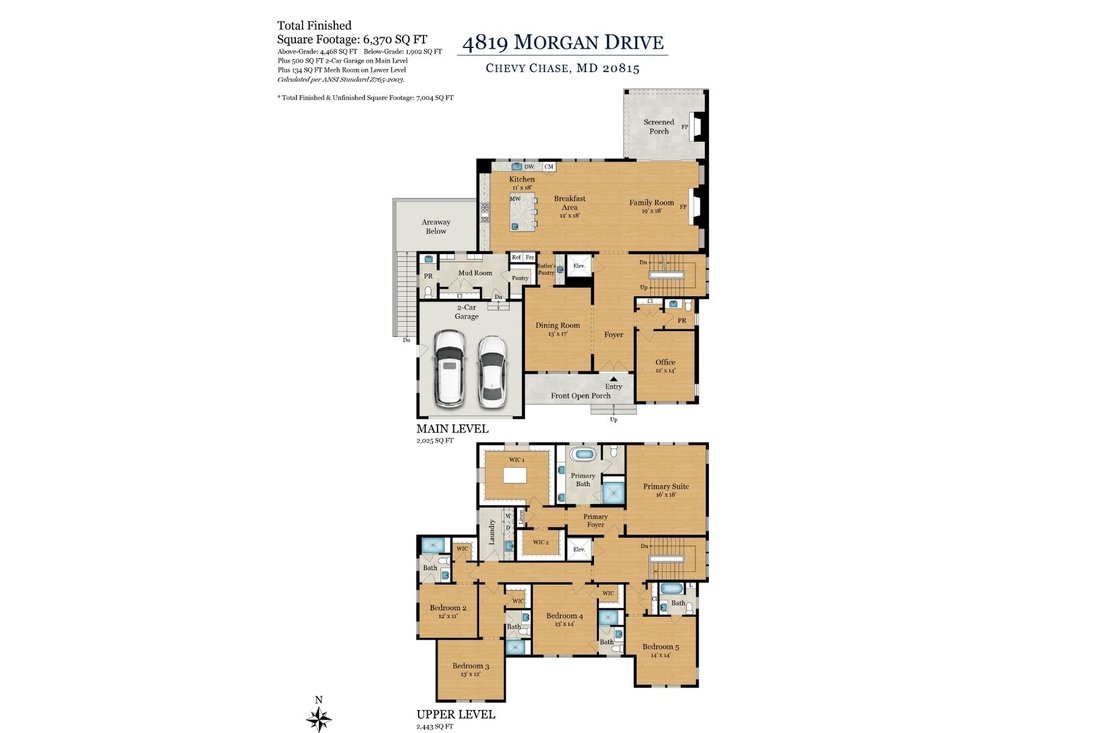
Flanking the foyer are a private office and formal dining room. The dining room is served by a butler’s pantry featuring custom cabinetry and a hammered copper sink, while a discreet powder room with a marble vanity and brass Waterworks fixtures is positioned nearby.
At the center of the home, the kitchen is defined by inset cabinetry, marble surfaces, and a suite of integrated appliances including Sub-Zero column refrigeration. A La Cornue range beneath a custom brass hood serves as the focal point, complemented by Waterworks fixtures and refined detailing throughout.
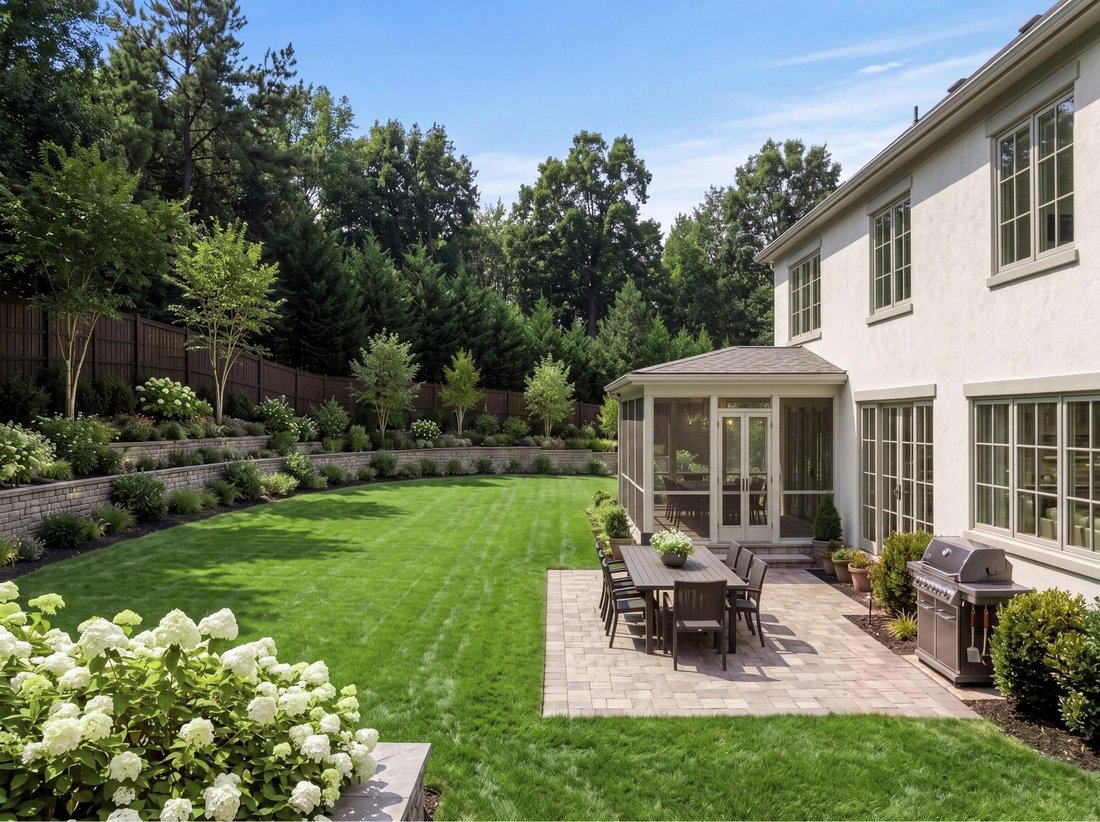
The kitchen opens to the family room, where a limestone fireplace and a wall of glass overlooking the screened porch establish a direct connection to the rear grounds. An adjacent mudroom finished with rustic brick herringbone flooring includes a walk-in pantry, family powder room, and direct access to the attached two-car garage.
Accessible by both a grand staircase and all-level elevator, the upper level is anchored by a private primary suite occupying its own wing. Entered through a dedicated vestibule, the suite includes two dressing rooms, the larger centered around a custom island. The primary bath is finished in gray-and-white checkerboard marble and accented with polished chrome fixtures.
Four additional bedrooms complete the upper level, each with ensuite baths appointed with RH shagreen and walnut vanities. A centrally located laundry room provides added convenience.
The walk-up lower level expands the home’s living and entertaining spaces with a large recreation room, two additional bedrooms with walk-in closets and ensuite baths, and a dedicated wellness center. One bedroom is well suited for use as a fitness studio.
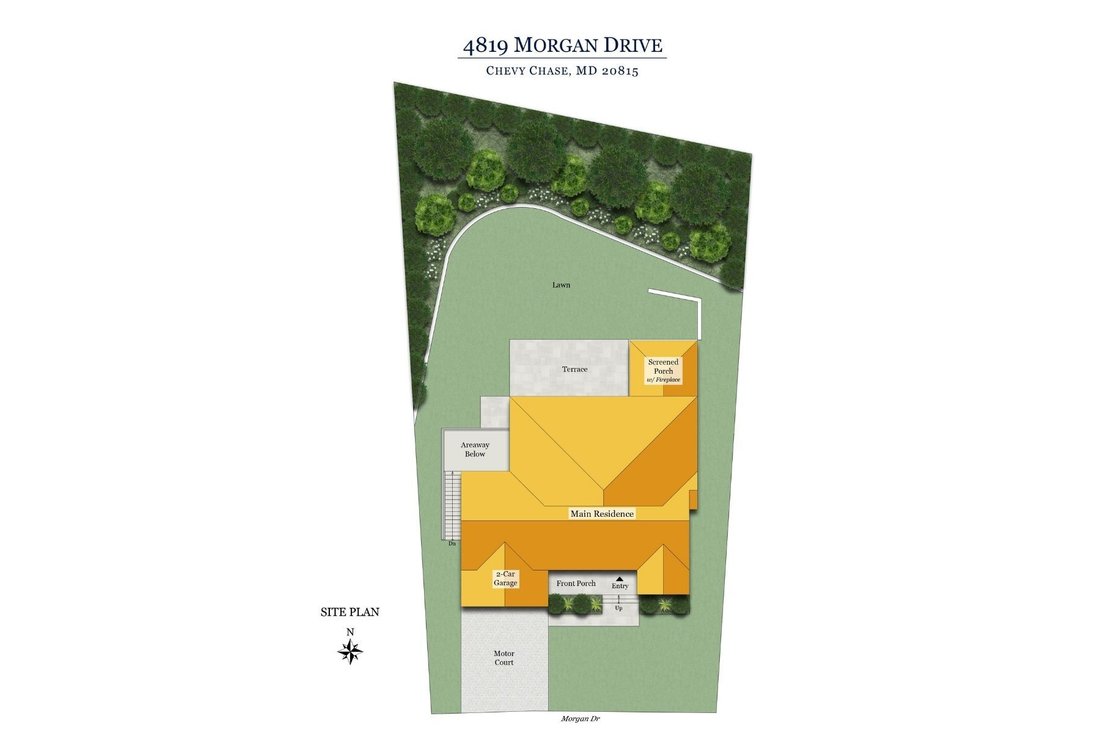
Outside, the home sits on an almost quarter-acre lot, with a rear yard designed to accommodate a future swimming pool and further enhance the outdoor setting.
Ideally positioned between downtown Bethesda and Friendship Heights, and moments from Westbard Square, the Chevy Chase Club, and the Capital Crescent Trail, the home offers convenient access to parks, schools, shopping, dining, and recreation.
Combining architectural pedigree, thoughtful interior design, and modern functionality, Morgan Drive is a residence of uncommon quality in Chevy Chase West, developed and built by RENOVEC, designed by GTM Architects, with interiors curated by acclaimed designer Elizabeth Pal of Hudson Gray Design.
The exterior presents a refined interpretation of transitional architecture, defined by steep gables, expansive Sierra Pacific gridded windows, and copper lanterns. Nine-foot-tall windows and doors across the first floor introduce exceptional scale and natural light. Beyond the steel-and-glass arched entry doors, a dramatic foyer introduces interiors finished with aged Emtek hardware, Brentwood Hills 7-inch engineered hardwood flooring, Visual Comfort lighting, and custom millwork throughout.
Flanking the foyer are a private office and formal dining room. The dining room is served by a butler’s pantry featuring custom cabinetry and a hammered copper sink, while a discreet powder room with a marble vanity and brass Waterworks fixtures is positioned nearby.
At the center of the home, the kitchen is defined by inset cabinetry, marble surfaces, and a suite of integrated appliances including Sub-Zero column refrigeration. A La Cornue range beneath a custom brass hood serves as the focal point, complemented by Waterworks fixtures and refined detailing throughout.
The kitchen opens to the family room, where a limestone fireplace and a wall of glass overlooking the screened porch establish a direct connection to the rear grounds. An adjacent mudroom finished with rustic brick herringbone flooring includes a walk-in pantry, family powder room, and direct access to the attached two-car garage.
Accessible by both a grand staircase and all-level elevator, the upper level is anchored by a private primary suite occupying its own wing. Entered through a dedicated vestibule, the suite includes two dressing rooms, the larger centered around a custom island. The primary bath is finished in gray-and-white checkerboard marble and accented with polished chrome fixtures.
Four additional bedrooms complete the upper level, each with ensuite baths appointed with RH shagreen and walnut vanities. A centrally located laundry room provides added convenience.
The walk-up lower level expands the home’s living and entertaining spaces with a large recreation room, two additional bedrooms with walk-in closets and ensuite baths, and a dedicated wellness center. One bedroom is well suited for use as a fitness studio.
Outside, the home sits on an almost quarter-acre lot, with a rear yard designed to accommodate a future swimming pool and further enhance the outdoor setting.
Ideally positioned between downtown Bethesda and Friendship Heights, and moments from Westbard Square, the Chevy Chase Club, and the Capital Crescent Trail, the home offers convenient access to parks, schools, shopping, dining, and recreation.
Combining architectural pedigree, thoughtful interior design, and modern functionality, Morgan Drive is a residence of uncommon quality in Chevy Chase West, developed and built by RENOVEC, designed by GTM Architects, with interiors curated by acclaimed designer Elizabeth Pal of Hudson Gray Design.
-
Property type
House
-
Year built
2026
-
Price/sqft
$752
Features
- Fireplace
- Garden
- Walk In Closet
- Garage
- Wine Cellar
- Elevator
- Fitness Center / Gym
- Pool
- New Builds
Features
Lot
- Privacy
- New Builds
Indoor
- Office
- Fireplace
- Air Conditioning
- Laundry Room
- Wine Cellar
- Elevator
- Basement
- Walk In Closet
- Fitness Center / Gym
Outdoor
- Pool
- Garage
- Garden
Explore the Area
4819 Morgan Drive, Chevy Chase, MD 20815, Maryland, United States
View on Google Maps
Price per sqft
Low
High
Joined 7 years ago
You have inquired about this property
The agent will contact you soon by
Listed by
3
Listings
2019
Joined
Book home tour with Nicole Terry
Choose a date and whether you'd like a virtual or in-person tour with the agent.
Preferred date
Tour type

TTR Sotheby's International Realty
1400 16th St. NW Suite 730, 20036, Washington, District of Columbia, United States
View agency profile
Since 1988, real estate professionals at TTR Sotheby’s International Realty have
ranked among the highest perfo
ranked among the highest perfo
Since 1988, real estate professionals at TTR Sotheby’s International Realty have
ranked among the highest performing in the nation, and are regarded for their
integrity, professional service, and community leadership.
Through our relationship with the venerable Sotheby’s auction house, TTR
Sotheby’s International Realty produces extraordinary results for our clients by
leveraging proprietary global marketing, cutting edge digital strategies, and
unrivaled access to the most affluent and discerning global clientele.
ranked among the highest performing in the nation, and are regarded for their
integrity, professional service, and community leadership.
Through our relationship with the venerable Sotheby’s auction house, TTR
Sotheby’s International Realty produces extraordinary results for our clients by
leveraging proprietary global marketing, cutting edge digital strategies, and
unrivaled access to the most affluent and discerning global clientele.
Last updated
September 14
First listed
Sep 11
Listing link
Listing reference
C9VS5Y
Similar Properties Nearby
New Listings in Chevy Chase





Explore More Homes for Sale
Chevy Chase, MD, United States property types
Chevy Chase, MD, United States popular searches
Related Guides & Stories
Trusted by the World's Leading Brokers
The agents behind the world's most exceptional properties list with JamesEdition.
- Listings from Sotheby's, Christie's, BARNES, and Engel & Völkers
- Every listing reviewed before it goes live
- Connect directly with verified listing agents
By continuing you agree to our Terms and Privacy Policy.
brokerages we
partnered with
partnered with