$1,327,166
Vente Atelier 10 Pièces
- 4 Beds
- 2 Baths
- 3,230 Sqft
- 7,600 Sqft lot
- Updated: July 30
About the Property
iad France - Virginie Delannoy offers you: ATYPICAL LOFT HOUSE to live and work in a unique place! Do you dream of a true LOFT spirit, with large volumes and the possibility to combine personal life and professional activity in the same place? This rare and completely atypical property will charm you. Behind its discreet facade lies a complex of about 400 m², entirely redesigned and renovated, off
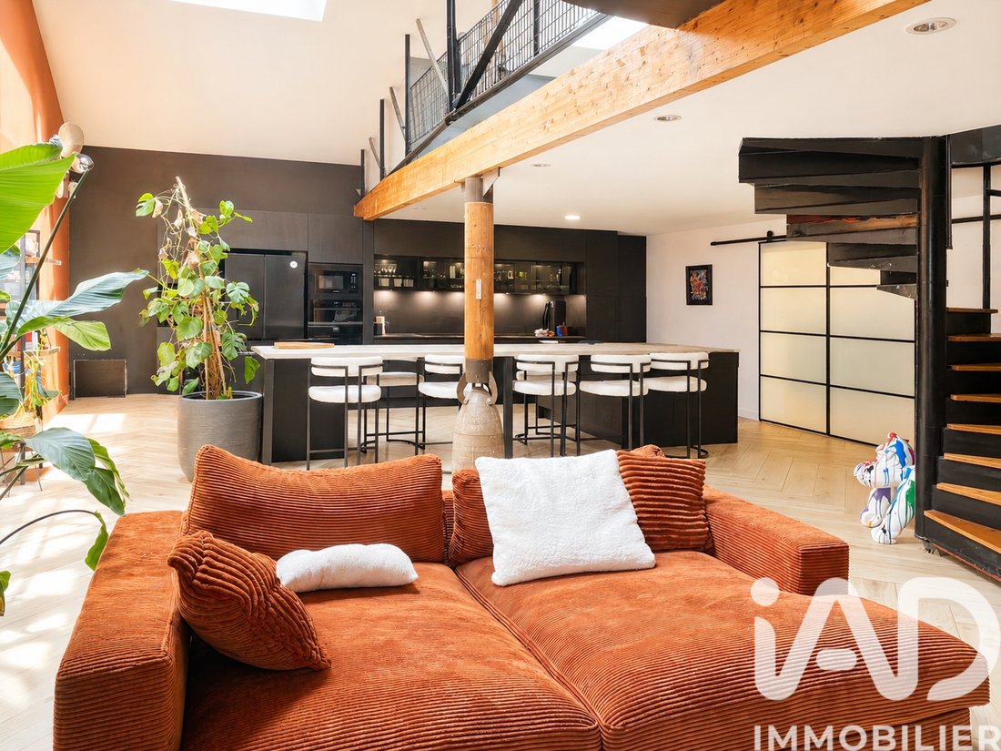
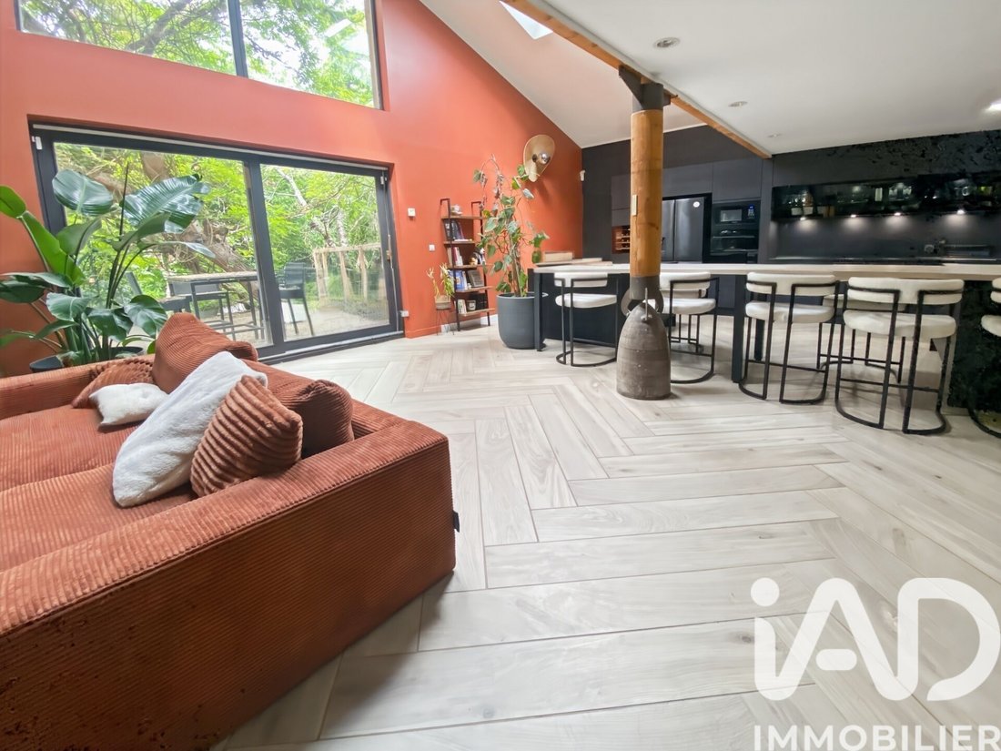
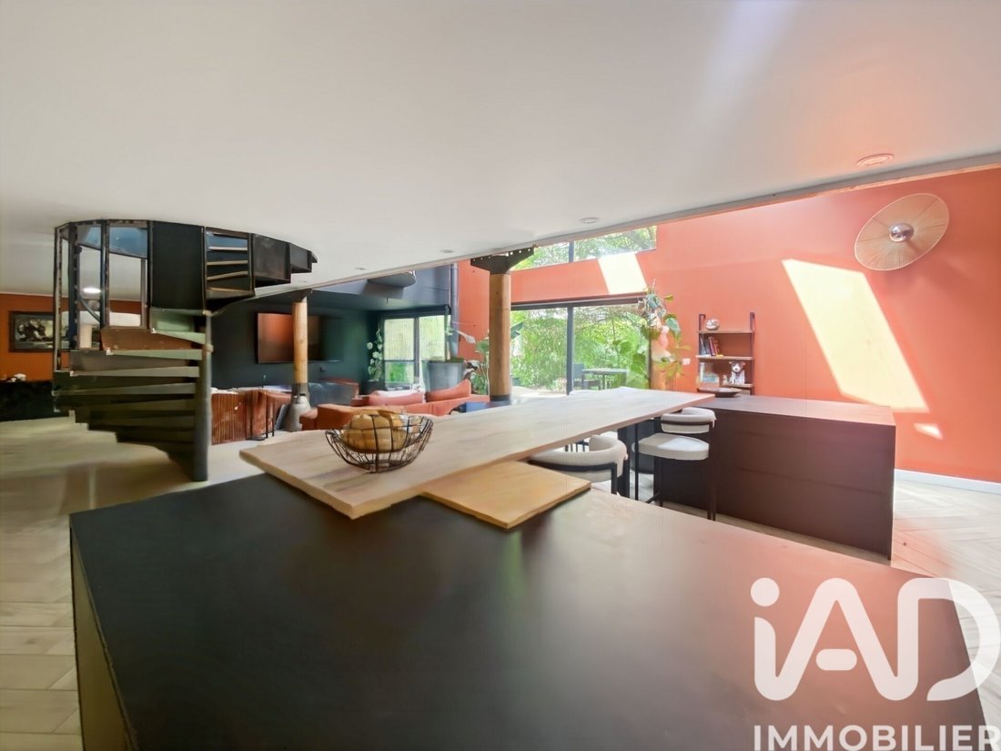
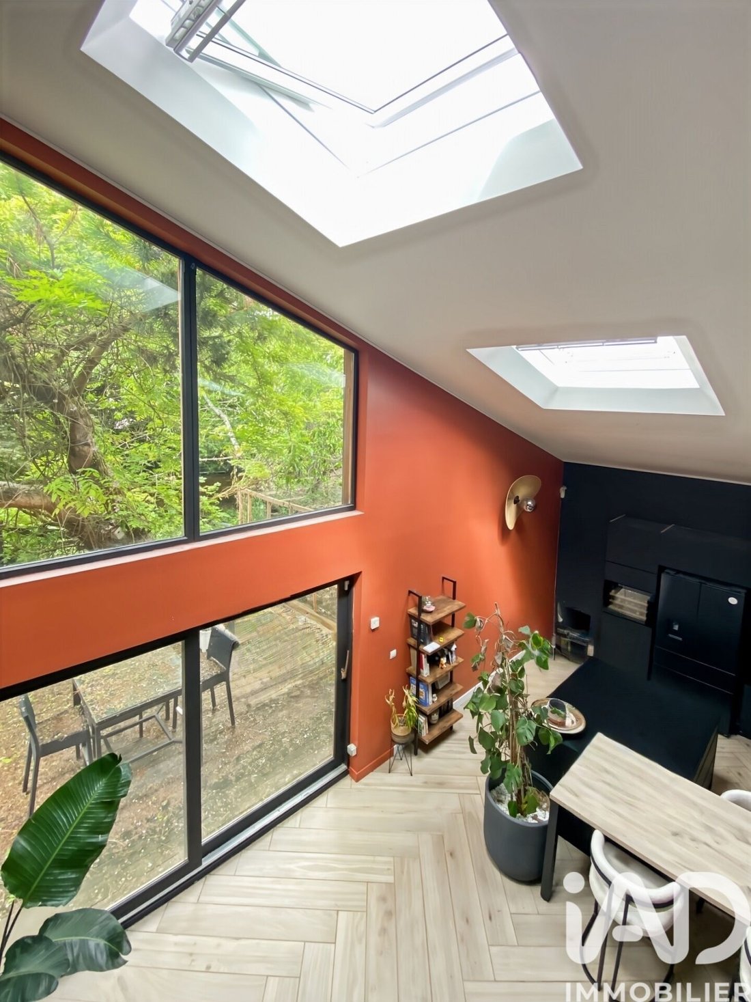
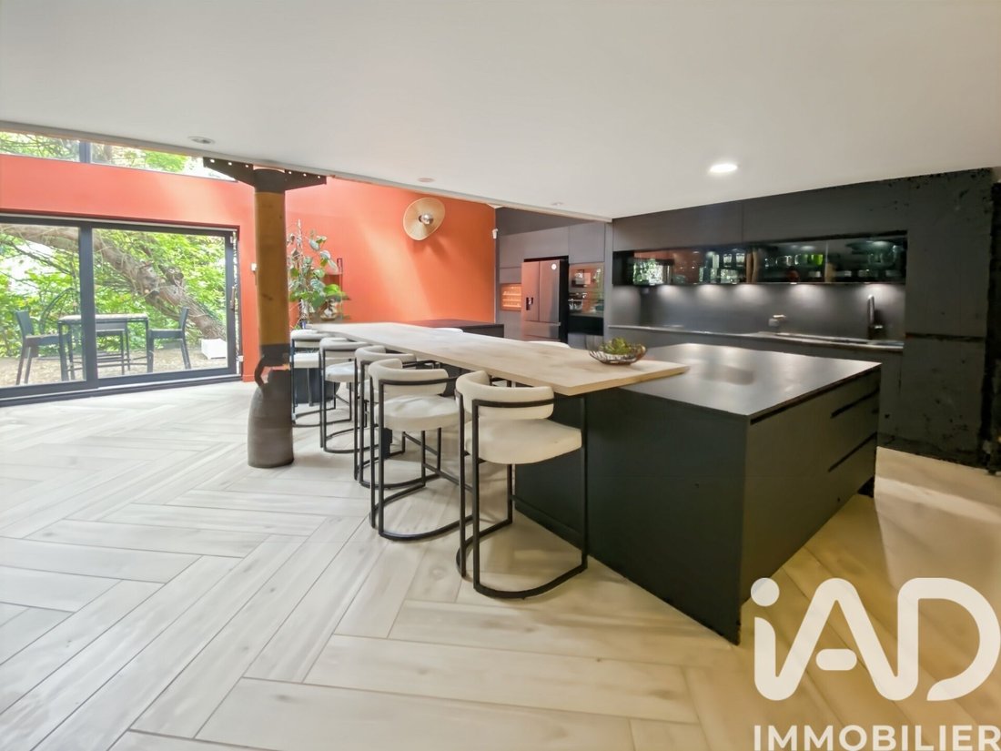
iad France - Virginie Delannoy offers you: ATYPICAL LOFT HOUSE to live and work in a unique place! Do you dream of a true LOFT spirit, with large volumes and the possibility to combine personal life and professional activity in the same place? This rare and completely atypical property will charm you. Behind its discreet facade lies a complex of about 400 m², entirely redesigned and renovated, offering a unique, modern, and warm living environment, with a beautiful enclosed garden full of trees and sheltered from view. ➡️ A LOFT-STYLE HOME OF ABOUT 200 m² The main living area impresses from the entrance with its exceptional volumes and high ceilings. You will discover a large living room of about 90 m² combining the lounge, dining room, and open kitchen in a contemporary and friendly atmosphere. You will also appreciate the view offered by the large bay windows overlooking the beautiful green garden. Recent features provide comfort and character: • underfloor heating beneath new parquet-effect tile flooring laid in a herringbone pattern • inertia stove • fresh paint • fully redone roof with insulated sandwich panels • 8 new Velux windows, including 2 motorized with electric shutters The insulation of the walls and roof gives it an energy rating of C! Is cooking your passion? The huge and beautiful fitted and equipped kitchen will delight lovers of spacious and functional areas: American fridge, integrated extractor hob, wine cellar... it is the strategic spot of the living area, perfect for gathering friends and family around the central island. An adjoining room of about 30 m² with a water point offers great potential: master suite, independent bedroom, workshop, or recreation room. On the same level, there is a shower room with laundry and WC. Upstairs, with parquet flooring and accessed by a custom spiral staircase, you will find: • a mezzanine overlooking the living room • a double bedroom with a bay window overlooking the garden • a fully tiled shower room with WC • a fitted dressing room • a lounge area • a bedroom closed off by a sliding glass partition • as well as a large insulated and heated room that can accommodate an additional bedroom or office (currently unused) ➡️ AN INDEPENDENT PROFESSIONAL SPACE OF 200 m² THAT CAN BE USED AS LIVING SPACE The second part of the property is currently set up as a professional space with disabled access. It includes: • a large insulated, heated, and parqueted room of about 100 m² • a WC with a water point • an annex room • a large barn currently used for storage This space offers many possibilities: • professional activity • offices • showroom • workshop • reception area • or conversion into additional living space according to your projects ➡️ A PRIVATE AND GREEN OUTDOOR AREA Outside, you will enjoy a pleasant 337 m² wooded garden, a true green cocoon completely shielded from view, ideal for hosting, relaxing, or enjoying sunny days in complete tranquility, with a wooden terrace. A caged enclosure has been set up for animals: cats, dogs, chickens, birds... THE PLUS POINTS OF THIS PROPERTY: • Rare and atypical property • Exceptional volumes • Dual use: residential / professional • Recent renovation (2024) • Great potential for development • Intimate and wooded garden • Disabled access on the professional part A unique property for lovers of original places, large spaces, and extraordinary life projects, just 40 km from Paris, in a human-sized town close to the countryside and with all amenities nearby! 5 km from Brie-Comte-Robert and 8 km from Ozoir-la-Ferrière (RER E station). A visit? Contact me! Agency fees payable by the seller. Energy performance information for this property: ENERGY class C index 159 and CLIMATE class C index 24. Information on risks to which this property is exposed, including the legal obligation for brush clearing, is available on the Géorisques website. This real estate listing was written under the editorial responsibility of Mrs. Virginie Delannoy, independent real estate agent (without holding funds), commercial agent of SAS [hidden information] France registered with the Melun Trade and Companies Register under number [hidden information], holder of the real estate canvassing card on behalf of the company [hidden information] France SAS.
Information on the risks to which this property is exposed is available on the Géorisques website: https://www.georisques.gouv.fr/
Information on the risks to which this property is exposed is available on the Géorisques website: https://www.georisques.gouv.fr/
-
Property type
Apartment
-
Floors
2
-
Year built
2001
-
Price/sqft
$410
-
Emissions
C
-
Consumption
C
Features
- Garden
- Terrace
- Walk In Closet
- Fitness Center / Gym
- Kitchen island
- High Ceiling
- Bar
- Balcony
Explore the Area
Chevry-Cossigny, Ile-de-France, France
View on Google Maps
Price per sqft
Low
High
Joined 3 years ago
You have inquired about this property
The agent will contact you soon by
Listed by
10780
Listings
2023
Joined
Book home tour with the agent
Choose a date and whether you'd like a virtual or in-person tour with the agent.
Preferred date
Tour type
Last updated
July 30
First listed
May 14
Listing reference
2020290
Trusted by the World's Leading Brokers
The agents behind the world's most exceptional properties list with JamesEdition.
- Listings from Sotheby's, Christie's, BARNES, and Engel & Völkers
- Every listing reviewed before it goes live
- Connect directly with verified listing agents
By continuing you agree to our Terms and Privacy Policy.