$849,142
Ancien Corps De Ferme De 1761 Entièrement Rénové
- 4 Beds
- 1 Baths
- 3,429 Sqft
- 9,365 Sqft lot
- Updated: August 4
About the Property
The authenticity of a farmhouse, the volume of contemporary architecture!
Nestled in the heart of the green and peaceful setting of the commune of Chevrier, discover this rare gem: a former farmhouse fully renovated, brilliantly combining the charm of the old with high-end features. Offering a generous usable area of 318.50 m² (279.37 m² living space), this unique property is set on a buc
Nestled in the heart of the green and peaceful setting of the commune of Chevrier, discover this rare gem: a former farmhouse fully renovated, brilliantly combining the charm of the old with high-end features. Offering a generous usable area of 318.50 m² (279.37 m² living space), this unique property is set on a buc
The authenticity of a farmhouse, the volume of contemporary architecture!
Nestled in the heart of the green and peaceful setting of the commune of Chevrier, discover this rare gem: a former farmhouse fully renovated, brilliantly combining the charm of the old with high-end features. Offering a generous usable area of 318.50 m² (279.37 m² living space), this unique property is set on a bucolic 870 m² plot.
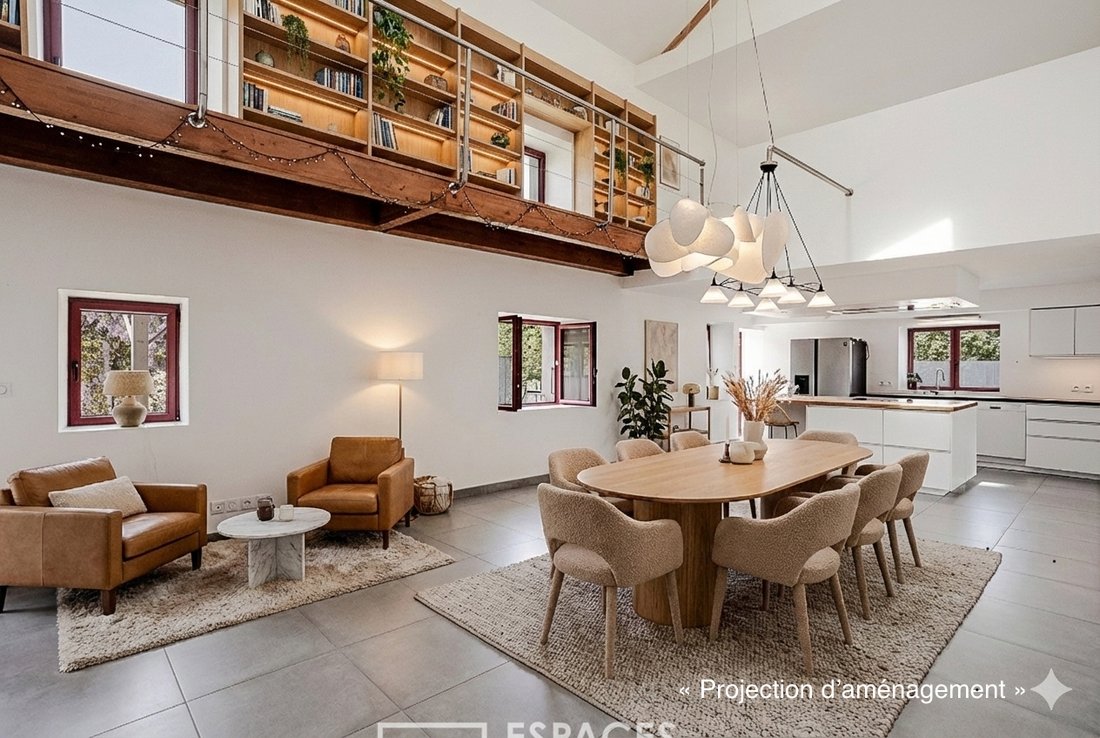
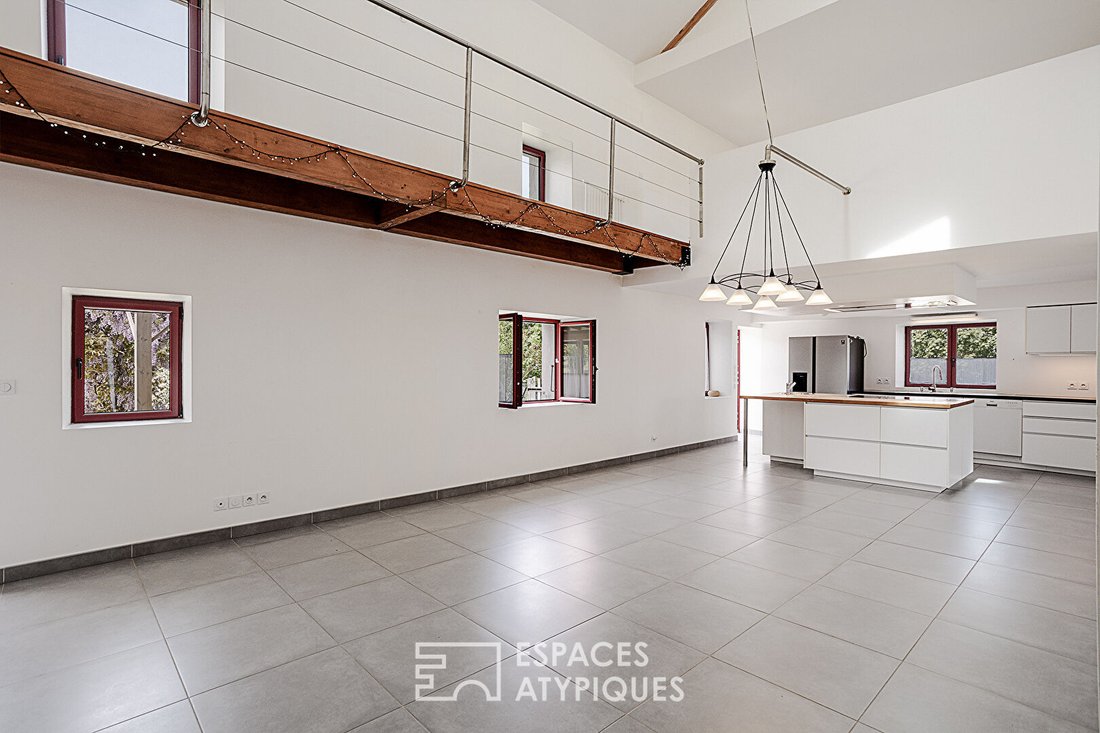
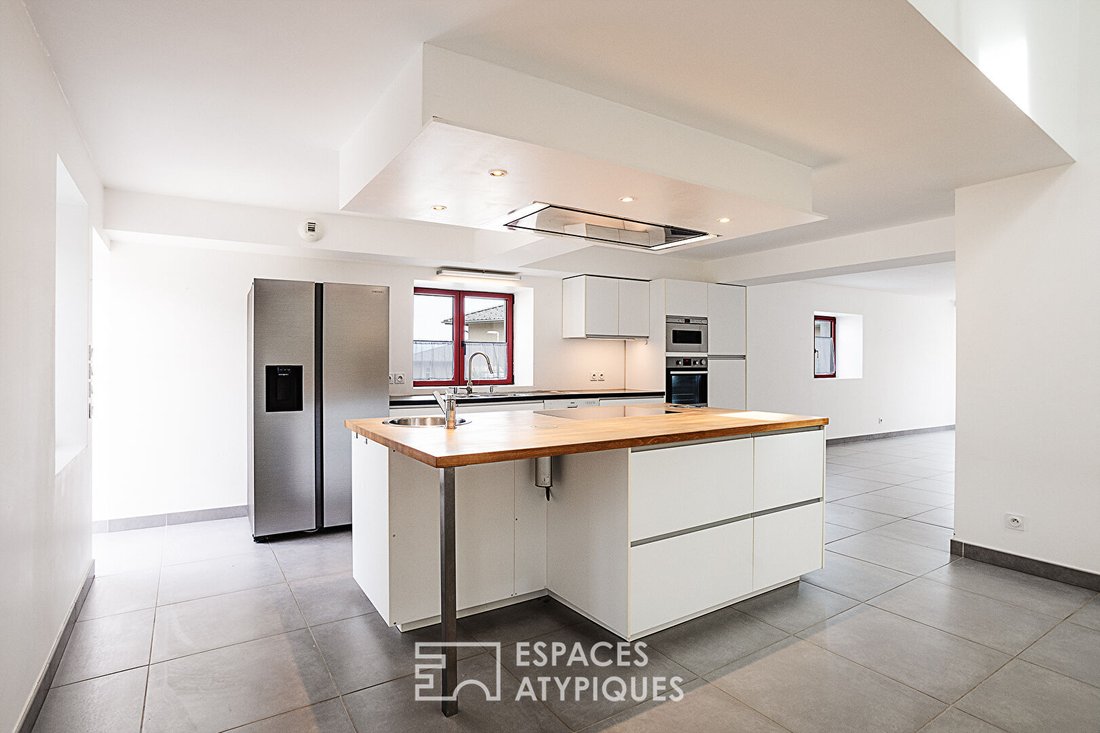
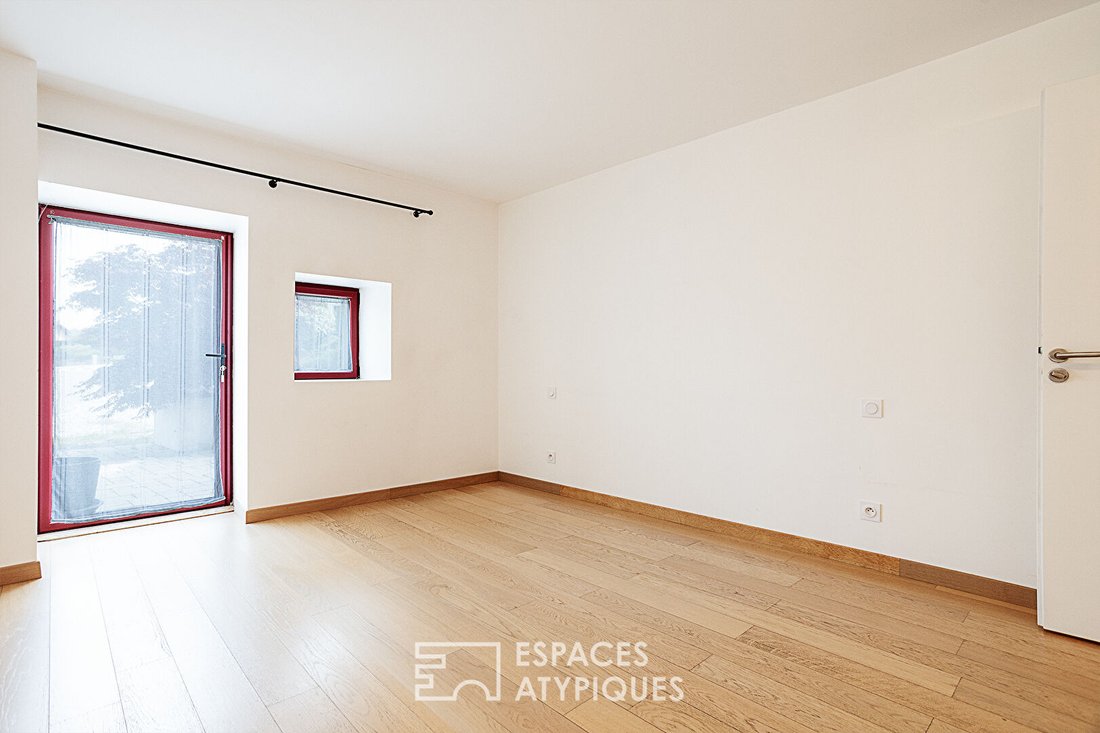
From the entrance, the tone is set. The ground floor reveals a spectacular living room with cathedral ceilings, flooded with light. This reception area includes a fully equipped modern kitchen, open to a large living-dining room that extends indoor living to the garden. This single-level floor also hosts a master suite with Italian shower and laundry room, as well as a second versatile bedroom, ideal for an office, artist’s studio, or professional practice.
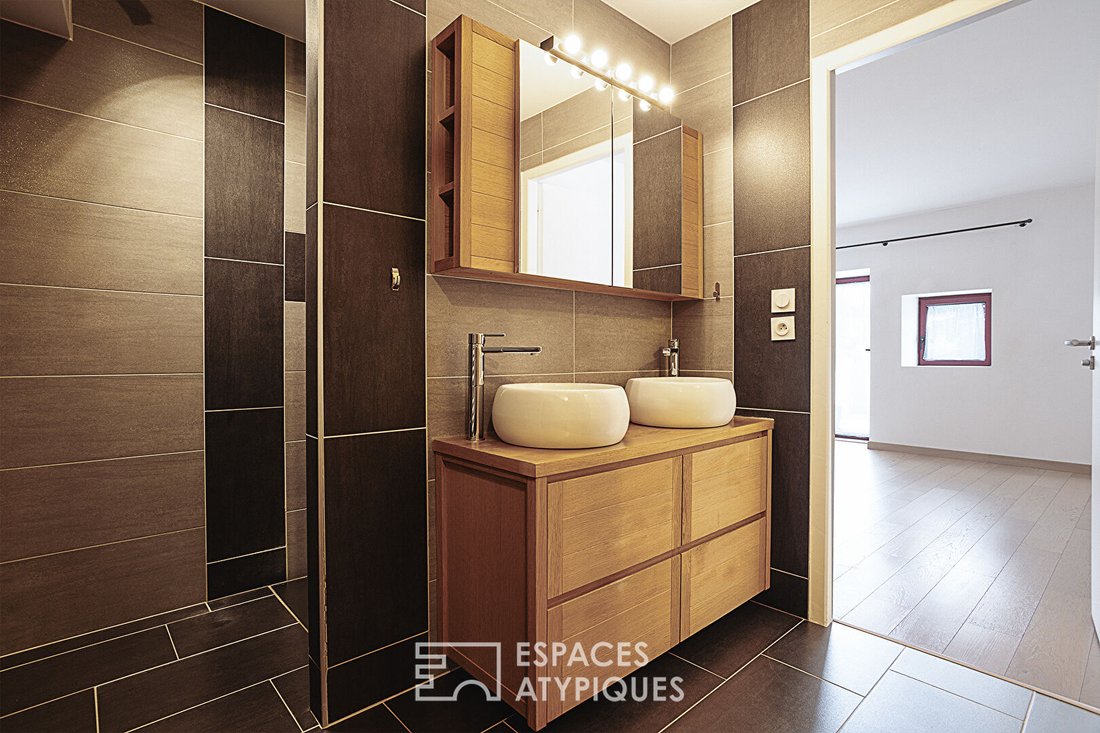
Ascending to the first floor reveals an extraordinary volume: an open space of over 91 m². This free space, warmed by a wood stove, suits all your desires: lounge, suspended reading nook, playroom, or relaxation area facing the balcony. The top floor, more intimate, houses two charming attic bedrooms and an exceptional acacia wood bathroom, a true wellness space equipped with a private sauna.
Outside, the garden invites leisurely strolls. Between the fragrant shade of wisteria, the vegetable garden, the pétanque court, and the heated pool, every corner offers a unique atmosphere. A summer kitchen and a large workshop with mezzanine complete this idyllic setting, perfect for a pool house project or guest annex.
ENERGY CLASS: C / CLIMATE CLASS: A
Estimated average annual energy expenses indexed over the years [hidden information] (subscriptions included): between 2,250 Euros and 3,100 Euros.
Information on risks to which this property is exposed is available on the Géorisques website: [hidden information]
749,000 Euros fees included, 711,550 Euros excluding fees, fees 5% payable by the buyer.
Contact: Emerick [hidden information] % fees including tax payable by the buyer.) Emerick PASINI-SCHAUBHUT (EI) Commercial Agent - RSAC Number: - Thonon-les-Bains.
Information on the risks to which this property is exposed is available on the Géorisques website: https://www.georisques.gouv.fr/
Nestled in the heart of the green and peaceful setting of the commune of Chevrier, discover this rare gem: a former farmhouse fully renovated, brilliantly combining the charm of the old with high-end features. Offering a generous usable area of 318.50 m² (279.37 m² living space), this unique property is set on a bucolic 870 m² plot.
From the entrance, the tone is set. The ground floor reveals a spectacular living room with cathedral ceilings, flooded with light. This reception area includes a fully equipped modern kitchen, open to a large living-dining room that extends indoor living to the garden. This single-level floor also hosts a master suite with Italian shower and laundry room, as well as a second versatile bedroom, ideal for an office, artist’s studio, or professional practice.
Ascending to the first floor reveals an extraordinary volume: an open space of over 91 m². This free space, warmed by a wood stove, suits all your desires: lounge, suspended reading nook, playroom, or relaxation area facing the balcony. The top floor, more intimate, houses two charming attic bedrooms and an exceptional acacia wood bathroom, a true wellness space equipped with a private sauna.
Outside, the garden invites leisurely strolls. Between the fragrant shade of wisteria, the vegetable garden, the pétanque court, and the heated pool, every corner offers a unique atmosphere. A summer kitchen and a large workshop with mezzanine complete this idyllic setting, perfect for a pool house project or guest annex.
ENERGY CLASS: C / CLIMATE CLASS: A
Estimated average annual energy expenses indexed over the years [hidden information] (subscriptions included): between 2,250 Euros and 3,100 Euros.
Information on risks to which this property is exposed is available on the Géorisques website: [hidden information]
749,000 Euros fees included, 711,550 Euros excluding fees, fees 5% payable by the buyer.
Contact: Emerick [hidden information] % fees including tax payable by the buyer.) Emerick PASINI-SCHAUBHUT (EI) Commercial Agent - RSAC Number: - Thonon-les-Bains.
Information on the risks to which this property is exposed is available on the Géorisques website: https://www.georisques.gouv.fr/
-
Property type
Villa
-
Price/sqft
$247
Features
- Garden
- Pool
- Mountain View
- Modern
- Sauna
- Open Kitchen
- Pergola
- Renovated
- Basement
Features
Lot
Indoor
- High Ceiling
- Office
- Kitchen island
- Bar
- Laundry Room
- Sauna
- Open Kitchen
- Basement
Outdoor
Explore the Area
Joined 4 years ago
You have inquired about this property
The agent will contact you soon by
Listed by
43
Listings
2022
Joined
Book home tour with the agent
Choose a date and whether you'd like a virtual or in-person tour with the agent.
Preferred date
Tour type

ESPACES ATYPIQUES Annecy
73000 CHAMBERY - 73100 AIX LES BAINS - 01170 GEX, 74000, ANNECY, France
View agency profile
Last updated
August 4
First listed
August 4
Listing reference
2210EA
Trusted by the World's Leading Brokers
The agents behind the world's most exceptional properties list with JamesEdition.
- Listings from Sotheby's, Christie's, BARNES, and Engel & Völkers
- Every listing reviewed before it goes live
- Connect directly with verified listing agents
By continuing you agree to our Terms and Privacy Policy.