
$737,687
Chevreuse House
- 3 Beds
- 1 Baths
- 1,630 Sqft
- Updated: August 7
About the Property
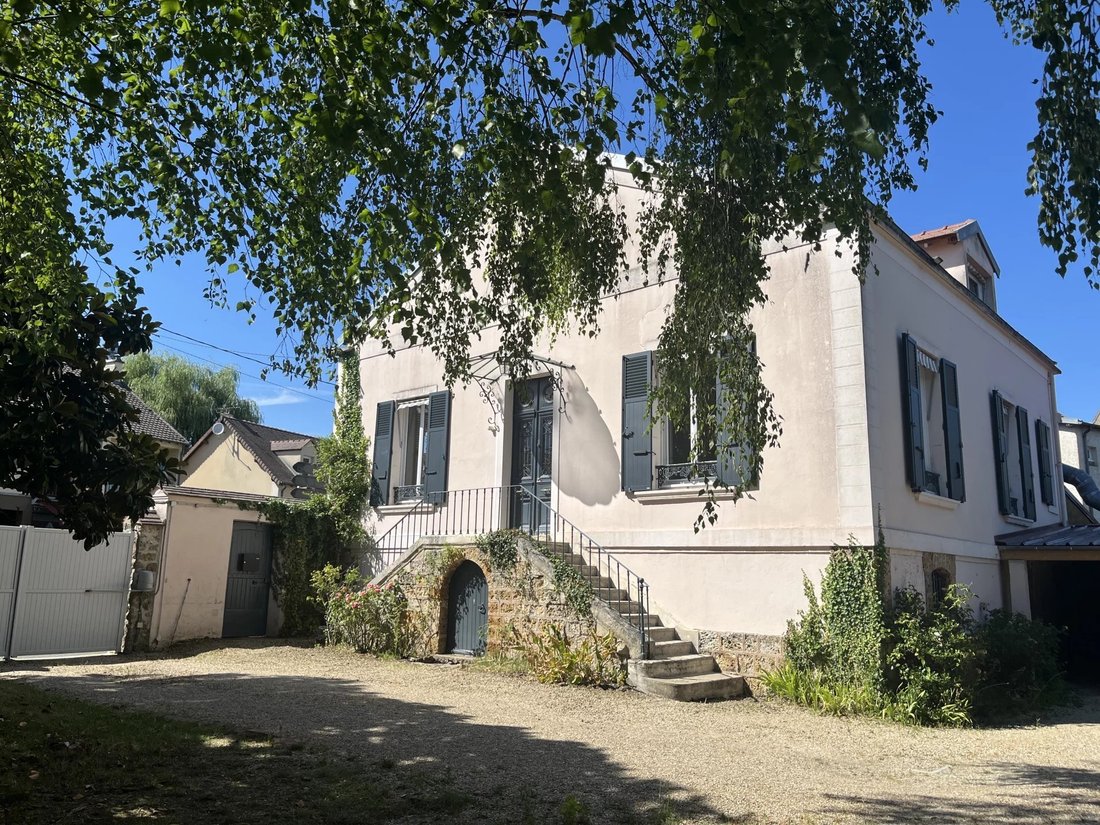
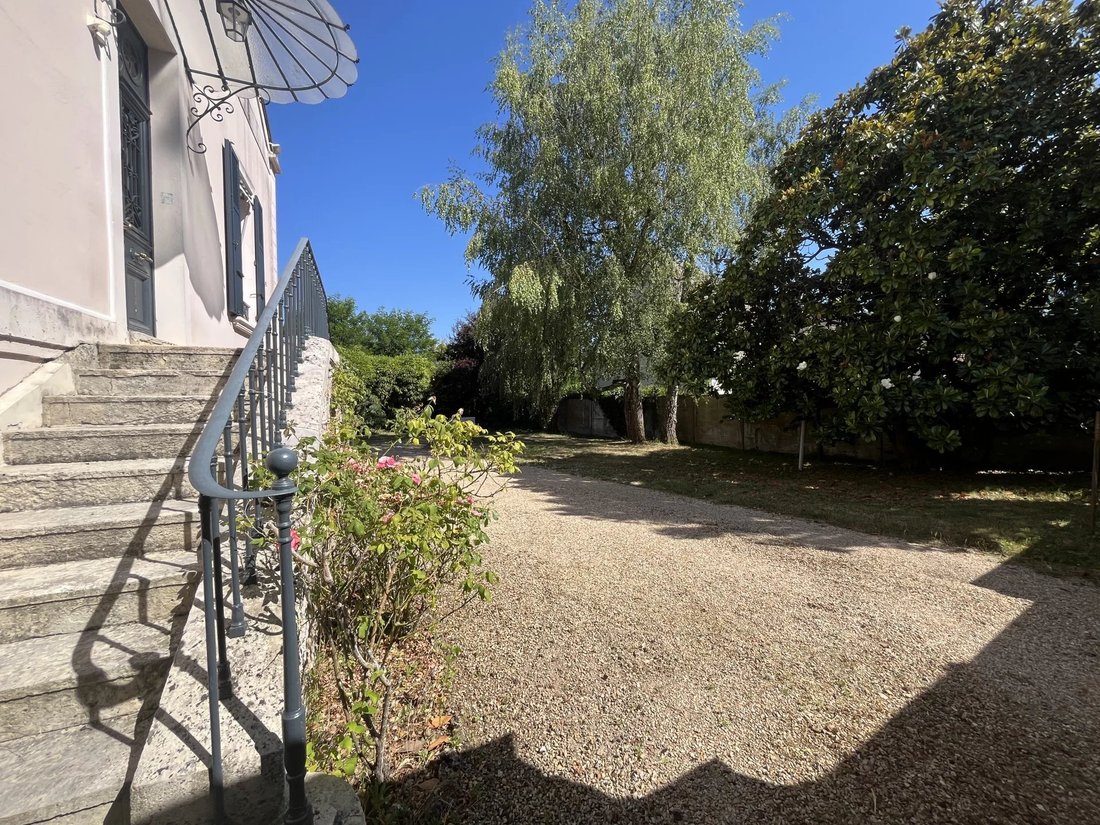
1900s house of 151.36 m2 Carrez law, 200 m2 on the ground over the two main floors, and 300 m2 in total over three levels, located in the center of Chevreuse. Parking is available for 3 vehicles under a carport and in the courtyard, on a plot of approximately 675 m2. Significant potential for development from the fully semi-buried basement to the recently insulated attic. Possible layout includes:
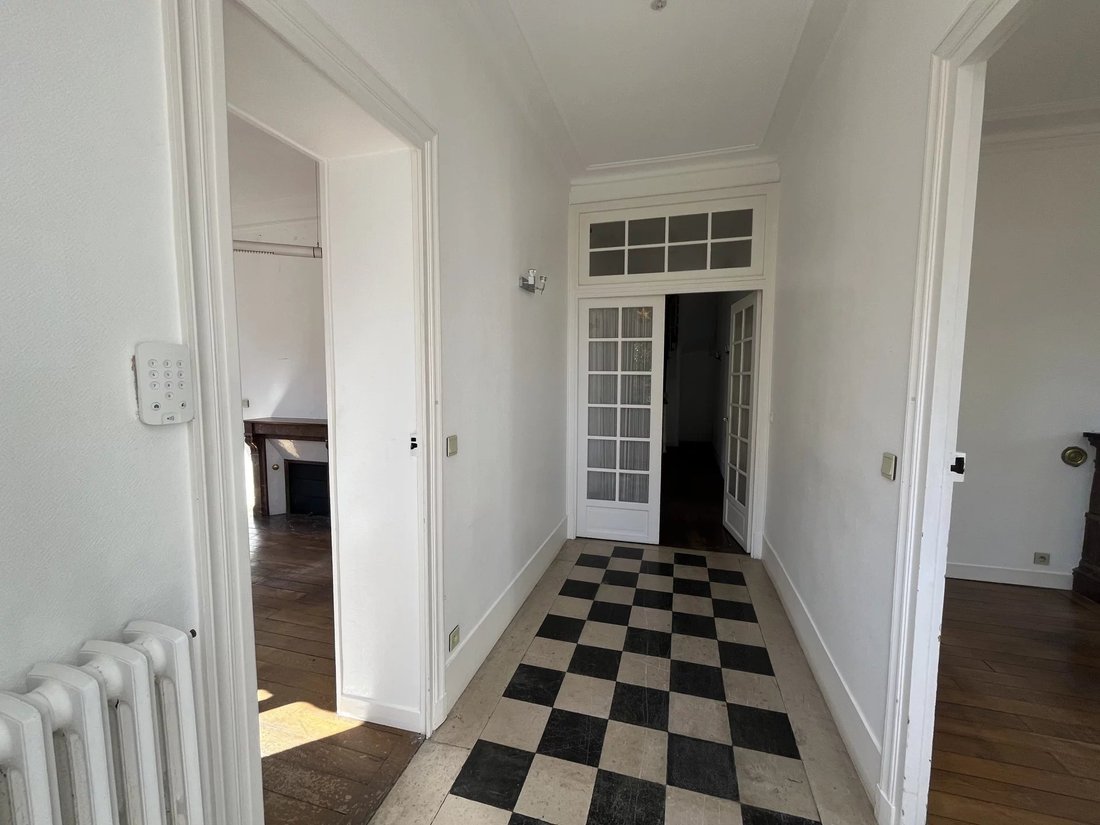
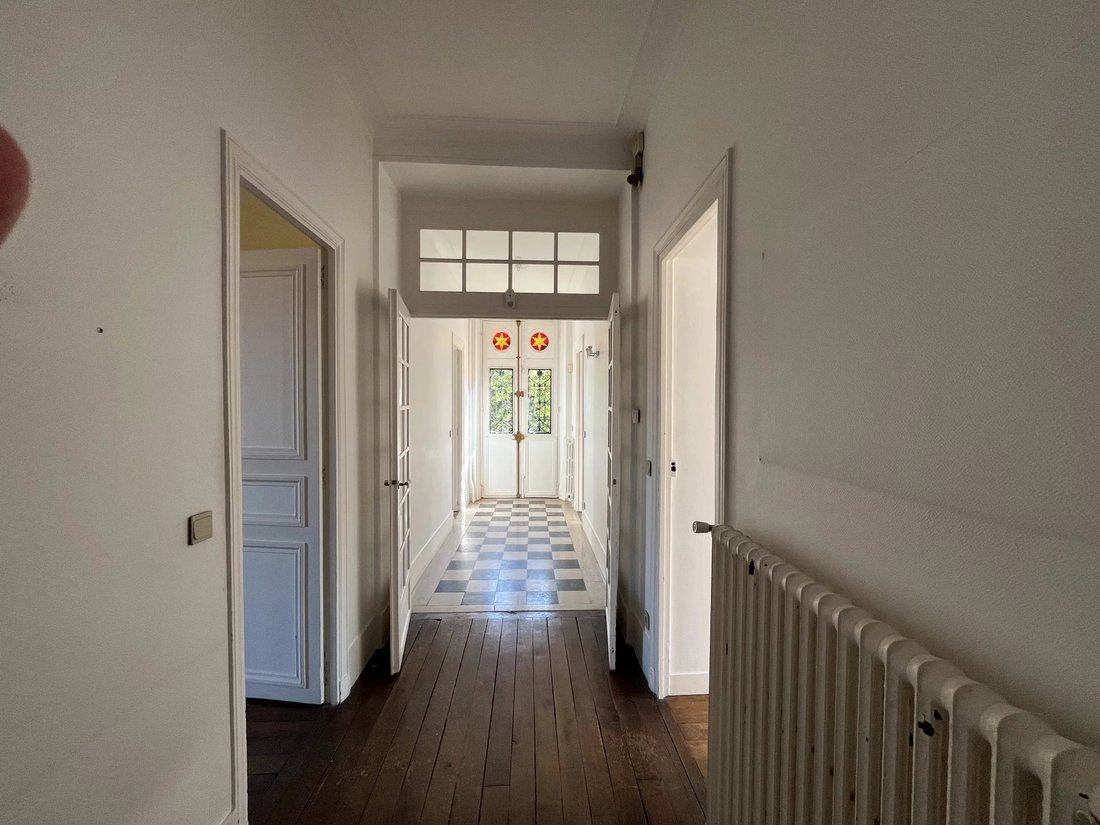
1900s house of 151.36 m2 Carrez law, 200 m2 on the ground over the two main floors, and 300 m2 in total over three levels, located in the center of Chevreuse. Parking is available for 3 vehicles under a carport and in the courtyard, on a plot of approximately 675 m2. Significant potential for development from the fully semi-buried basement to the recently insulated attic. Possible layout includes: - 5 bedrooms - 2 bathrooms/shower rooms - 3 toilets - A living area with an open kitchen of 60 m2. Currently, the entrance on a raised level leads to 4 rooms totaling 61 m2. Kitchen to be created and living/dining area to be arranged. Bedroom and separate toilets. Shower room to be fitted for a master suite on this level. On the 1st floor, a landing room, two bedrooms, a dressing room, and two attics to be converted into a playroom, a bathroom, and toilets. Charm of the old with solid wood floors, marble fireplaces, and ceiling moldings. New roof, insulated attic, aluminum window frames and shutters installed in 2025. Information on risks to which this property is exposed is available on the Géorisques website: [hidden information]
Information on the risks to which this property is exposed is available on the Géorisques website: https://www.georisques.gouv.fr/
Information on the risks to which this property is exposed is available on the Géorisques website: https://www.georisques.gouv.fr/
-
Property type
House
-
Floors
2
-
Price/sqft
$452
Features
- Fireplace
- Gas Stovetop
Explore the Area
Coteau Nord, Chevreuse, France
View on Google Maps
Price per sqft
Low
High
Joined 4 years ago
You have inquired about this property
The agent will contact you soon by
Listed by
10
Listings
2022
Joined
Book home tour with the agent
Choose a date and whether you'd like a virtual or in-person tour with the agent.
Preferred date
Tour type
Last updated
August 7
First listed
March 10
Listing reference
86746329
Similar Properties Nearby
New Listings in Coteau Nord

Explore More Homes for Sale
Coteau Nord property types
Coteau Nord popular searches
Related Guides & Stories
Trusted by the World's Leading Brokers
The agents behind the world's most exceptional properties list with JamesEdition.
- Listings from Sotheby's, Christie's, BARNES, and Engel & Völkers
- Every listing reviewed before it goes live
- Connect directly with verified listing agents
By continuing you agree to our Terms and Privacy Policy.