$1,888,403
Propriété En Plein Coeur Du Luberon Avec Une Vue Dominante Et Dégagée
- 5 Beds
- 1 Baths
- 4,134 Sqft
- 2.42 Ac lot
- Updated: October 28
About the Property
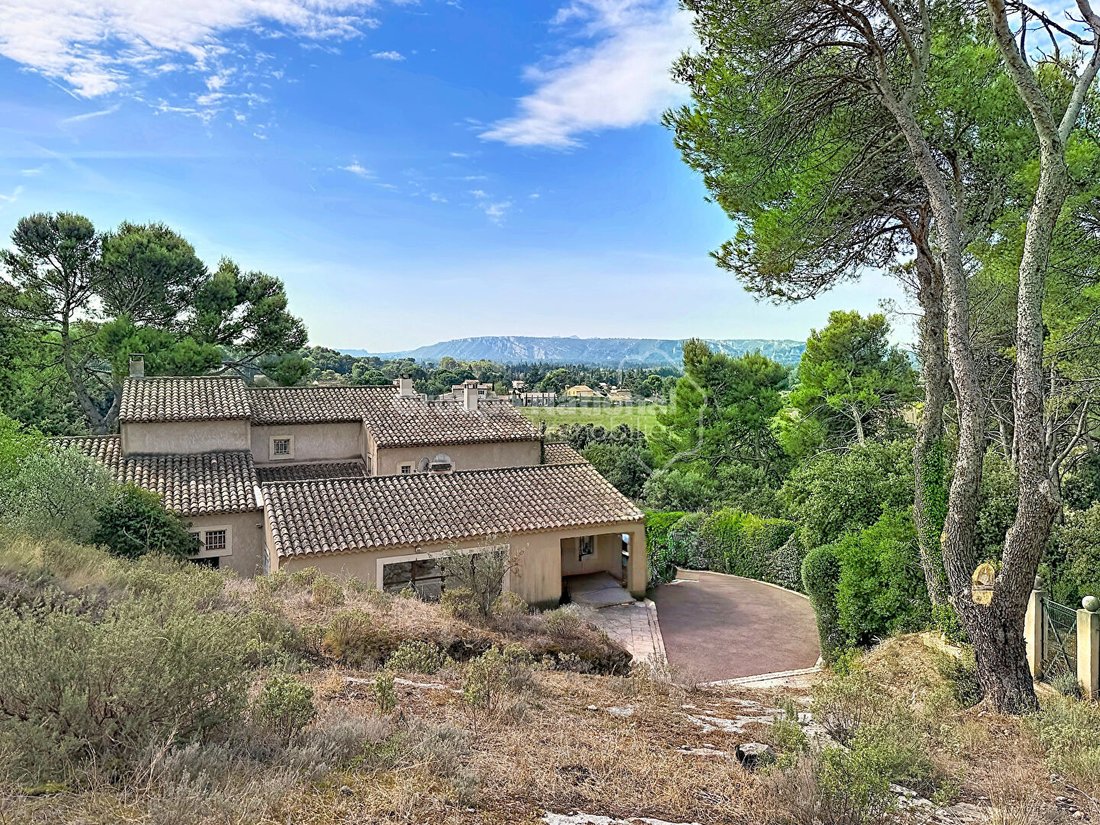
In Cheval-Blanc, in a commanding position, this character property extends over 9,784 m² of landscaped grounds, with complete privacy.
It offers a total developed area of 384 m².
The view is breathtaking, the silence absolute, and the area is among the most sought-after in Cheval-Blanc.
The house provides 296 m² of living space, built with distinctive materials:
French ceiling
It offers a total developed area of 384 m².
The view is breathtaking, the silence absolute, and the area is among the most sought-after in Cheval-Blanc.
The house provides 296 m² of living space, built with distinctive materials:
French ceiling
In Cheval-Blanc, in a commanding position, this character property extends over 9,784 m² of landscaped grounds, with complete privacy.
It offers a total developed area of 384 m².
The view is breathtaking, the silence absolute, and the area is among the most sought-after in Cheval-Blanc.
The house provides 296 m² of living space, built with distinctive materials:
French ceilings, terracotta floors, stone staircases and window surrounds...
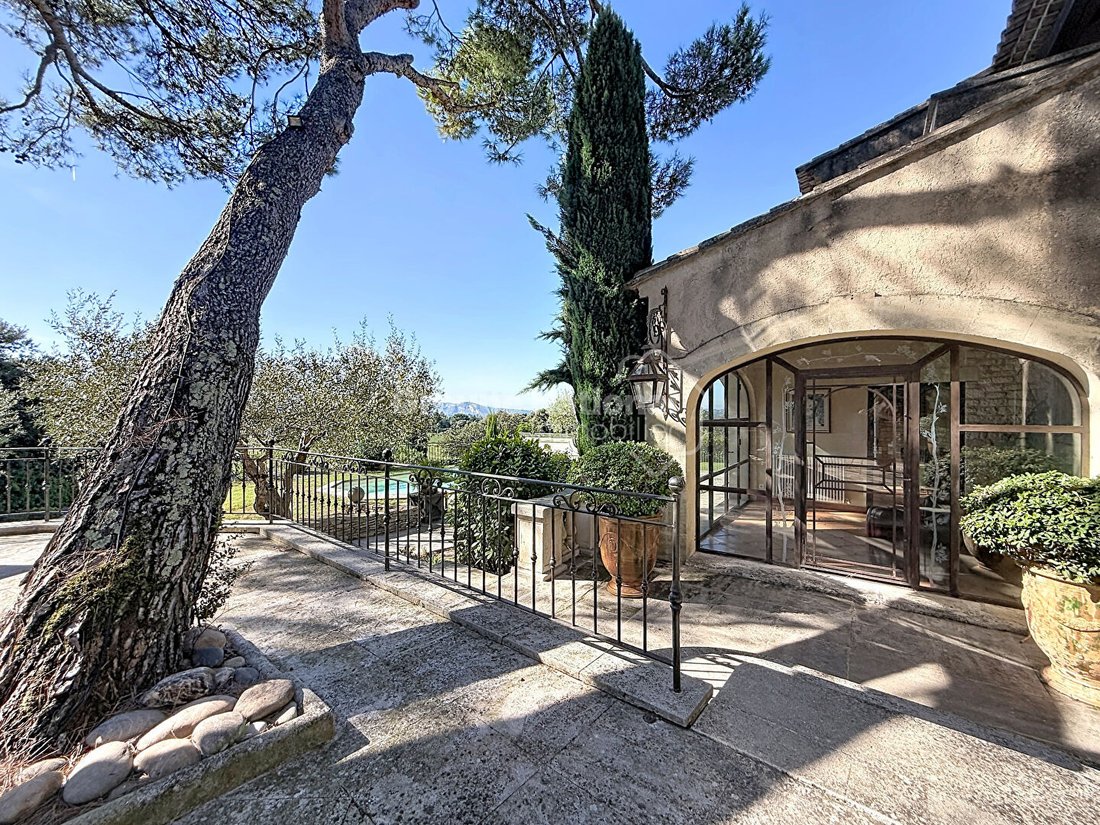
An elegant veranda opens onto a spacious entrance hall.
The entrance hall harmoniously connects the living areas: on one side, the reception rooms unfold into a south-facing lounge with a 21 m² bar, a 25 m² lounge with fireplace, and a 22 m² dedicated projection room; on the other side, the dining room extends into a 51 m² kitchen area.
Five bedrooms over two levels:
- A ground-floor suite with shower, bath, and WC, measuring 26 m²
- A large bedroom with bathroom, shower, and separate WC, opening onto the terrace on the first floor, followed by two other bedrooms, one with its own private shower room and dressing room.
- An independent* bedroom with shower room and WC, featuring an external entrance.
A 13 m² dressing room with a 6 m² shower room can also be converted into a 6th bedroom.
A laundry room and a basement of over 200 m² with an external access door allow for bike storage; a boiler room and cellar complete this space.
Additional volume to note:
In addition to the 296 m² of living space, there are 88.53 m² of developed areas in the former garage, including a large 55.50 m² games and wellness room, as well as an independent* bedroom with a 33.03 m² shower room and separate access.
These true complementary spaces offer multiple usage possibilities depending on individual needs and projects. Their direct access from the top of the property also allows for potential conversion back into a garage, if desired.
A generously sized ensemble, offering great potential for customization and development.
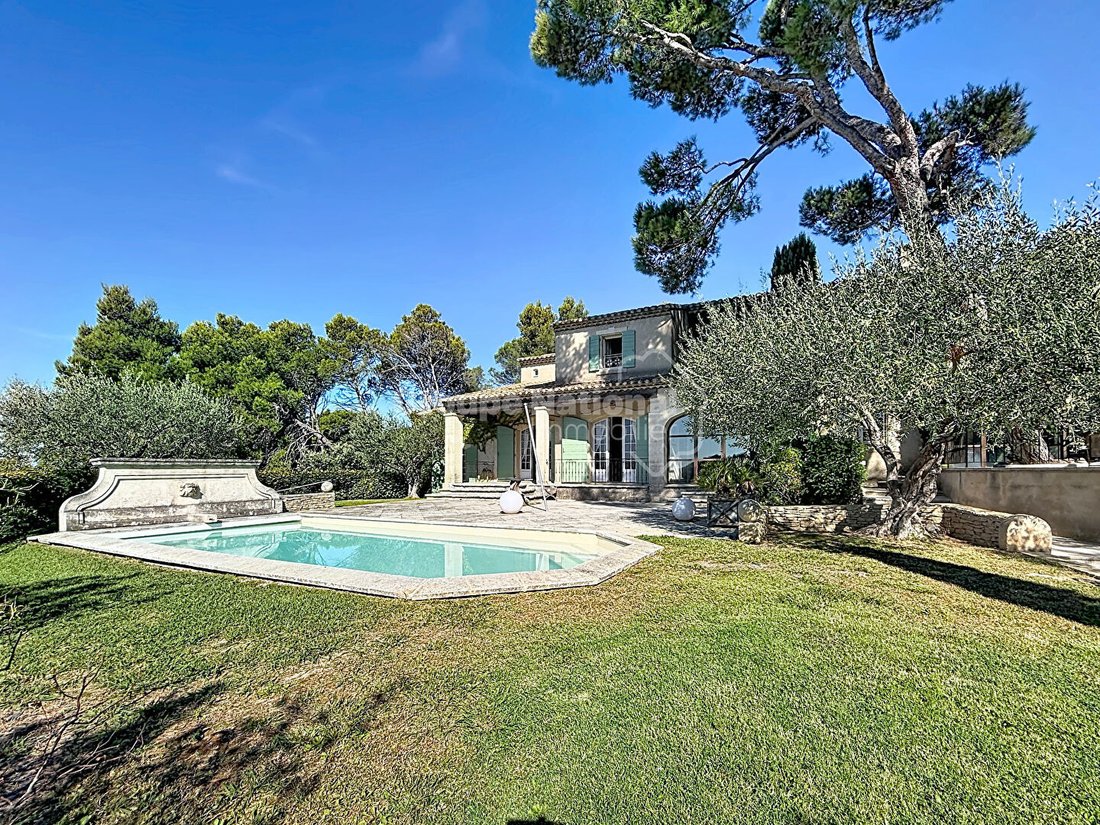
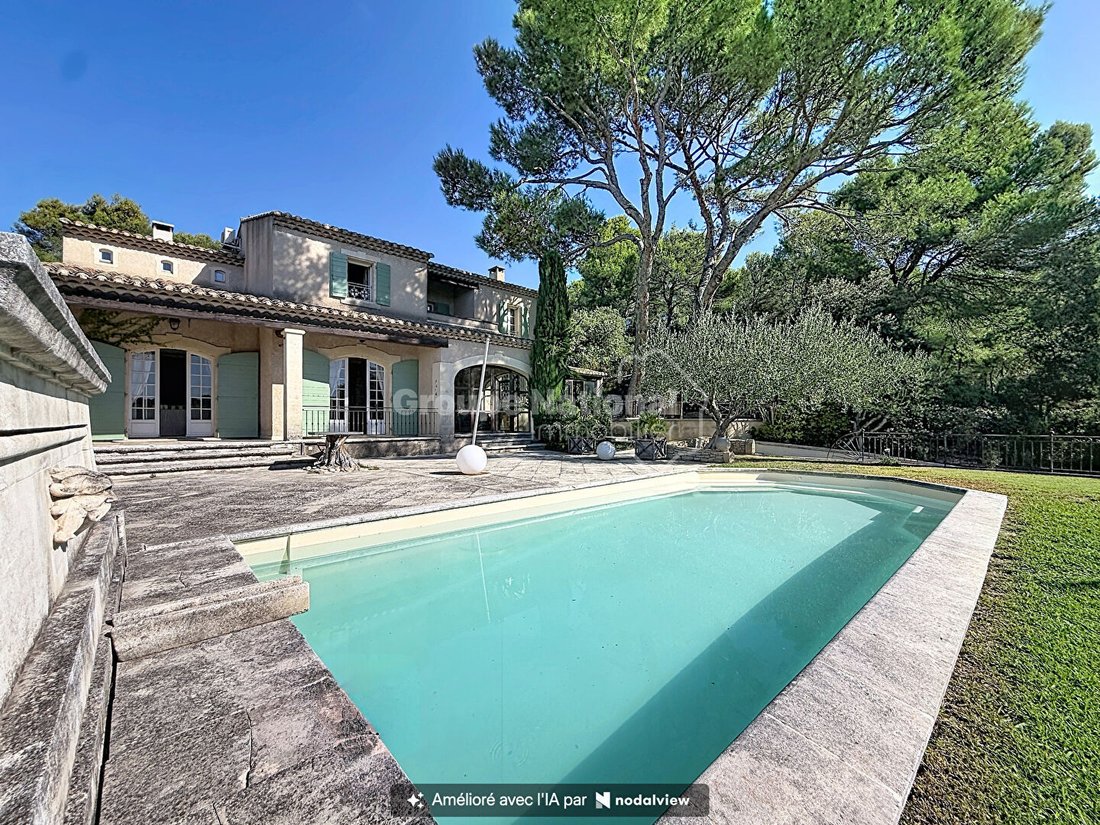
Outside, the 9 x 4 m saltwater pool, equipped with a counter-current swimming system, is nestled in a green setting. The landscaped garden, planted with olive trees, accompanies every season.
Outside, a stone veranda equipped with a barbecue and bar area invites the art of entertaining.
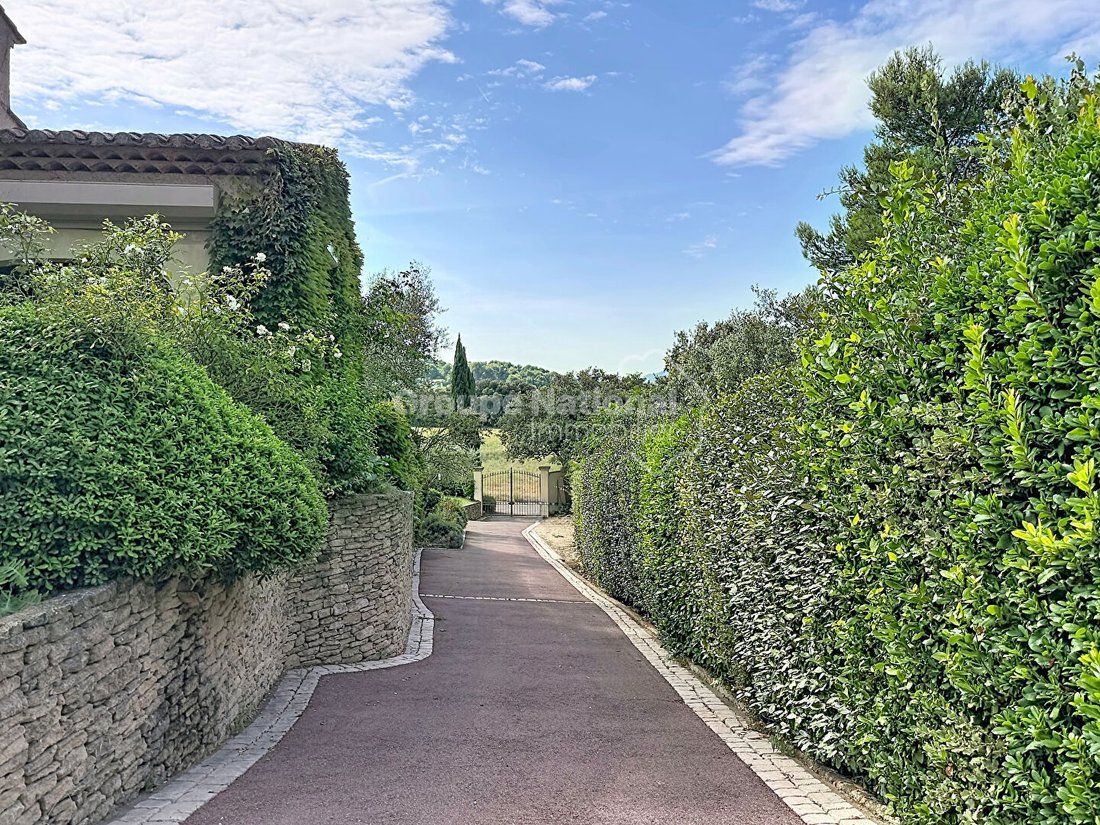
Upon arrival, a first parking area welcomes vehicles. The central plateau hosts the house and pool. At the very top of the property, a second parking area provides direct access to the former garage. The access road and parking areas are paved.
Comfort and peace of mind:
- Electric gate, video intercom, and alarm
- Automatic irrigation
- Town water and well, with fire hose connected to the well
- Roof insulation redone in 2025
- Air conditioning
- Energy performance rating D; no asbestos or termites
A high-end property, rare on the market, for those seeking space and privacy.
Contact us to arrange a visit.
Fees payable by the seller
Energy performance rating: D
Estimated annual energy costs for standard use: between €7,200 and €9,820.
Average energy prices indexed January 2021 (subscriptions included)
Energy performance assessment carried out on 06/14/2026
Information on risks to which this property is exposed is available on the Géorisques website: www. [hidden information]
Information on the risks to which this property is exposed is available on the Géorisques website: https://www.georisques.gouv.fr/
It offers a total developed area of 384 m².
The view is breathtaking, the silence absolute, and the area is among the most sought-after in Cheval-Blanc.
The house provides 296 m² of living space, built with distinctive materials:
French ceilings, terracotta floors, stone staircases and window surrounds...
An elegant veranda opens onto a spacious entrance hall.
The entrance hall harmoniously connects the living areas: on one side, the reception rooms unfold into a south-facing lounge with a 21 m² bar, a 25 m² lounge with fireplace, and a 22 m² dedicated projection room; on the other side, the dining room extends into a 51 m² kitchen area.
Five bedrooms over two levels:
- A ground-floor suite with shower, bath, and WC, measuring 26 m²
- A large bedroom with bathroom, shower, and separate WC, opening onto the terrace on the first floor, followed by two other bedrooms, one with its own private shower room and dressing room.
- An independent* bedroom with shower room and WC, featuring an external entrance.
A 13 m² dressing room with a 6 m² shower room can also be converted into a 6th bedroom.
A laundry room and a basement of over 200 m² with an external access door allow for bike storage; a boiler room and cellar complete this space.
Additional volume to note:
In addition to the 296 m² of living space, there are 88.53 m² of developed areas in the former garage, including a large 55.50 m² games and wellness room, as well as an independent* bedroom with a 33.03 m² shower room and separate access.
These true complementary spaces offer multiple usage possibilities depending on individual needs and projects. Their direct access from the top of the property also allows for potential conversion back into a garage, if desired.
A generously sized ensemble, offering great potential for customization and development.
Outside, the 9 x 4 m saltwater pool, equipped with a counter-current swimming system, is nestled in a green setting. The landscaped garden, planted with olive trees, accompanies every season.
Outside, a stone veranda equipped with a barbecue and bar area invites the art of entertaining.
Upon arrival, a first parking area welcomes vehicles. The central plateau hosts the house and pool. At the very top of the property, a second parking area provides direct access to the former garage. The access road and parking areas are paved.
Comfort and peace of mind:
- Electric gate, video intercom, and alarm
- Automatic irrigation
- Town water and well, with fire hose connected to the well
- Roof insulation redone in 2025
- Air conditioning
- Energy performance rating D; no asbestos or termites
A high-end property, rare on the market, for those seeking space and privacy.
Contact us to arrange a visit.
Fees payable by the seller
Energy performance rating: D
Estimated annual energy costs for standard use: between €7,200 and €9,820.
Average energy prices indexed January 2021 (subscriptions included)
Energy performance assessment carried out on 06/14/2026
Information on risks to which this property is exposed is available on the Géorisques website: www. [hidden information]
Information on the risks to which this property is exposed is available on the Géorisques website: https://www.georisques.gouv.fr/
-
Property type
Villa
-
Year built
1985
-
Price/sqft
$456
Features
- Garden
- Pool
- Terrace
- Fireplace
- Wine Cellar
- Game Room
- Mountain View
- Pergola
- Panoramic / Scenic View
Features
Lot
- Panoramic / Scenic View
- Mountain View
Indoor
- High Ceiling
- Fireplace
- Air Conditioning
- Bar
- Game Room
- Wine Cellar
- Basement
Outdoor
- Terrace
- Balcony
- Parking
- Pool
- Gate
- Pergola
- Garden
Explore the Area
Cheval-Blanc, Provence-Alpes-Côte d'Azur, France
View on Google Maps
Price per sqft
Low
High
Situated in the scenic Provence-Alpes-Côte d’Azur region, Cheval Blanc offers tranquil luxury living amid picturesque natural landscapes. The area is accessible within 45 minutes to Marseille Provence Airport, providing international connectivity. Nearby towns provide cultural venues and upscale dining. Outdoor enthusiasts will appreciate close proximity to nature reserves and golf clubs, while well-regarded international and private schools serve families.
Get nearby
Attractions
Schools
Marseille Provence Airport
Airport
44 min
Avignon TGV Train Station
Train Station
40 min
Port of Marseille
Port / Marina
50 min
Golf de Saumane
Golf & Country Clubs
12 min
Château La Coste - Art & Wine Estate
Culture & Heritage
24 min
Luberon Regional Nature Park
Outdoor & Nature
15 min
Le Domaine de Manville Spa
Luxury Wellness & Spas
35 min
Apt Market
Shopping & Lifestyle
20 min
International School of Provence-Alpes
International School
35 min
Collège Jean-Henri Fabre - Apt
Public School
20 min
Lycée Saint-Joseph - Avignon
Private School
45 min
Joined 9 months ago
You have inquired about this property
The agent will contact you soon by
Listed by
10
Listings
2026
Joined
Book home tour with the agent
Choose a date and whether you'd like a virtual or in-person tour with the agent.
Preferred date
Tour type
Last updated
October 28
First listed
October 28
Listing reference
1654vm
Similar Properties Nearby
New Listings in Cheval-Blanc

Explore More Homes for Sale
Cheval-Blanc property types
Cheval-Blanc popular searches
- Panoramic / Scenic View properties in Cheval-Blanc
- Properties with Game Room in Cheval-Blanc
- Privacy properties in Cheval-Blanc
- Modern properties in Cheval-Blanc
- Equestrian properties in Cheval-Blanc
- Properties with Fitness Center / Gym in Cheval-Blanc
- Properties with Sauna in Cheval-Blanc
- Properties with Wine Cellar in Cheval-Blanc
- Properties with Balcony in Cheval-Blanc
- Properties with Tennis Court in Cheval-Blanc
Related Guides & Stories
Trusted by the World's Leading Brokers
The agents behind the world's most exceptional properties list with JamesEdition.
- Listings from Sotheby's, Christie's, BARNES, and Engel & Völkers
- Every listing reviewed before it goes live
- Connect directly with verified listing agents
By continuing you agree to our Terms and Privacy Policy.