
$859,900
Condominium In Chesterton
- 3 Beds
- 4 Baths
- 4,274 Sqft
- 18,731 Sqft lot
- Updated: July 7
- Source: Midwest Real Estate Data (MRED) MLS#12649534
About the Property
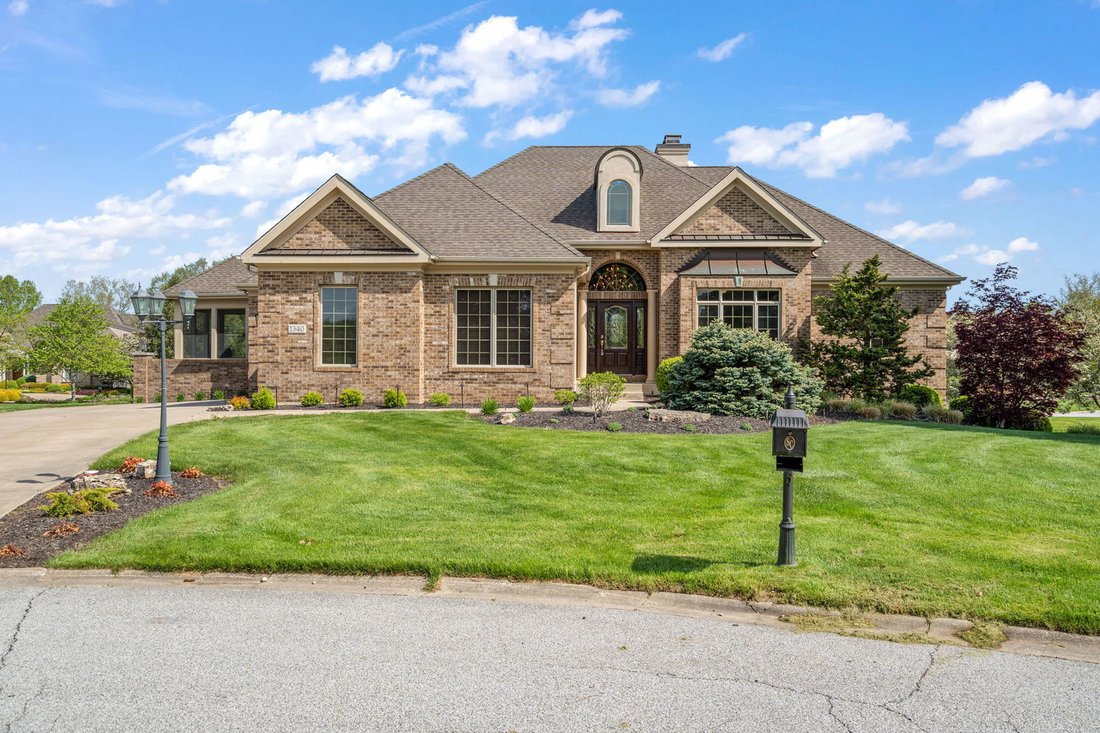
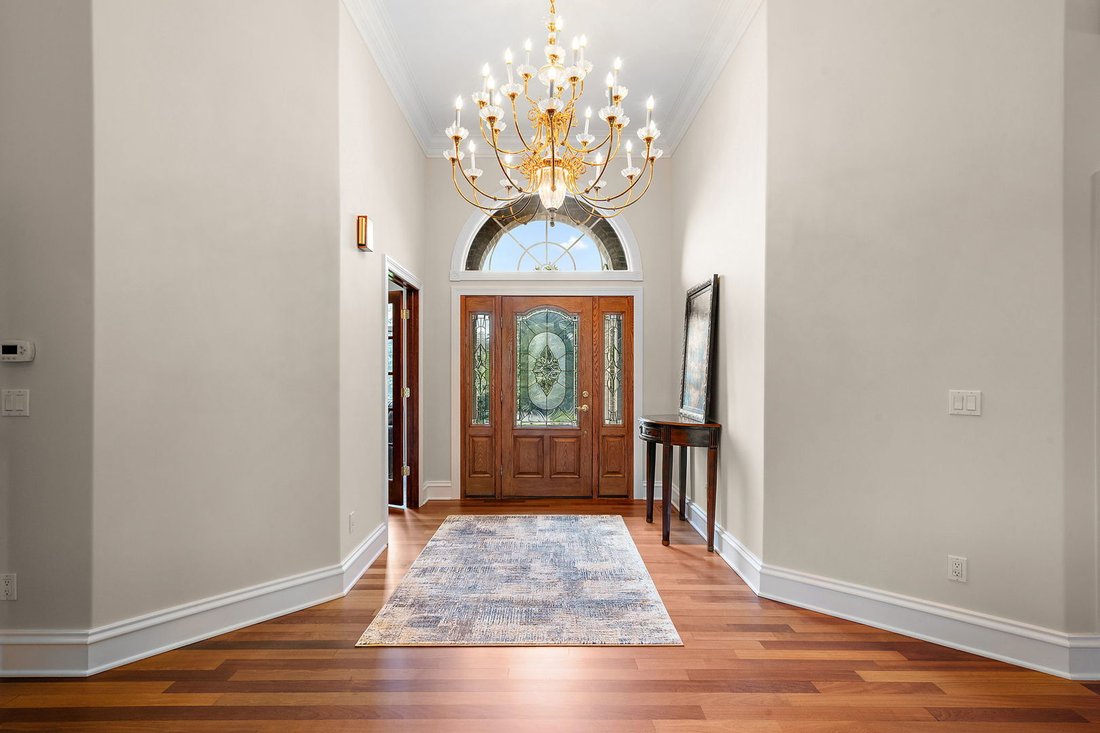
This exceptional all-brick ranch offers over 4,200 finished square feet of thoughtfully designed living space. A traditional floor plan welcomes you with a gracious foyer, rich Cherry hardwood floors, and crown molding that flow throughout the main living areas. The library/office-originally designed as a third main-floor bedroom-offers flexibility for work or additional guest accommodations. Form
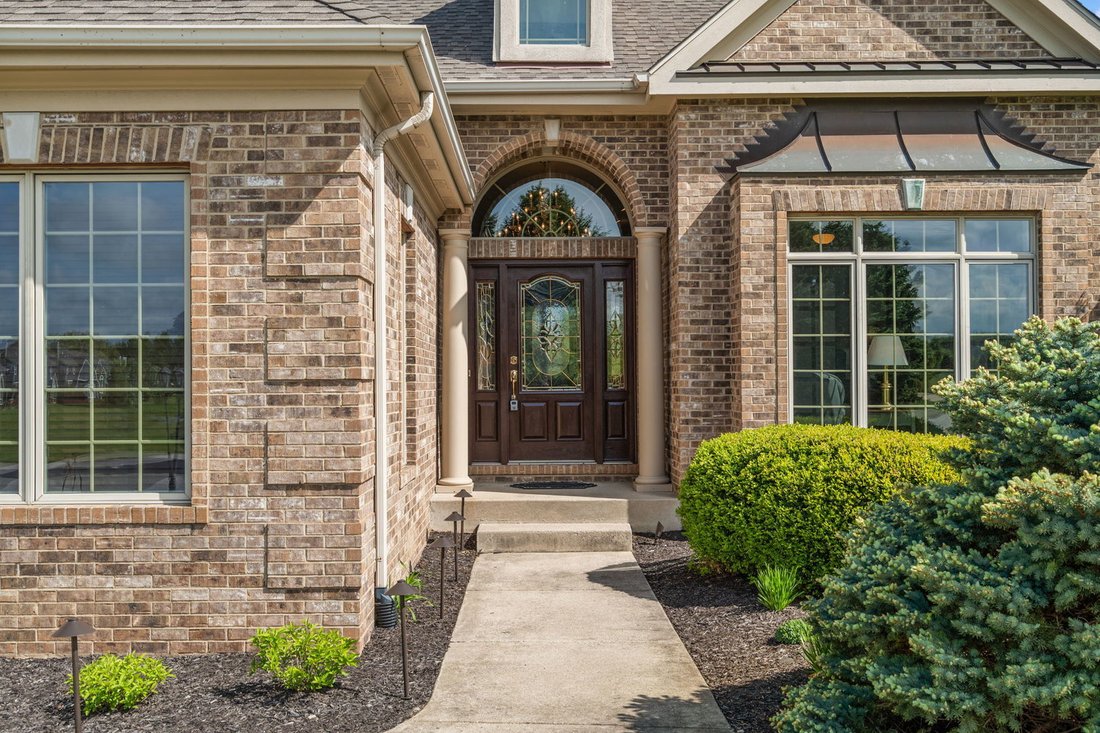
This exceptional all-brick ranch offers over 4,200 finished square feet of thoughtfully designed living space. A traditional floor plan welcomes you with a gracious foyer, rich Cherry hardwood floors, and crown molding that flow throughout the main living areas. The library/office-originally designed as a third main-floor bedroom-offers flexibility for work or additional guest accommodations. Formal living with elegant fireplace and dining room with convenient service bar, create an inviting setting for entertaining. The kitchen is appointed with stainless steel appliances and an island workspace and opens seamlessly to the breakfast room with access to the screened porch and adjoining keeping room featuring a slanted ceiling and bay windows that fill the space with natural light. Privately situated on the opposite side of the home, the bedroom wing includes a spacious primary suite with tiled shower, dual vanities, and walk-in closet, along with a guest bedroom featuring its own full ensuite bath. The walk-out lower level expands the home’s versatility with a large great room anchored by a double-sided fireplace, wet bar with granite countertops, family room, game room, private bedroom suite, and a dedicated workroom ideal for planting, painting, crafts, or woodworking. Completing the property are a two-car garage and separate golf cart garage, perfectly suited for an active lifestyle. Enjoy the ease of a low-maintenance lifestyle while retaining the spacious feel and individuality of a traditional residence. The association provides lawn care and fertilization, irrigation, snow removal, and maintenance of common areas-allowing more time to enjoy life and less time worrying about exterior upkeep.
-
Property type
Condo
-
Year built
2005
-
Price/sqft
$201
Features
Explore the Area
1340 Cantigny Court, Porter, Indiana, United States
View on Google Maps
Price per sqft
Low
High
Joined 7 months ago
You have inquired about this property
The agent will contact you soon by
Listed by
Berkshire Hathaway Homeservices Executive Group - Valparaiso
Indiana, United States
View agency profile
5
Listings
2026
Joined
Book home tour with the agent
Choose a date and whether you'd like a virtual or in-person tour with the agent.
Preferred date
Tour type
Berkshire Hathaway Homeservices Executive Group - Valparaiso
Valparaiso, Indiana, United States
View agency profile
Last updated
July 7
First listed
May 16
Listing reference
12649534
Listing status
Based on information submitted to the MLS GRID as of2026. All data is obtained from various sources and may not have been verified by broker or MLS GRID. Supplied Open House Information is subject to change without notice. All information should be independently reviewed and verified for accuracy. Properties may or may not be listed by the office/agent presenting the information.
Similar Properties Nearby
New Listings in Porter




Explore More Homes for Sale
Porter, IN, United States property types
Porter, IN, United States popular searches
- Water View properties in Porter, IN, United States
- Properties with Elevator in Porter, IN, United States
- Properties with Library in Porter, IN, United States
- Properties with Pool in Porter, IN, United States
- Coastal properties in Porter, IN, United States
- Properties with Tennis Court in Porter, IN, United States
- Properties with Game Room in Porter, IN, United States
Related Guides & Stories
Trusted by the World's Leading Brokers
The agents behind the world's most exceptional properties list with JamesEdition.
- Listings from Sotheby's, Christie's, BARNES, and Engel & Völkers
- Every listing reviewed before it goes live
- Connect directly with verified listing agents
By continuing you agree to our Terms and Privacy Policy.
brokerages we
partnered with
partnered with