$825,000
Single Family Detached Chesterfield
- 5 Beds
- 5 Baths
- 3,661 Sqft
- 30,797 Sqft lot
- Updated: August 5
- MLS#2615477
About the Property
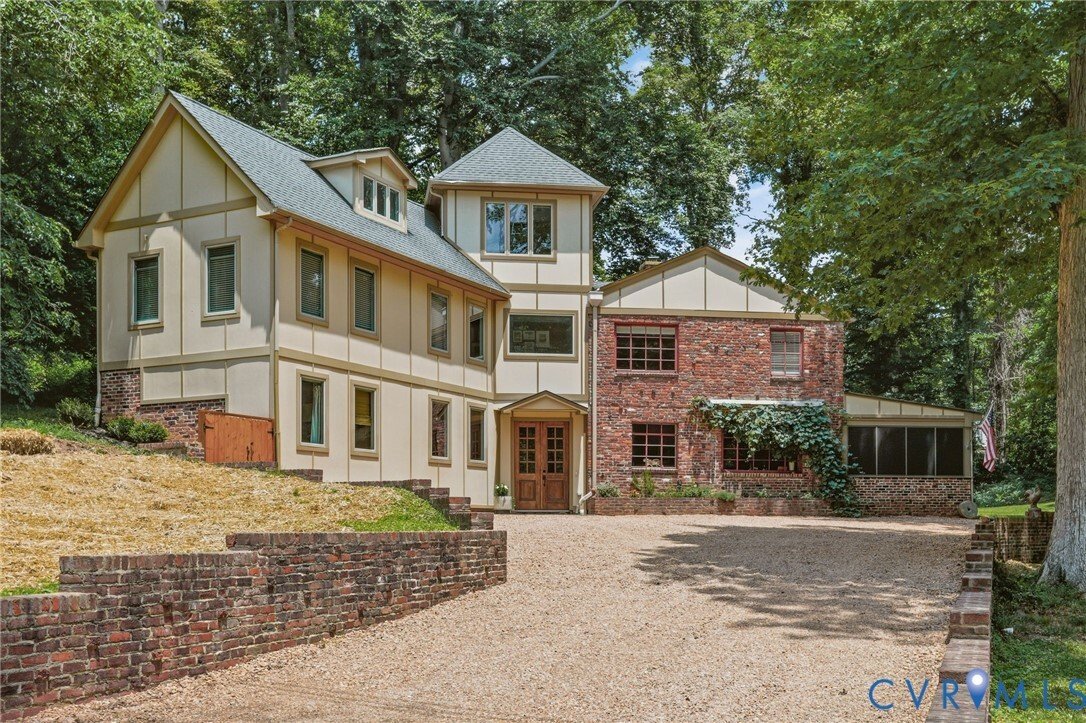
This unique home offers a variety of thoughtfully designed living spaces to suit everyday life, entertaining, and peaceful tranquility. The brick home was one of the original properties to the neighborhood, and has reclaimed brick from Church Hill. A custom front door and Japanese style “genkan” entryway. To the right is a spacious great room serving as the heart of the home—an inviting, active ce
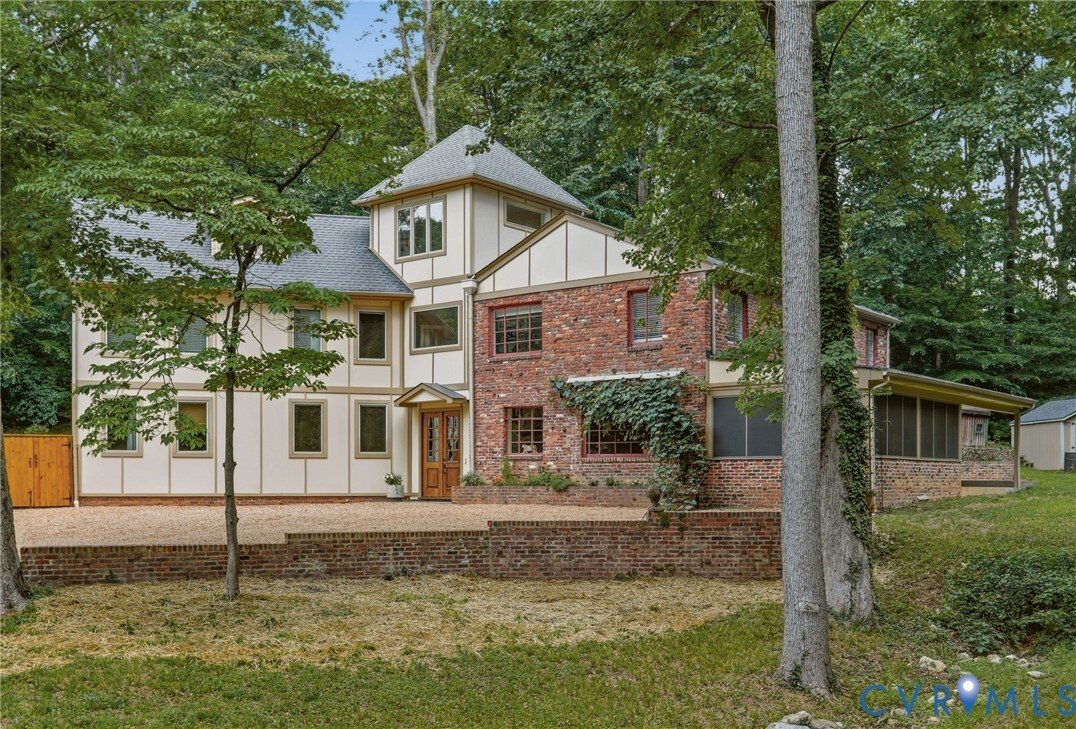
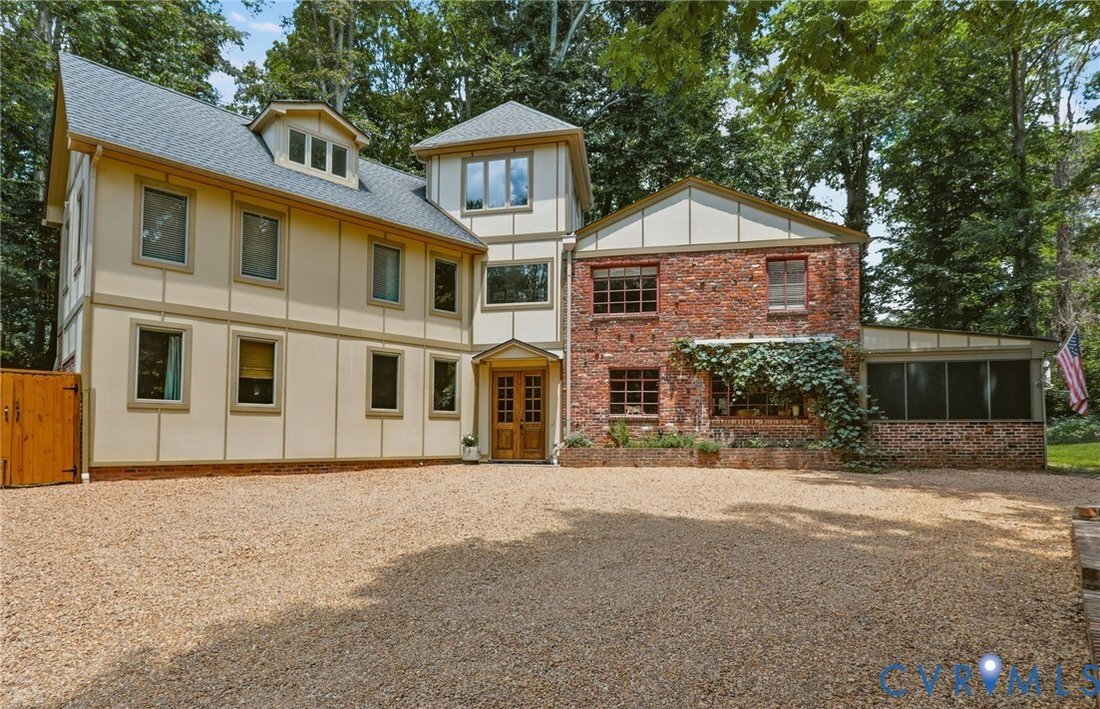
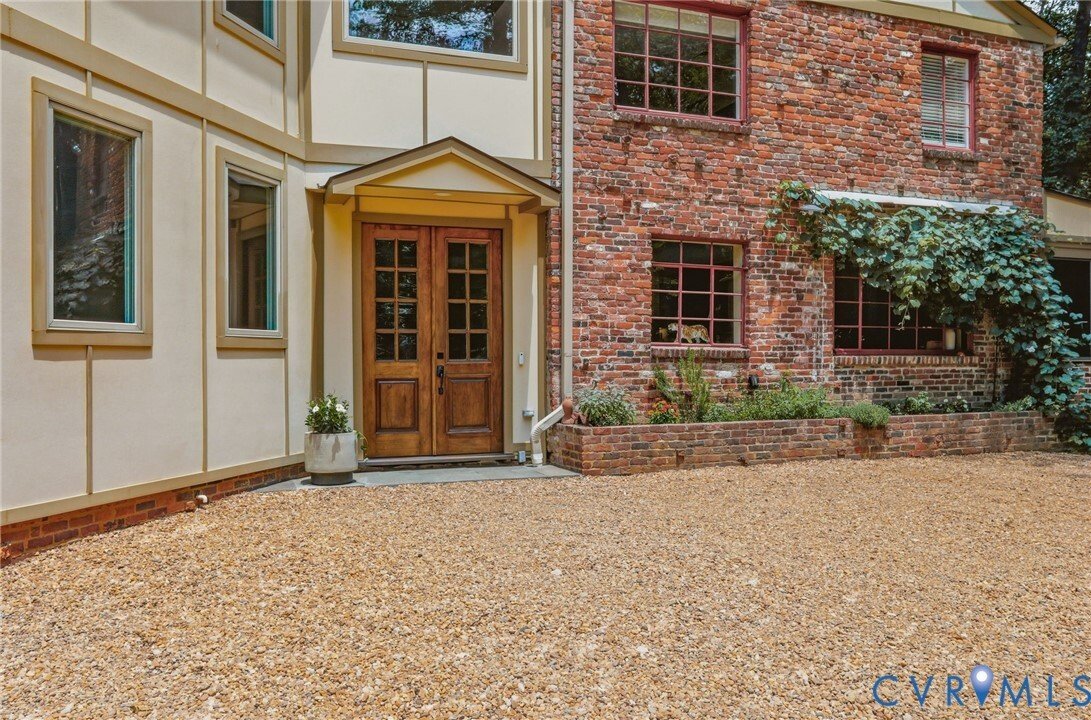
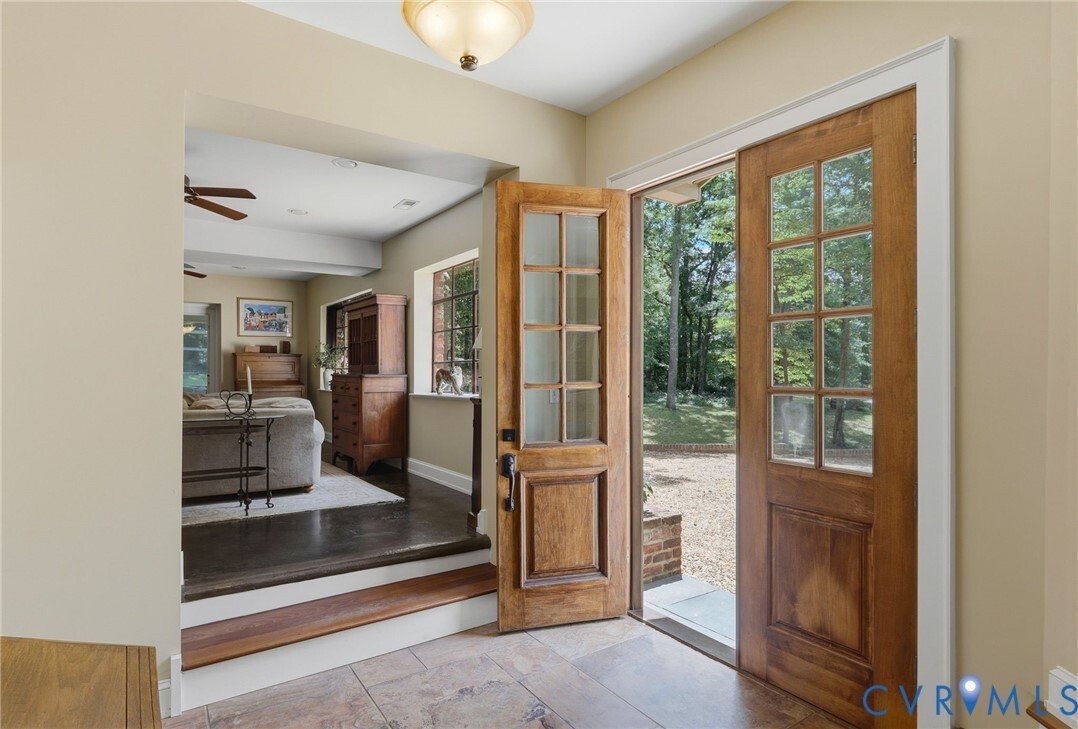
This unique home offers a variety of thoughtfully designed living spaces to suit everyday life, entertaining, and peaceful tranquility. The brick home was one of the original properties to the neighborhood, and has reclaimed brick from Church Hill. A custom front door and Japanese style “genkan” entryway. To the right is a spacious great room serving as the heart of the home—an inviting, active center where family and guests can easily gather and move between distinct yet connected zones. The kitchen has ample cabinetry, pantry, gas cooking, and a picturesque window over the sink. A side door opens directly to the patio perfect for grilling and outdoor entertaining. At the center of the great room, a fireplace creates a natural focal point, allowing the space to balance lively gatherings with more intimate areas for conversation. The living room is enhanced by doors that open to a screened porch, offering a serene setting for morning coffee or an evening glass of wine with friends. This brings in natural light, creating? an airy, open feel in the living and dining areas while showcasing views of the quiet yard. And that’s just the beginning. An additional open flex-space offers endless possibilities—an elevated entertaining lounge, with potential for a wet bar to further enhance the experience. The main level is completed by a private guest suite with its own en-suite bath, complete with Japanese rice paper sliding doors, offering comfort and privacy for visitors. The second level opens family room framed by expansive windows. 3 bedrooms share a full bath. An exceptional primary suite unfolds as a private retreat , windows create a tranquil, treehouse-like ambiance. The spa-inspired primary bath w/ large kohler soaking tub and separate walk in steam shower with bench. The third floor has a sitting area and spacious rec room, and an additional half bath—perfect for a media lounge, or playroom. This home is situated on a park-like lot, with almost an acre lot, that has an active creek with stone bridges.
-
Property type
House
-
Year built
1954
-
Price/sqft
$225
Explore the Area
2339 Jimmy Winters Road, Chesterfield, VA 23235, Bon Air, Virginia, United States
View on Google Maps
Price per sqft
Low
High
Joined 4 years ago
You have inquired about this property
The agent will contact you soon by
Listed by
1
Listings
2026
Joined
Book home tour with Amy Lee Tesauro
Choose a date and whether you'd like a virtual or in-person tour with the agent.
Preferred date
Tour type

Last updated
August 5
First listed
Jun 9
Agent licence
#0225077973
Listing reference
2124531162270692
Listing status
Similar Properties Nearby
New Listings in Bon Air

Explore More Homes for Sale
Bon Air, VA, United States popular searches
- Properties with Fireplace in Bon Air, VA, United States
- Renovated properties in Bon Air, VA, United States
- Properties with Garden in Bon Air, VA, United States
- Properties with Bar in Bon Air, VA, United States
- Properties with Outdoor Kitchen in Bon Air, VA, United States
- New Builds properties in Bon Air, VA, United States
- River View properties in Bon Air, VA, United States
- Privacy properties in Bon Air, VA, United States
Related Guides & Stories
Trusted by the World's Leading Brokers
The agents behind the world's most exceptional properties list with JamesEdition.
- Listings from Sotheby's, Christie's, BARNES, and Engel & Völkers
- Every listing reviewed before it goes live
- Connect directly with verified listing agents
By continuing you agree to our Terms and Privacy Policy.
brokerages we
partnered with
partnered with