$1,023,337
Single Family Detached Chesterfield
- 5 Beds
- 3 Baths
- 3,047 Sqft
- 1.91 Ac lot
- Updated: August 5
- 1
- MLS#2506284
About the Property
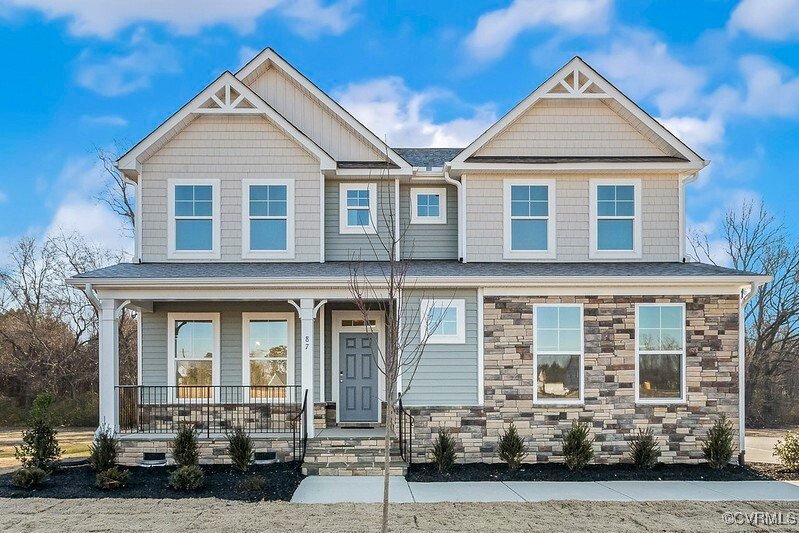
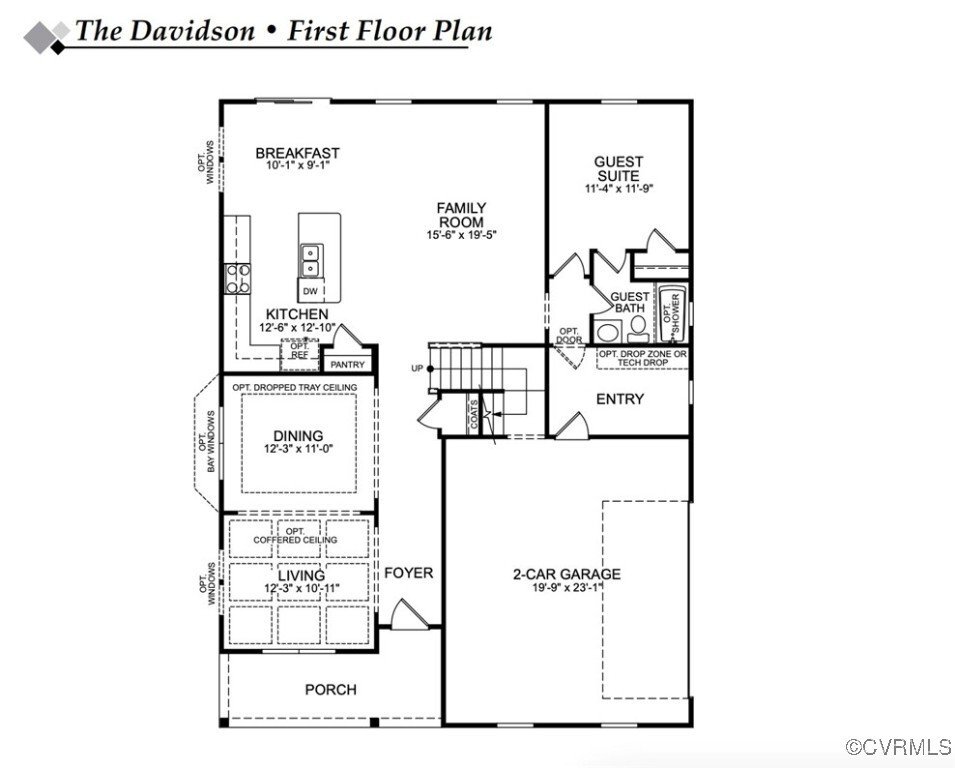
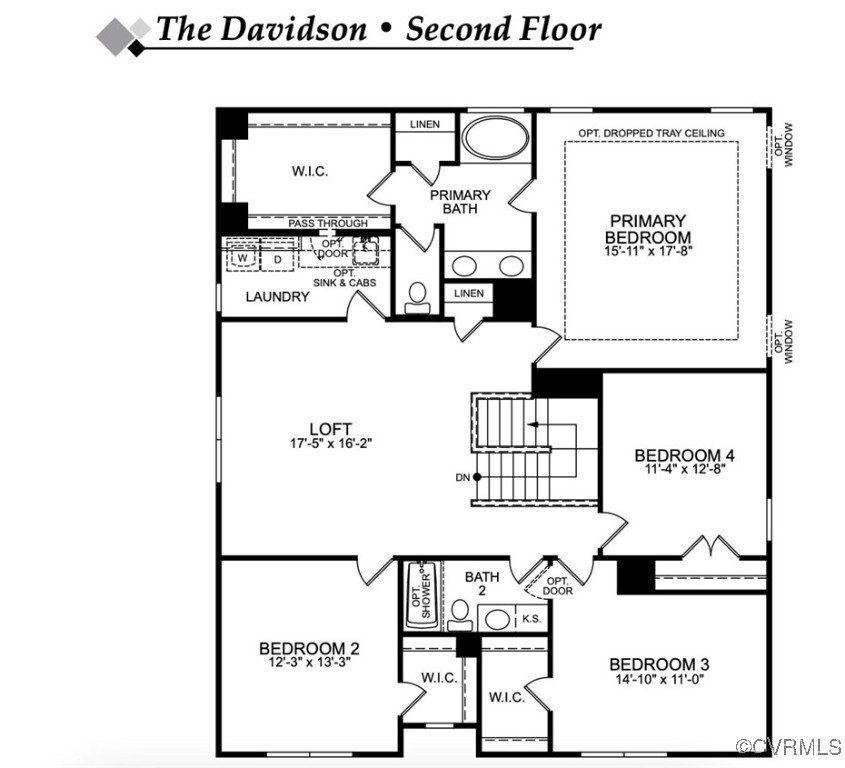
TO-BE-BUILT on a private 1.9-acre homesite with a basement. One of the floor plans that can be built on this basement homesite is the Davidson. The Davidson is a spacious two-story home offering 5 bedrooms, 3 full baths, and a first-floor guest suite. The main level features a welcoming foyer with formal living and dining rooms, a generous kitchen with an island and pantry, and an open dining area
TO-BE-BUILT on a private 1.9-acre homesite with a basement. One of the floor plans that can be built on this basement homesite is the Davidson. The Davidson is a spacious two-story home offering 5 bedrooms, 3 full baths, and a first-floor guest suite. The main level features a welcoming foyer with formal living and dining rooms, a generous kitchen with an island and pantry, and an open dining area and family room ideal for entertaining. A first-floor guest suite with an ensuite bath and closet completes the main level. Upstairs, the primary suite includes a large walk-in closet and an ensuite bath with a double vanity. Bedrooms two and three offer walk-in closets, while bedroom four features a double-door closet. A hall bath, large laundry room, and versatile loft area complete the second floor. A wide range of options are available to personalize this home, including an office with French doors in place of the formal living room, alternate kitchen layouts with a butler’s pantry, designer kitchen features, a sunroom, a screened porch or covered rear porch, luxury primary bath options, a Jack and Jill bath, and an optional third floor with an additional bedroom and full bath. Located in Coalboro Estates, a charming single-family community in the Cosby High School district, homesites range from 2 to 27 acres and offer a peaceful setting with convenient access to shopping and dining along Hull Street Road.
-
Property type
House
-
Year built
2026
-
Price/sqft
$335
Features
- Walk In Closet
- Laundry Room
- Office
- Basement
Explore the Area
12512 Coalboro Road, Chesterfield, VA 23838, Virginia, United States
View on Google Maps
Price per sqft
Low
High

Joined 4 years ago
You have inquired about this property
The agent will contact you soon by
Listed by
16
Listings
2022
Joined
Book home tour with Kim Wright Sebrell
Choose a date and whether you'd like a virtual or in-person tour with the agent.
Preferred date
Tour type

Last updated
August 5
First listed
Mar 15, 2025
Agent licence
#0225211821
Listing reference
1964719669178816
Listing status
Similar Properties Nearby
New Listings in Chesterfield



Explore More Homes for Sale
Chesterfield, VA, United States popular searches
- Properties with Open Kitchen in Chesterfield, VA, United States
- Modern properties in Chesterfield, VA, United States
- Properties with Pool in Chesterfield, VA, United States
- Properties with Terrace in Chesterfield, VA, United States
- Lake View properties in Chesterfield, VA, United States
- Panoramic / Scenic View properties in Chesterfield, VA, United States
- Properties with Balcony in Chesterfield, VA, United States
- Properties with Air Conditioning in Chesterfield, VA, United States
- Investment Property properties in Chesterfield, VA, United States
- Properties with Library in Chesterfield, VA, United States
- Properties with Jacuzzi in Chesterfield, VA, United States
Related Guides & Stories
Trusted by the World's Leading Brokers
The agents behind the world's most exceptional properties list with JamesEdition.
- Listings from Sotheby's, Christie's, BARNES, and Engel & Völkers
- Every listing reviewed before it goes live
- Connect directly with verified listing agents
By continuing you agree to our Terms and Privacy Policy.
brokerages we
partnered with
partnered with