$639,000
5 Bedrooms Single Family Detached
- 5 Beds
- 4 Baths
- 4,070 Sqft
- 18,818 Sqft lot
- Updated: Today
- MLS#2626959
About the Property
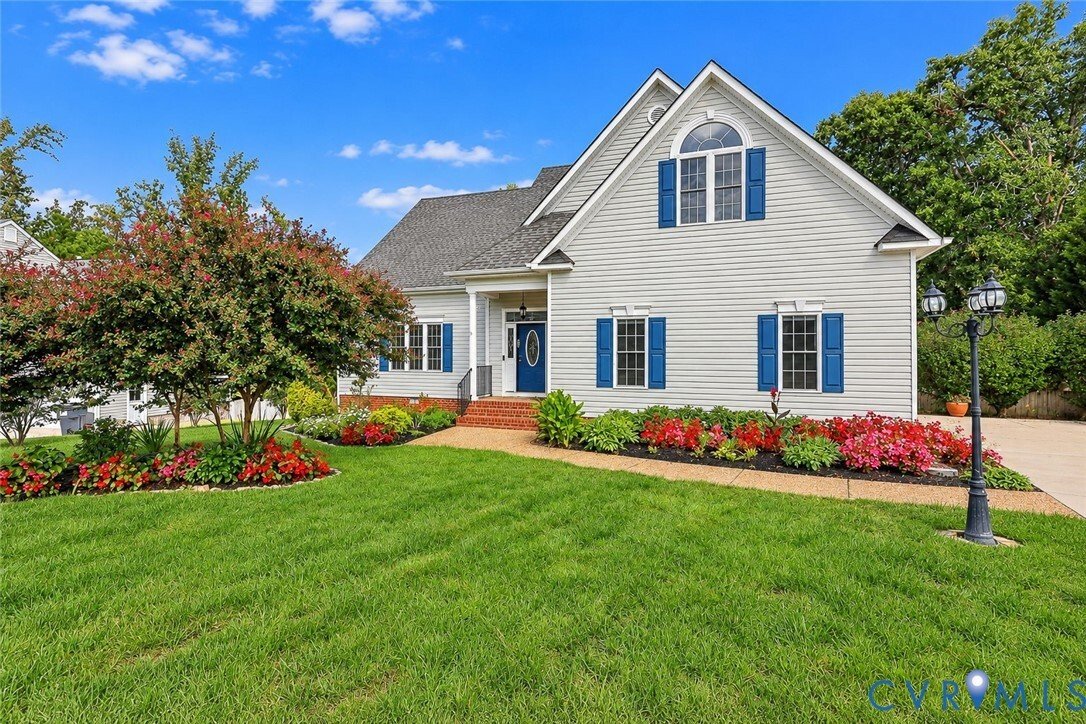
Looking for MORE SPACE in Chesterfield, VA? This custom-built 5-bedroom, 3.5-bath home in The Woods at Summerford delivers with TWO primary suites, multiple living spaces & future expansion potential! Lovingly maintained by its original owner, this impressive 2-story home blends timeless style, thoughtful design & exceptional versatility. A spacious formal living room with gas fireplace cr
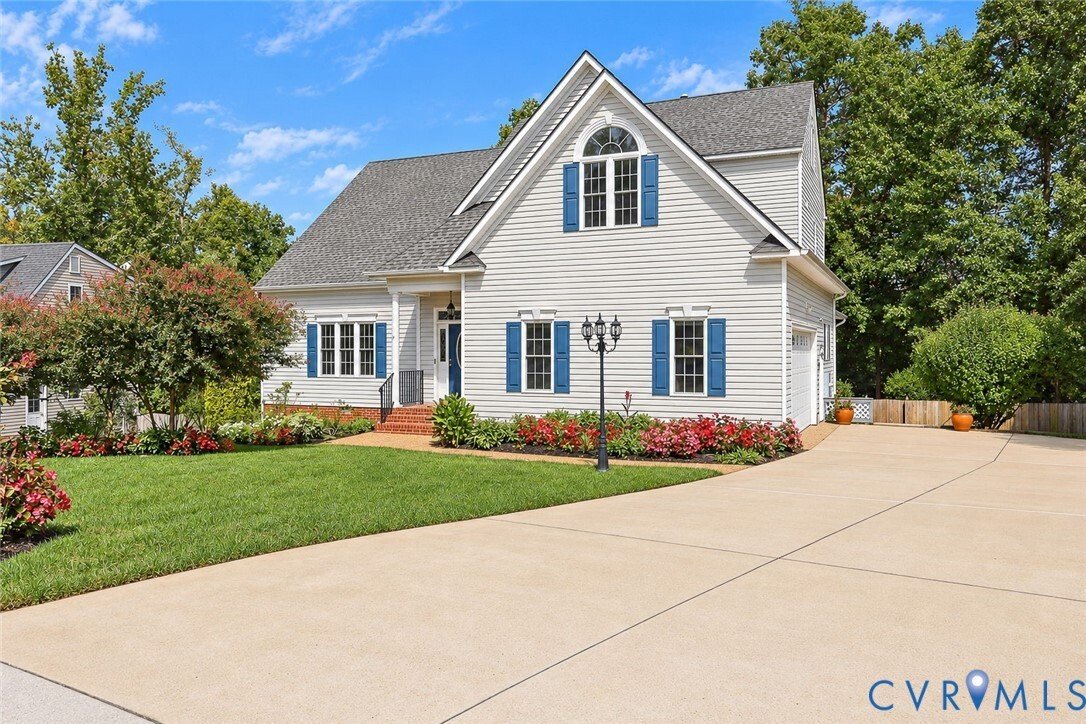
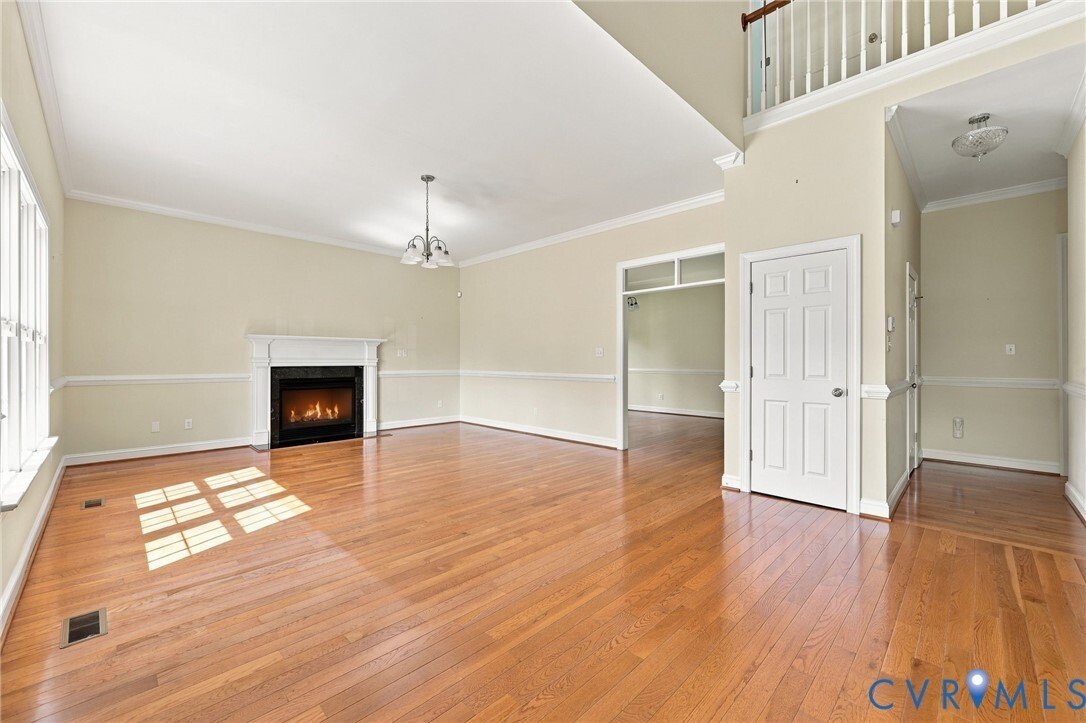
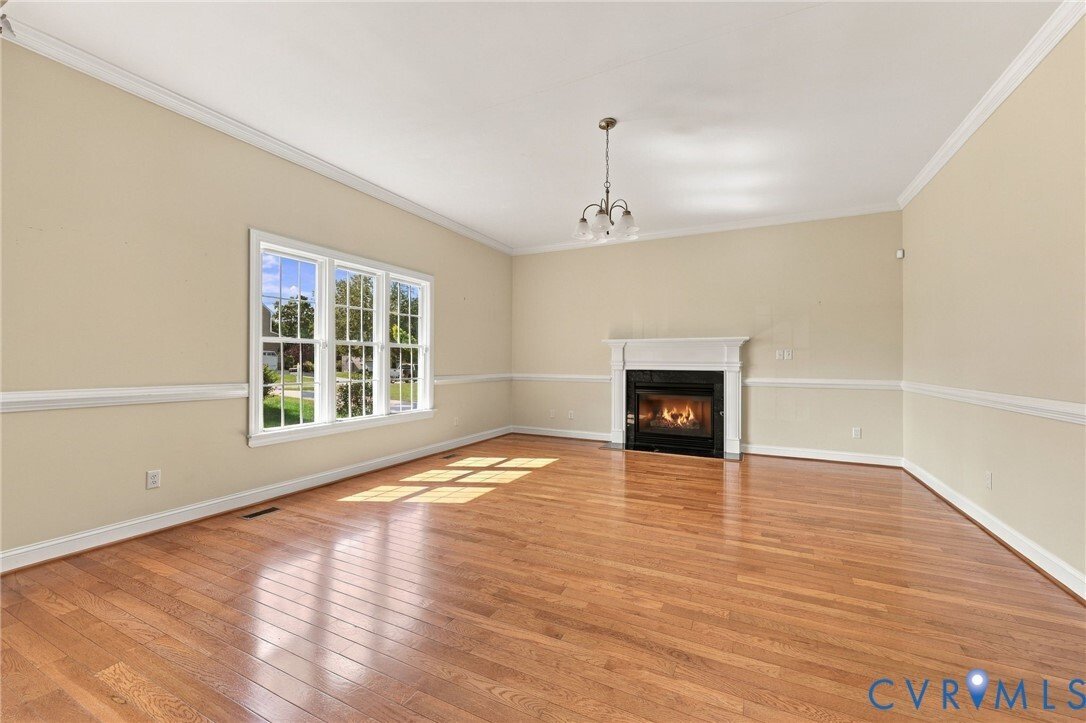
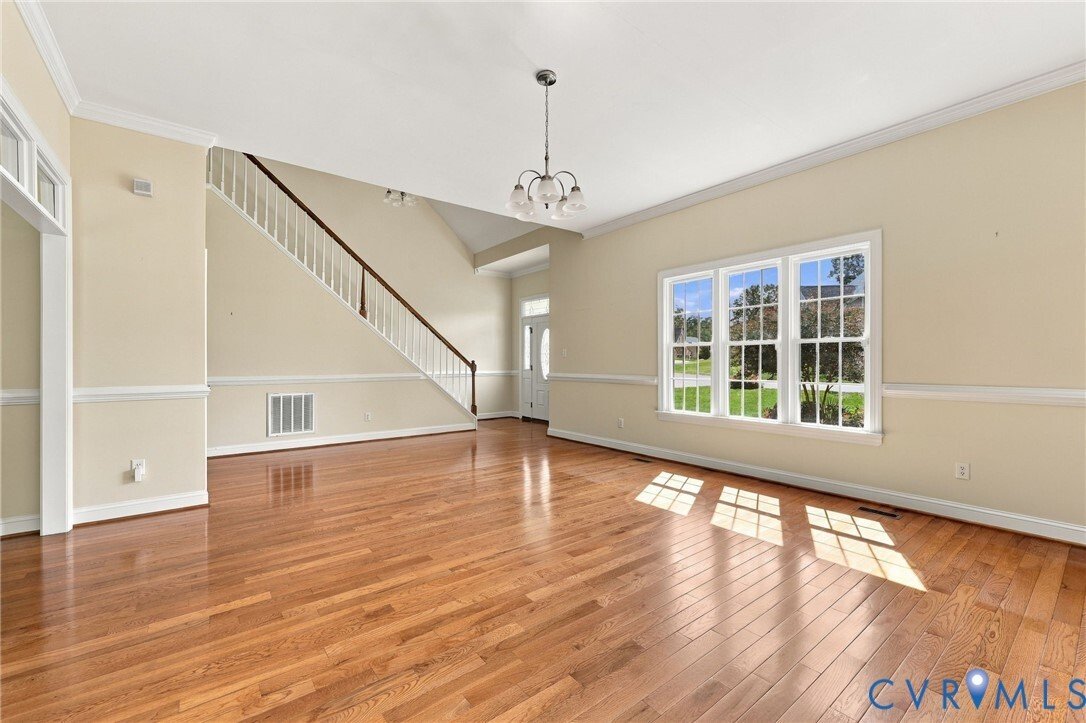
Looking for MORE SPACE in Chesterfield, VA? This custom-built 5-bedroom, 3.5-bath home in The Woods at Summerford delivers with TWO primary suites, multiple living spaces & future expansion potential! Lovingly maintained by its original owner, this impressive 2-story home blends timeless style, thoughtful design & exceptional versatility. A spacious formal living room with gas fireplace creates a beautiful first impression, followed by an elegant formal dining room ready for entertaining. The inviting family room features a 2nd gas fireplace, offering another comfortable gathering space. At the heart of the home, the well-appointed kitchen boasts granite countertops, SS appliances, an island, countertop seating, breakfast nook, dedicated coffee bar & abundant cabinetry. Relax year-round in the bright sunroom or enjoy quiet mornings on the screened, carpeted porch overlooking the fenced backyard. A standout feature is the 1st-floor primary suite with WIC & private ensuite bath featuring a jetted tub & heated toilet. Upstairs, a SECOND primary suite provides additional flexibility, while the remaining bedrooms each offer direct access to a bathroom. Need even more space? The unfinished 3rd-level attic offers exciting expansion potential for a recreation room, home office, media room or additional living area. Outside, the fenced backyard provides room for entertaining, gardening & recreation, while the 2-car attached garage adds parking & storage. Just minutes from Hull Street, enjoy convenient access to shopping, dining, entertainment & major commuter routes. With dual primary suites, multiple gathering spaces, indoor-outdoor living & room to grow, this distinctive Chesterfield home offers space and versatility that can be difficult to find. Schedule your private tour today!
-
Property type
House
-
Year built
2007
-
Price/sqft
$157
Features
- Fireplace
- Walk In Closet
- Garage
- Garden
- Jacuzzi
- Parking
- Stone Countertops
- Kitchen island
Explore the Area
9107 Sir Britton Drive, Chesterfield, VA 23832, Virginia, United States
View on Google Maps
Price per sqft
Low
High
Joined 4 years ago
You have inquired about this property
The agent will contact you soon by
Listed by
1
Listings
2022
Joined
Book home tour with Bree Cox
Choose a date and whether you'd like a virtual or in-person tour with the agent.
Preferred date
Tour type

CENTURY 21 Realty @ Home
240 Browns Way Rd, 23114, Midlothian, Virginia, United States
View agency profile
Last updated
Today
First listed
October 2
Listing reference
75E4E725-D295-489B-8B05-9EFF9C11B1F4
Similar Properties Nearby
New Listings in Chesterfield




Explore More Homes for Sale
Chesterfield, VA, United States popular searches
- Properties with Open Kitchen in Chesterfield, VA, United States
- Properties with Pool in Chesterfield, VA, United States
- Modern properties in Chesterfield, VA, United States
- Properties with Terrace in Chesterfield, VA, United States
- Properties with Balcony in Chesterfield, VA, United States
- Lake View properties in Chesterfield, VA, United States
- Properties with Cinema in Chesterfield, VA, United States
- Properties with Air Conditioning in Chesterfield, VA, United States
- Golf View properties in Chesterfield, VA, United States
- Sea View properties in Chesterfield, VA, United States
- Properties with Jacuzzi in Chesterfield, VA, United States
- Panoramic / Scenic View properties in Chesterfield, VA, United States
- Properties with Library in Chesterfield, VA, United States
Related Guides & Stories
Trusted by the World's Leading Brokers
The agents behind the world's most exceptional properties list with JamesEdition.
- Listings from Sotheby's, Christie's, BARNES, and Engel & Völkers
- Every listing reviewed before it goes live
- Connect directly with verified listing agents
By continuing you agree to our Terms and Privacy Policy.
brokerages we
partnered with
partnered with