$1,125,000
Single Family Residence in Chesterfield
- 3 Beds
- 3 Baths
- 3,982 Sqft
- 1.1 Ac lot
- Updated: November 13
- 1
- Source: MARIS MLS MLS#26071838
About the Property
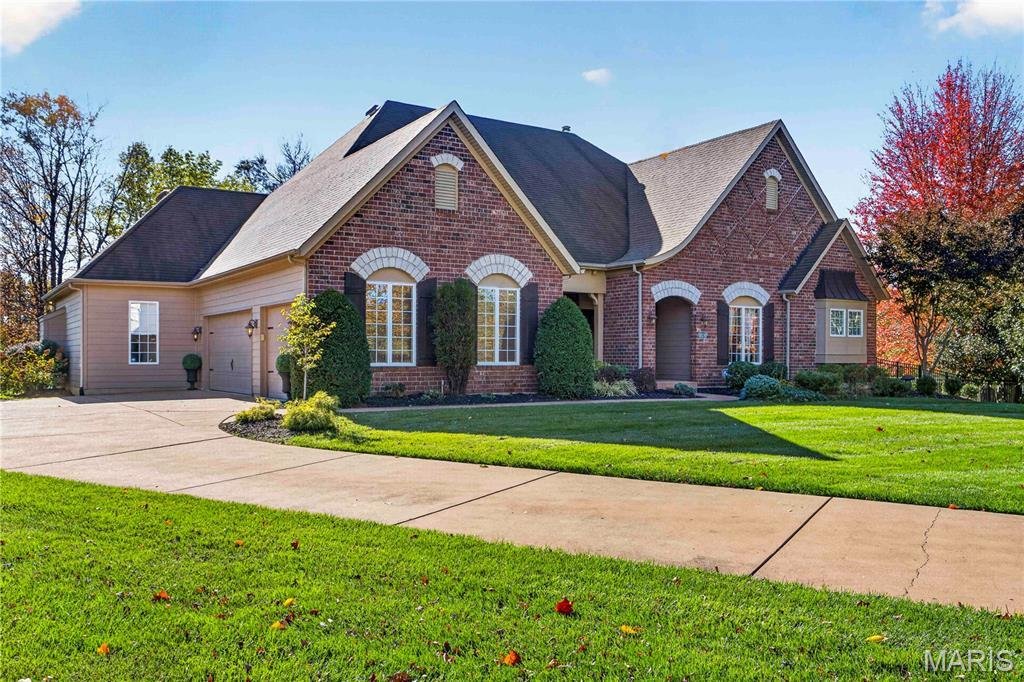
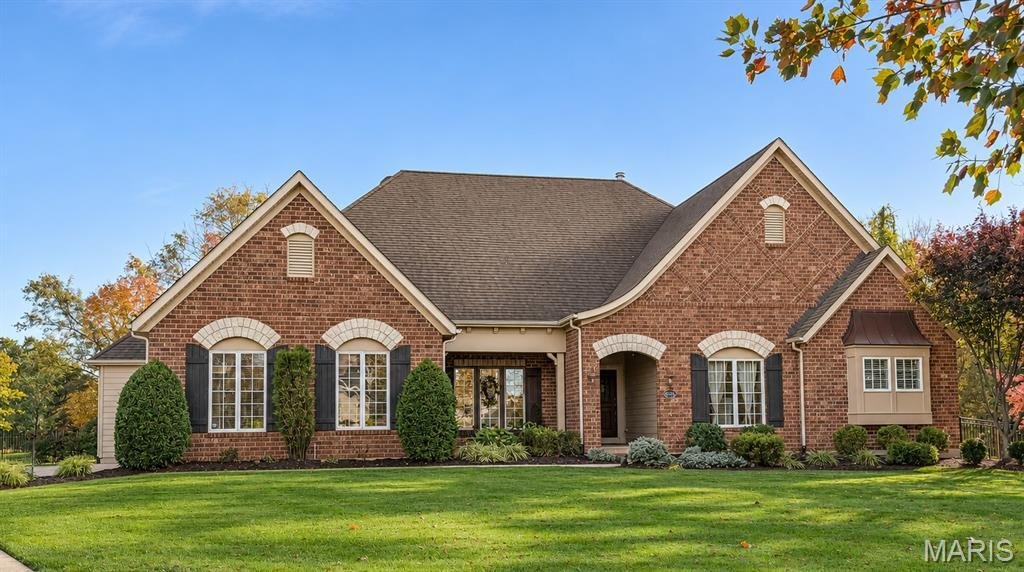
Picture coffee by the hearth, afternoons outside on your beautifully landscaped, fully fenced acre-plus lot, and evenings with friends gathered around the kitchen island. Set in a gated community in the Rockwood School District, this 3,900-square-foot ranch offers an expansive lawn for outdoor games, room to garden, and plenty of space to relax outside. A dramatic wall of windows fills the great r
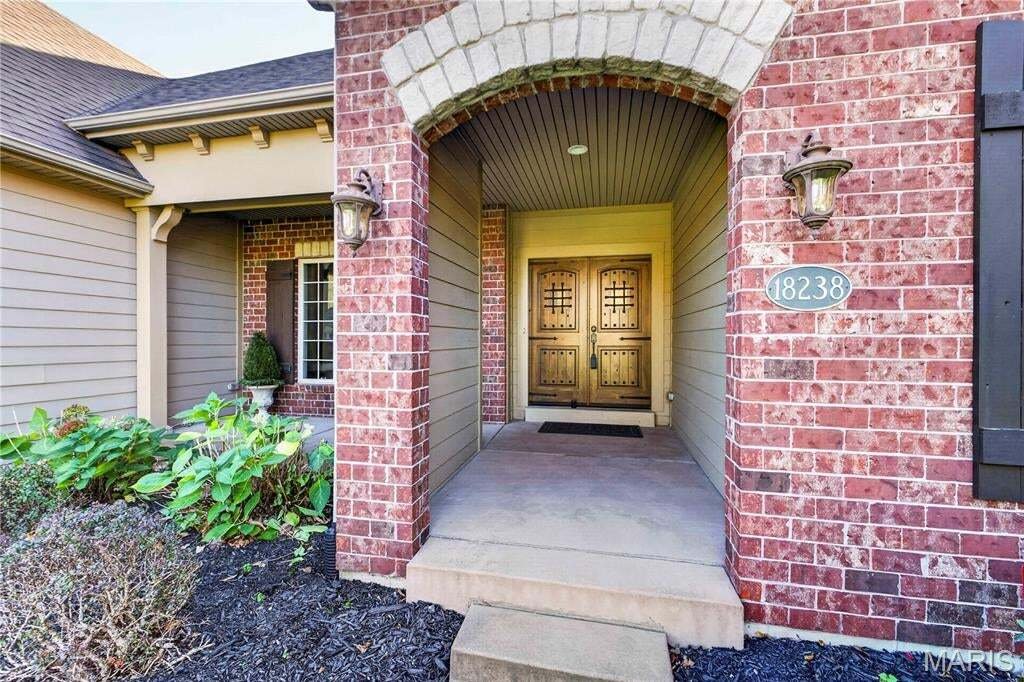
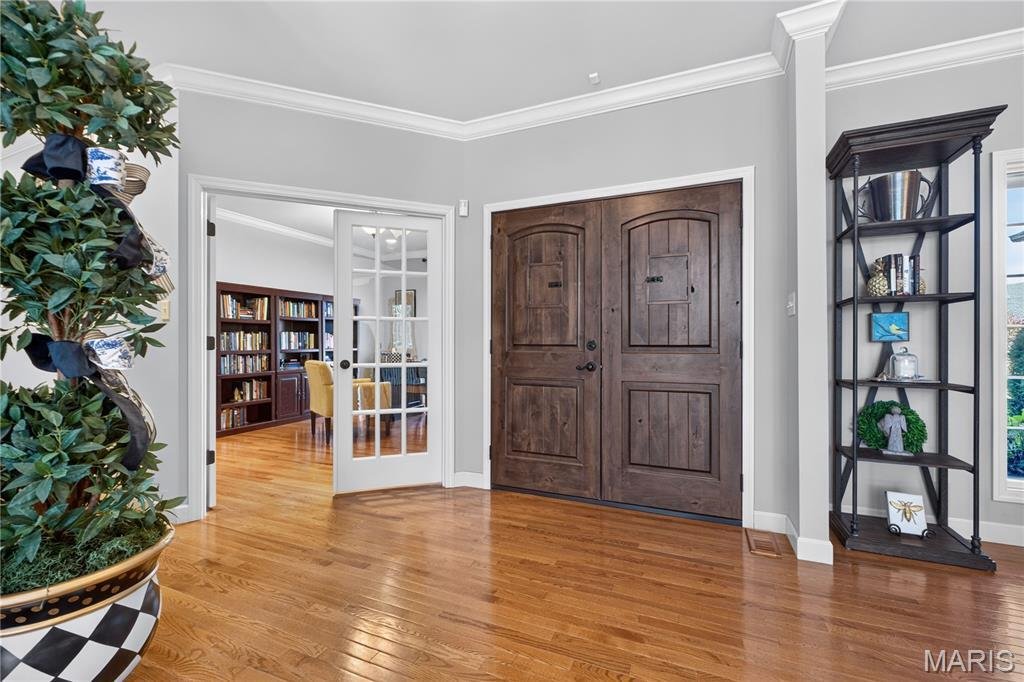
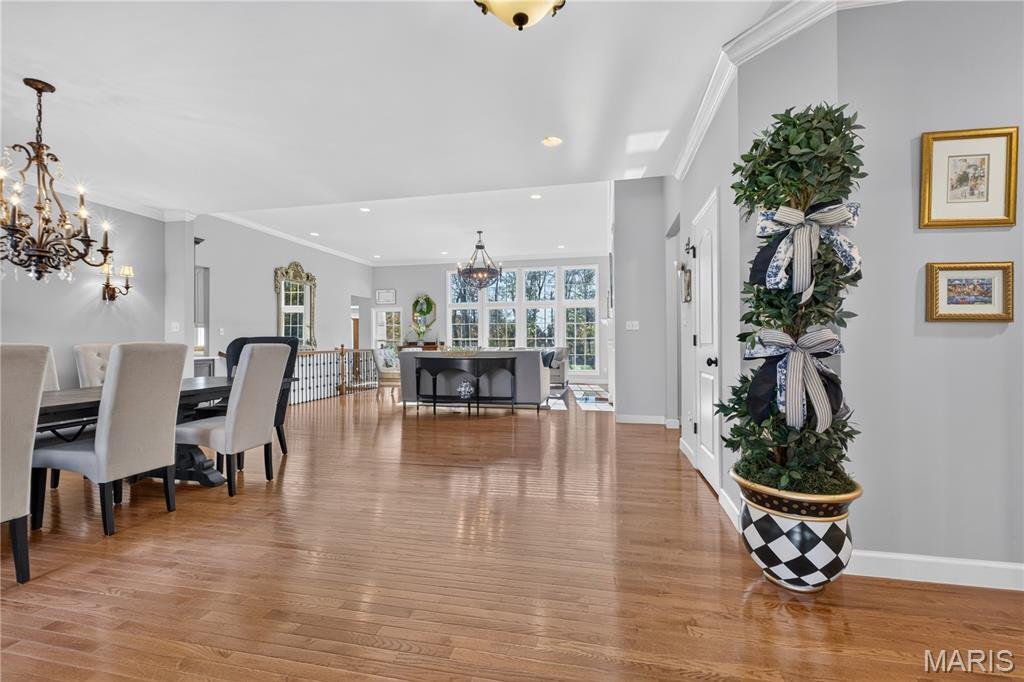
Picture coffee by the hearth, afternoons outside on your beautifully landscaped, fully fenced acre-plus lot, and evenings with friends gathered around the kitchen island. Set in a gated community in the Rockwood School District, this 3,900-square-foot ranch offers an expansive lawn for outdoor games, room to garden, and plenty of space to relax outside. A dramatic wall of windows fills the great room with natural light, showcasing its 12-foot ceiling, fireplace, and built-in bookshelves. The great room opens to a spacious dining room, while the refreshed kitchen pairs new quartz countertops with a generous island, custom cabinetry, a built-in refrigerator, double ovens, and a five-burner gas cooktop. The adjoining breakfast area and hearth room feature a second fireplace, an 11-foot tray ceiling, and plantation shutters. All three bathrooms were recently refreshed, including the primary bath with dual vanities, a jetted tub, and a multi-head walk-in shower. The primary suite also features an 11-foot ceiling and a custom walk-in closet. Main-floor laundry and a den with French doors add everyday convenience or a potential for a 4th bedroom. A wide staircase invites you to the finished lookout lower level offering an abundance of room for movie nights and overnight guests, with a family room and media area, a bedroom, and a full bath. A three-car side-entry garage completes awesome opportunity.
-
Property type
House
-
Year built
2012
-
Price/sqft
$282
Features
- Garage
- Fireplace
- Walk In Closet
- Garden
- Gated Community
- Outdoor Living Space
- Gas Stovetop
- Stone Countertops
- Basement
Features
Lot
- Gated Community
Indoor
- High Ceiling
- Fireplace
- Kitchen island
- Gas Stovetop
- Bar
- Laundry Room
- Basement
- Stone Countertops
- Walk In Closet
Outdoor
- Garage
- Outdoor Living Space
- Garden
Explore the Area
18238 Canyon Forest Court, Wildwood, Missouri, United States
View on Google Maps
Price per sqft
Low
High
Joined 3 months ago
You have inquired about this property
The agent will contact you soon by
Listed by
9
Listings
2026
Joined
Book home tour with the agent
Choose a date and whether you'd like a virtual or in-person tour with the agent.
Preferred date
Tour type
Last updated
November 13
First listed
November 13
Listing reference
26071838
Listing status
Based on information submitted to the MLS GRID as of 2026. All data is obtained from various sources and may not have been verified by broker or MLS GRID. Supplied Open House Information is subject to change without notice. All information should be independently reviewed and verified for accuracy. Properties may or may not be listed by the office/agent presenting the information.
Similar Properties Nearby
New Listings in Wildwood



Explore More Homes for Sale
Wildwood, MO, United States property types
Wildwood, MO, United States popular searches
- Properties with Open Kitchen in Wildwood, MO, United States
- Properties with Pool in Wildwood, MO, United States
- Properties with Library in Wildwood, MO, United States
- Hilltop properties in Wildwood, MO, United States
- Properties with Tennis Court in Wildwood, MO, United States
- Properties with Elevator in Wildwood, MO, United States
- Gated Community properties in Wildwood, MO, United States
- Investment Property properties in Wildwood, MO, United States
- Modern properties in Wildwood, MO, United States
- Mountain View properties in Wildwood, MO, United States
- Golf View properties in Wildwood, MO, United States
Related Guides & Stories
Trusted by the World's Leading Brokers
The agents behind the world's most exceptional properties list with JamesEdition.
- Listings from Sotheby's, Christie's, BARNES, and Engel & Völkers
- Every listing reviewed before it goes live
- Connect directly with verified listing agents
By continuing you agree to our Terms and Privacy Policy.
Brokerages we
partnered with
partnered with