$1,379,900
Single Family Residence In Chesterfield
- 5 Beds
- 5 Baths
- 5,584 Sqft
- 15,521 Sqft lot
- Updated: Today
- Source: MARIS MLS MLS#26059085
About the Property
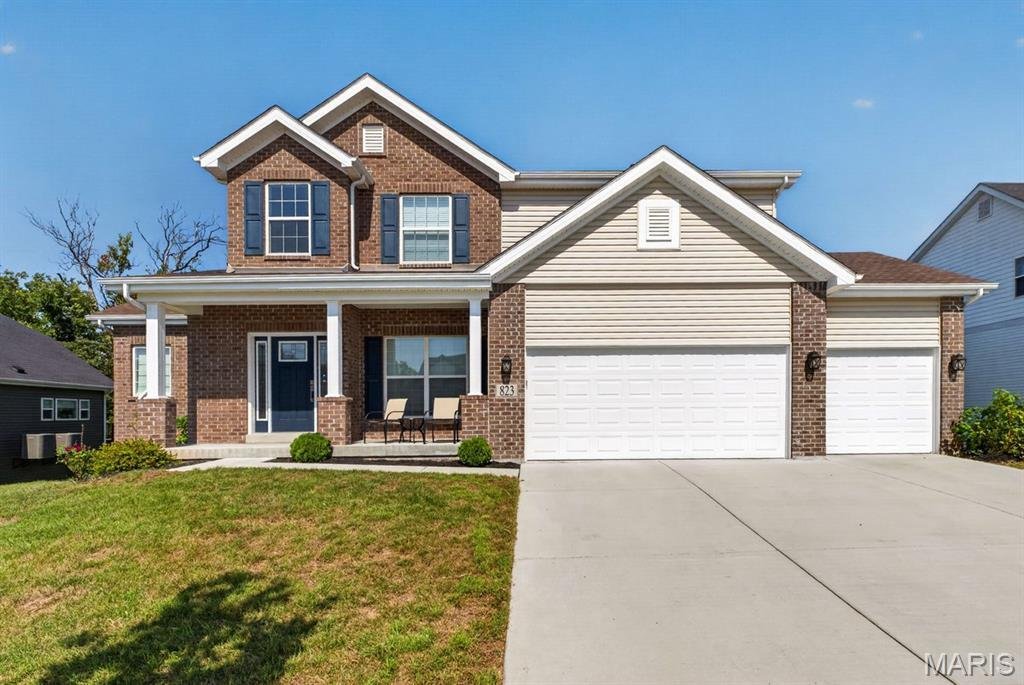
This beautifully appointed 1.5-story home combines generous living spaces, thoughtful upgrades and a setting designed to be enjoyed. From the moment you enter, the home feels bright and inviting, with a spacious 2-story great room framed by a wall of windows, custom lighting and an easy connection to the dining area and foyer. Durable LVP flooring flows through the main living areas, creating a co
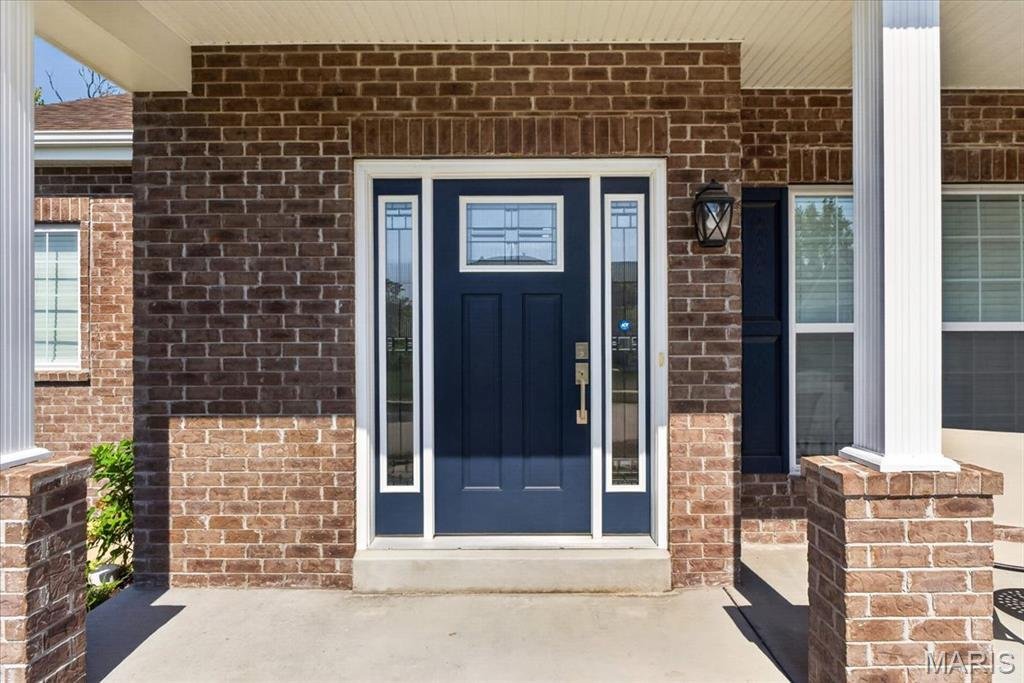
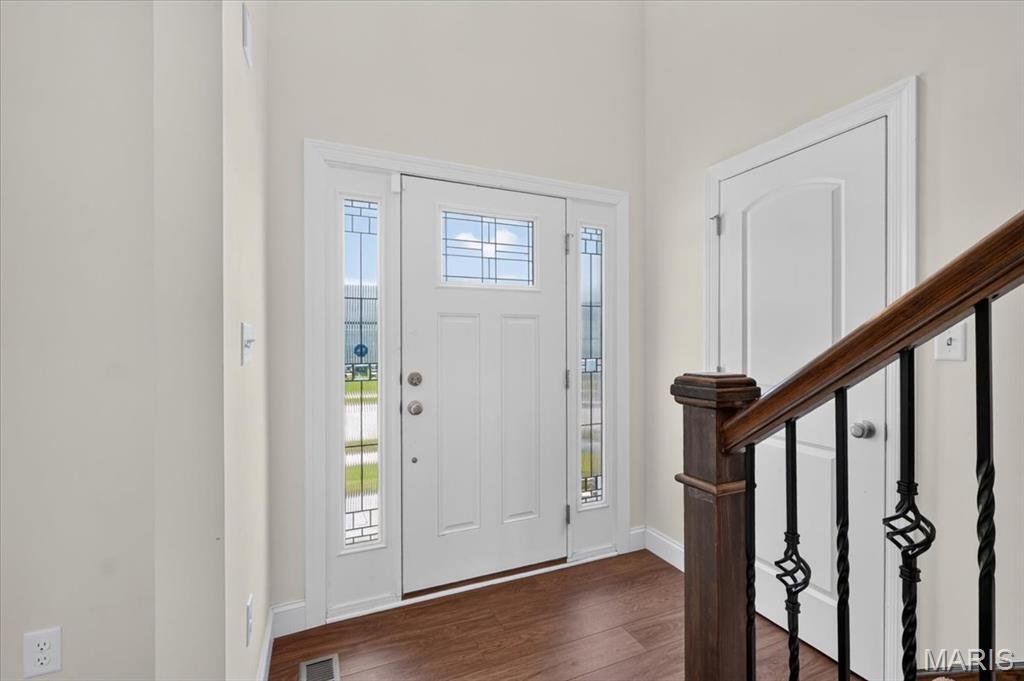
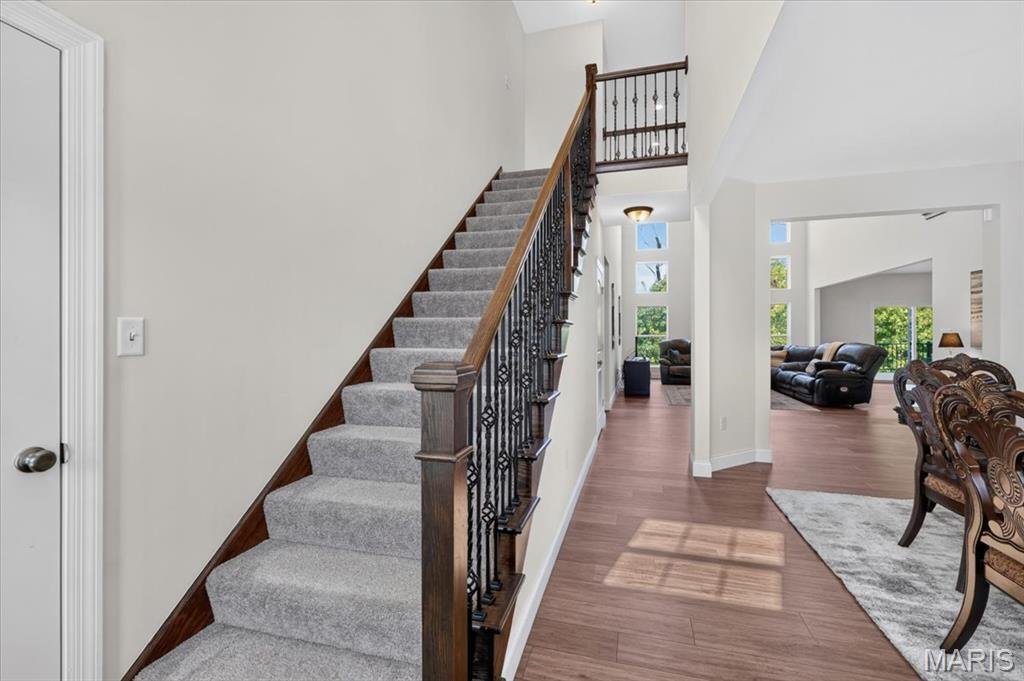
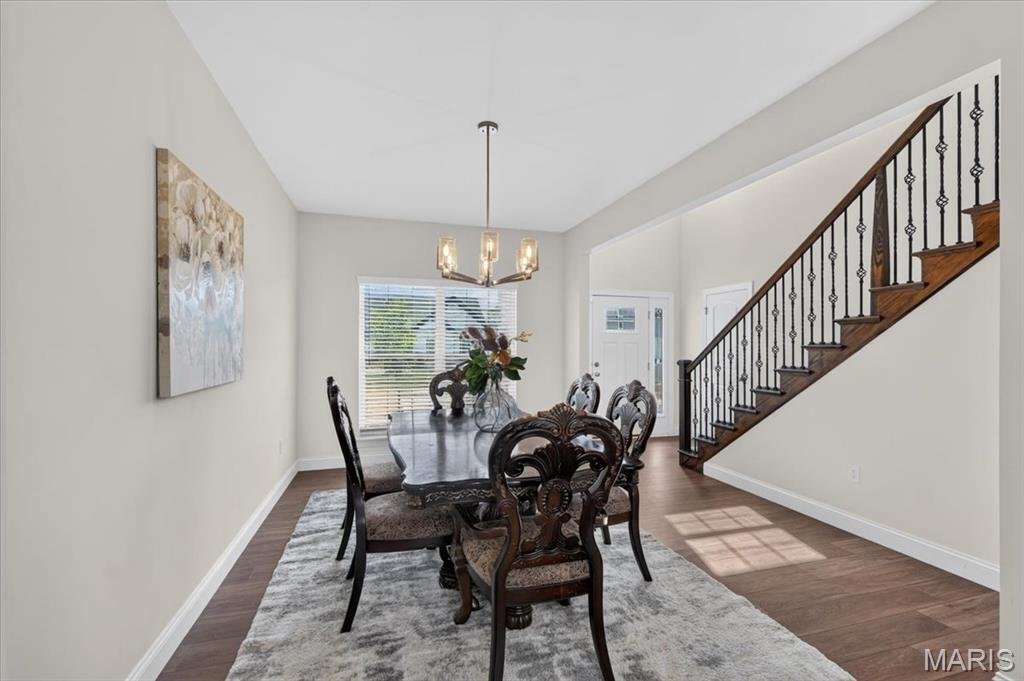
This beautifully appointed 1.5-story home combines generous living spaces, thoughtful upgrades and a setting designed to be enjoyed. From the moment you enter, the home feels bright and inviting, with a spacious 2-story great room framed by a wall of windows, custom lighting and an easy connection to the dining area and foyer. Durable LVP flooring flows through the main living areas, creating a cohesive feel while offering everyday practicality. At the heart of the home, the kitchen delivers both style and function with quartz countertops, a custom tile backsplash, center island, upgraded cabinetry with crown molding, double ovens, built-in microwave, stainless dishwasher, recessed lighting and a walk-in pantry. The adjoining breakfast room adds even more flexibility with custom built-ins featuring glass-front cabinetry and crown molding, plus a slider leading directly to the new composite deck. The main-level laundry room is equally well appointed with built-in cabinetry, marble countertop, wash tub and folding area. Upstairs, the spacious primary suite offers a peaceful retreat with a bay window and dual walk-in closets with custom organizers. The primary bath features a tiled floor, double-sink vanity, walk-in shower, freestanding soaking tub and private commode area. Three additional bedrooms provide generous space and walk-in closets, complemented by a Jack-and-Jill bath and an additional full bath for added convenience. The walk-out finished lower level gives the home another dimension, featuring a large family room with recessed lighting and built-in speakers, a fifth bedroom with walk-in closet and a full bath with walk-in shower. Whether used for guests, movie nights, recreation or simply spreading out, this level offers valuable additional living space. Outside, the fenced backyard and level lot backing to trees create a private setting for outdoor living and entertaining. The new composite deck provides an inviting space to relax or gather, with stairs leading directly to the lower-level patio for easy access between outdoor living areas. A concrete driveway leads to the oversized three-car garage, while an electric vehicle charger adds modern convenience. Zoned HVAC with air purifiers provides additional comfort throughout the home. A versatile floor plan, extensive storage, upgraded finishes and a peaceful outdoor setting come together in a home that offers the space and flexibility today’s lifestyle demands. And when it’s time to venture out, this home puts the best of the Chesterfield area within easy reach, with Chesterfield Valley, premier shopping and dining, parks, and convenient highway access just minutes away.
-
Property type
House
-
Year built
2024
-
Price/sqft
$247
Features
- Garage
- Walk In Closet
- Garden
- Air Conditioning
- Stone Countertops
- Basement
- High Ceiling
- Kitchen island
- Laundry Room
Explore the Area
823 Silver Buck Lane, Wildwood, Missouri, United States
View on Google Maps
Price per sqft
Low
High
Joined 9 months ago
You have inquired about this property
The agent will contact you soon by
Listed by
48
Listings
2025
Joined
Book home tour with the agent
Choose a date and whether you'd like a virtual or in-person tour with the agent.
Preferred date
Tour type
Last updated
Today
First listed
Sep 22
Listing reference
26059085
Listing status
Based on information submitted to the MLS GRID as of 2026. All data is obtained from various sources and may not have been verified by broker or MLS GRID. Supplied Open House Information is subject to change without notice. All information should be independently reviewed and verified for accuracy. Properties may or may not be listed by the office/agent presenting the information.
Similar Properties Nearby
New Listings in Wildwood



Explore More Homes for Sale
Wildwood, MO, United States property types
Wildwood, MO, United States popular searches
- Properties with Open Kitchen in Wildwood, MO, United States
- Properties with Pool in Wildwood, MO, United States
- Properties with Library in Wildwood, MO, United States
- Modern properties in Wildwood, MO, United States
- Hilltop properties in Wildwood, MO, United States
- Properties with Steam Room in Wildwood, MO, United States
- Mountain View properties in Wildwood, MO, United States
- Properties with Elevator in Wildwood, MO, United States
- Waterfront properties in Wildwood, MO, United States
- Gated Community properties in Wildwood, MO, United States
Related Guides & Stories
Trusted by the World's Leading Brokers
The agents behind the world's most exceptional properties list with JamesEdition.
- Listings from Sotheby's, Christie's, BARNES, and Engel & Völkers
- Every listing reviewed before it goes live
- Connect directly with verified listing agents
By continuing you agree to our Terms and Privacy Policy.
brokerages we
partnered with
partnered with