$835,000
Single Family Residence In Chesterfield
- 4 Beds
- 3 Baths
- 6,039 Sqft
- 25,200 Sqft lot
- Updated: September 18
- Source: MARIS MLS MLS#26057991
About the Property
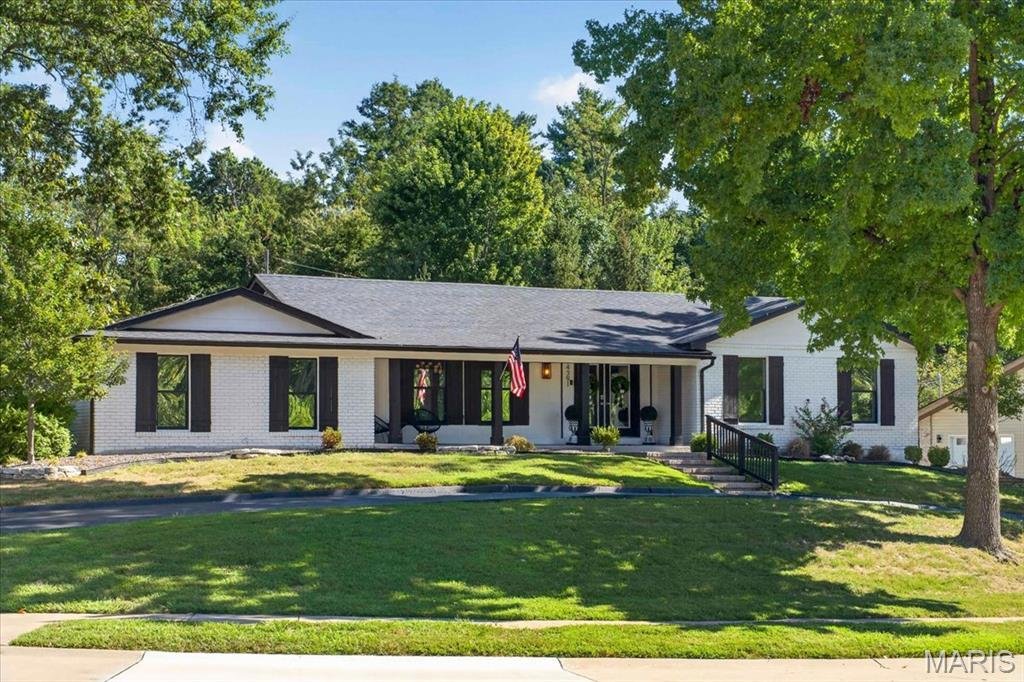
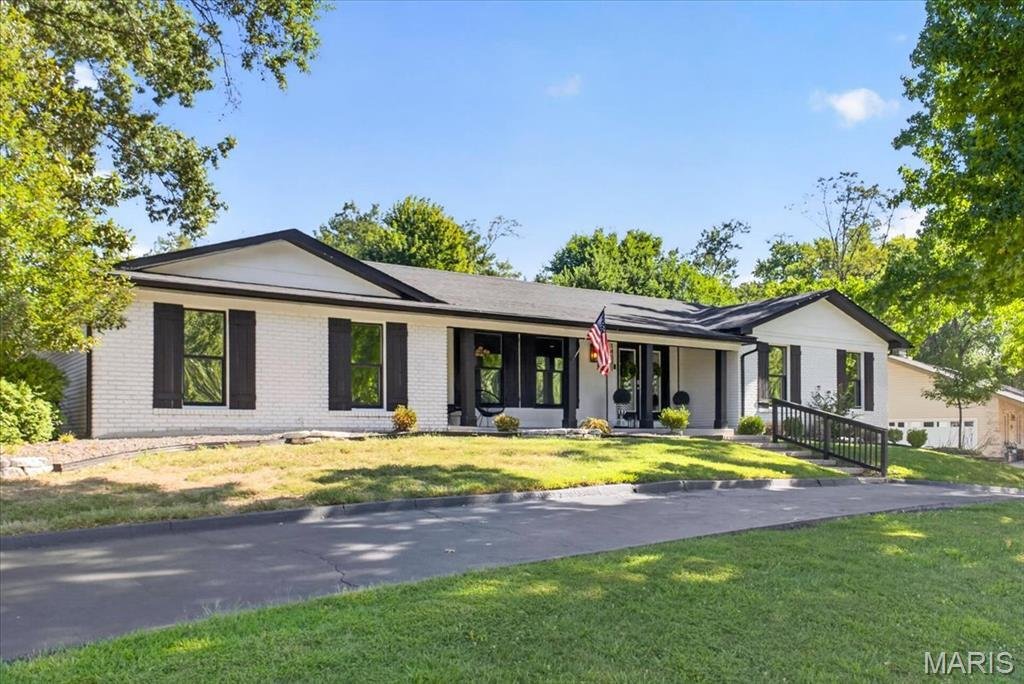
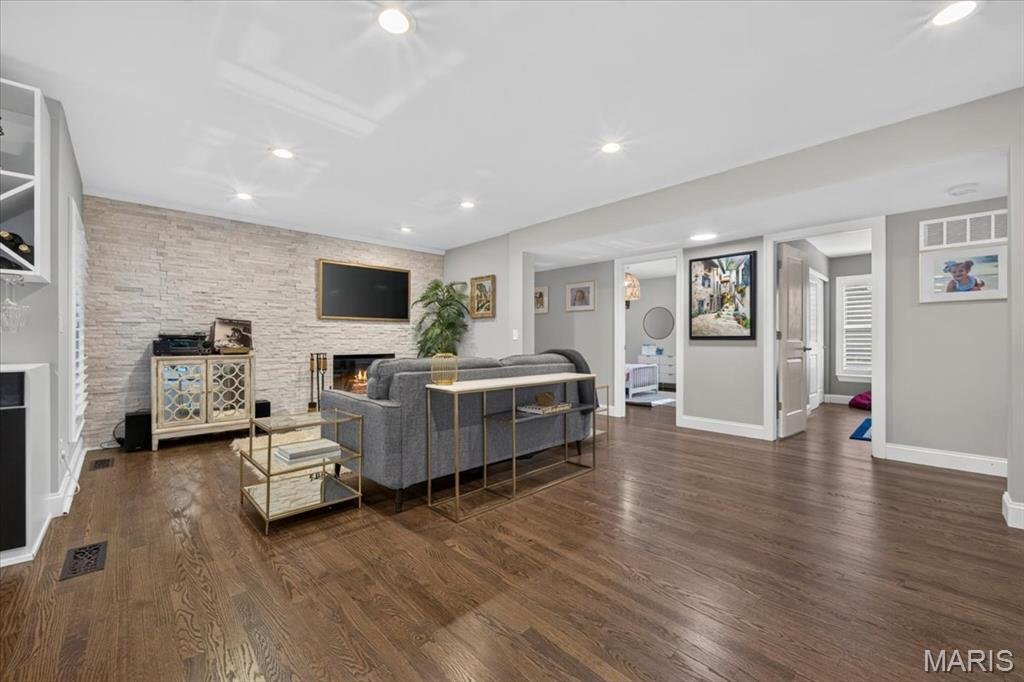
Welcome to 14391 Ladue Road, a spacious Chesterfield ranch offering over 6,000 sq. ft. of total living space on a .579-acre corner lot. This 4-bedroom, 3-bath home features an open floor plan, wood flooring, dining space, and an inviting family room with a newly installed fireplace box. The kitchen offers a large center island, solid-surface countertops, gas cooking, and plenty of space for gather
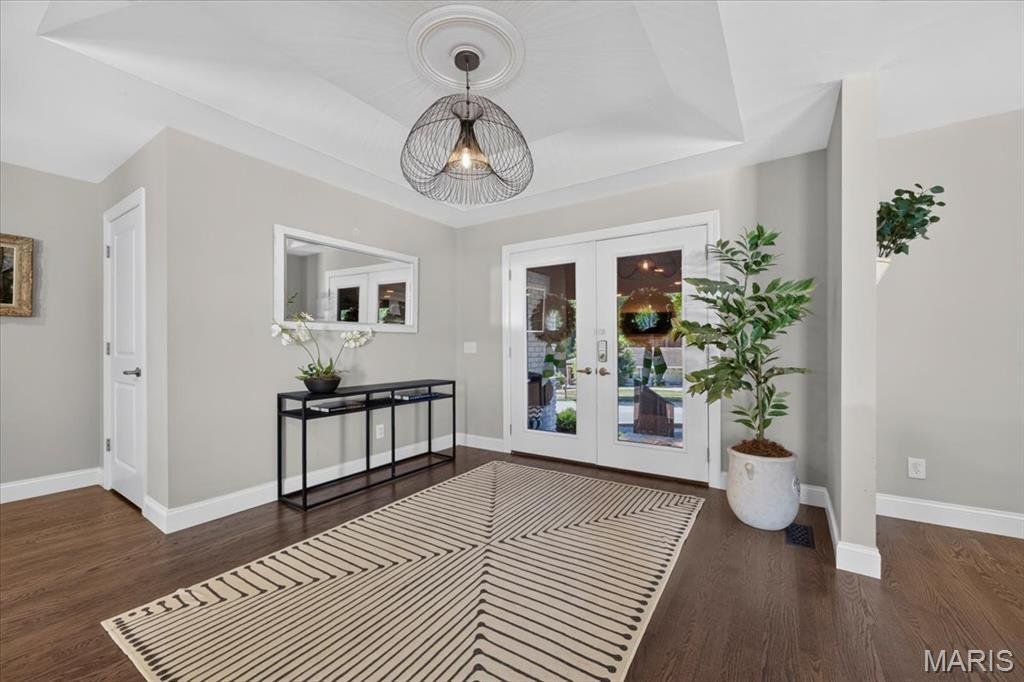
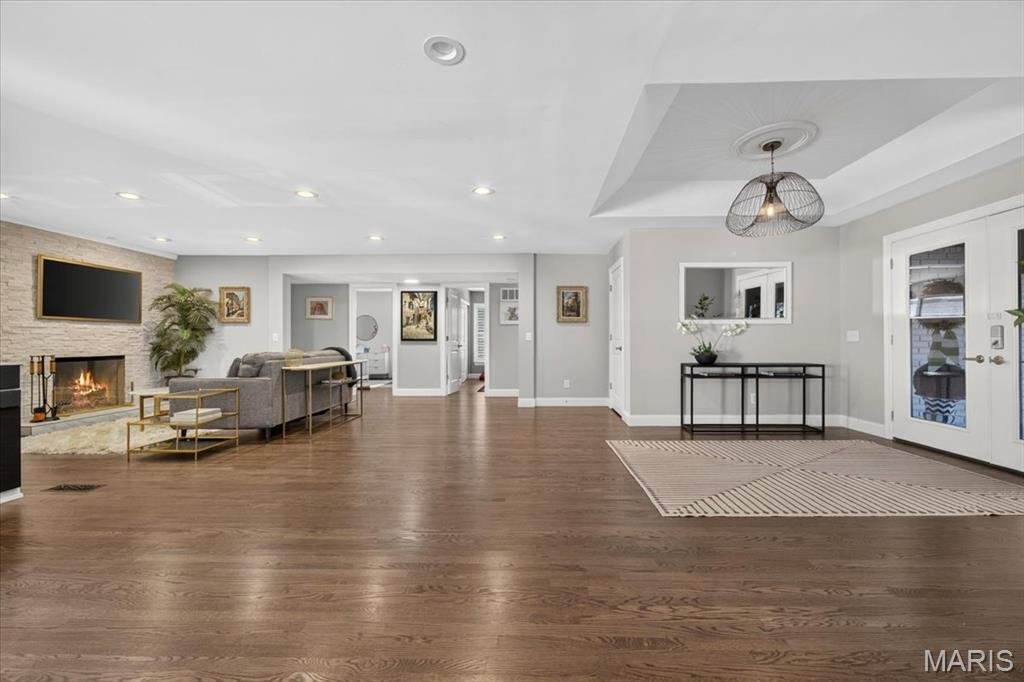
Welcome to 14391 Ladue Road, a spacious Chesterfield ranch offering over 6,000 sq. ft. of total living space on a .579-acre corner lot. This 4-bedroom, 3-bath home features an open floor plan, wood flooring, dining space, and an inviting family room with a newly installed fireplace box. The kitchen offers a large center island, solid-surface countertops, gas cooking, and plenty of space for gathering, complemented by a newly added wine and beverage center just off the kitchen. All four bedrooms are conveniently located on the main level, including an impressive 26’ x 16’ primary suite featuring a custom-built closet. Two additional bedrooms also offer custom closet systems. The main-level laundry has been enhanced with custom shelving and cabinetry for added storage and organization. Additional improvements include a new A/C unit and heater. The partially finished lower level provides even more versatility with a large recreation room, hearth area, sleeping area, workshop/hobby space, storage, and a third full bath. Outside, enjoy the large, level lot with upgraded backyard landscaping and a designated fire pit area, perfect for relaxing or entertaining. An attached 2-car garage plus two additional spaces in the detached garage provide exceptional parking and storage. An incredible combination of space, thoughtful upgrades, and flexibility in a desirable Chesterfield location!
-
Property type
House
-
Year built
1968
-
Price/sqft
$138
Features
- Fireplace
- Garage
- Walk In Closet
- Open Kitchen
- Fire Pit
- Gas Stovetop
- Air Conditioning
- Parking
- Kitchen island
Features
Indoor
- Fireplace
- Air Conditioning
- Kitchen island
- Gas Stovetop
- Laundry Room
- Open Kitchen
- Basement
- Walk In Closet
Outdoor
- Parking
- Fire Pit
- Garage
Explore the Area
14391 Ladue Road, Town and Country, Missouri, United States
View on Google Maps
Price per sqft
Low
High
Joined 9 months ago
You have inquired about this property
The agent will contact you soon by
Listed by
52
Listings
2025
Joined
Book home tour with the agent
Choose a date and whether you'd like a virtual or in-person tour with the agent.
Preferred date
Tour type
Last updated
September 18
First listed
Sep 18
Listing reference
26057991
Listing status
Based on information submitted to the MLS GRID as of 2026. All data is obtained from various sources and may not have been verified by broker or MLS GRID. Supplied Open House Information is subject to change without notice. All information should be independently reviewed and verified for accuracy. Properties may or may not be listed by the office/agent presenting the information.
Similar Properties Nearby
New Listings in Town and Country


Explore More Homes for Sale
Town and Country, MO, United States property types
Town and Country, MO, United States popular searches
- Properties with Pool in Town and Country, MO, United States
- Properties with Elevator in Town and Country, MO, United States
- Water View properties in Town and Country, MO, United States
- Panoramic / Scenic View properties in Town and Country, MO, United States
- Waterfront properties in Town and Country, MO, United States
- Equestrian properties in Town and Country, MO, United States
- Lakefront properties in Town and Country, MO, United States
- Golf View properties in Town and Country, MO, United States
- Duplex properties in Town and Country, MO, United States
- Properties with Vineyard / Winery in Town and Country, MO, United States
- Lake View properties in Town and Country, MO, United States
Related Guides & Stories
Trusted by the World's Leading Brokers
The agents behind the world's most exceptional properties list with JamesEdition.
- Listings from Sotheby's, Christie's, BARNES, and Engel & Völkers
- Every listing reviewed before it goes live
- Connect directly with verified listing agents
By continuing you agree to our Terms and Privacy Policy.
brokerages we
partnered with
partnered with