$1,249,000
Single Family Residence In Chesterfield
- 5 Beds
- 5 Baths
- 4,567 Sqft
- 14,976 Sqft lot
- Updated: August 21
- Source: MARIS MLS MLS#26048933
About the Property
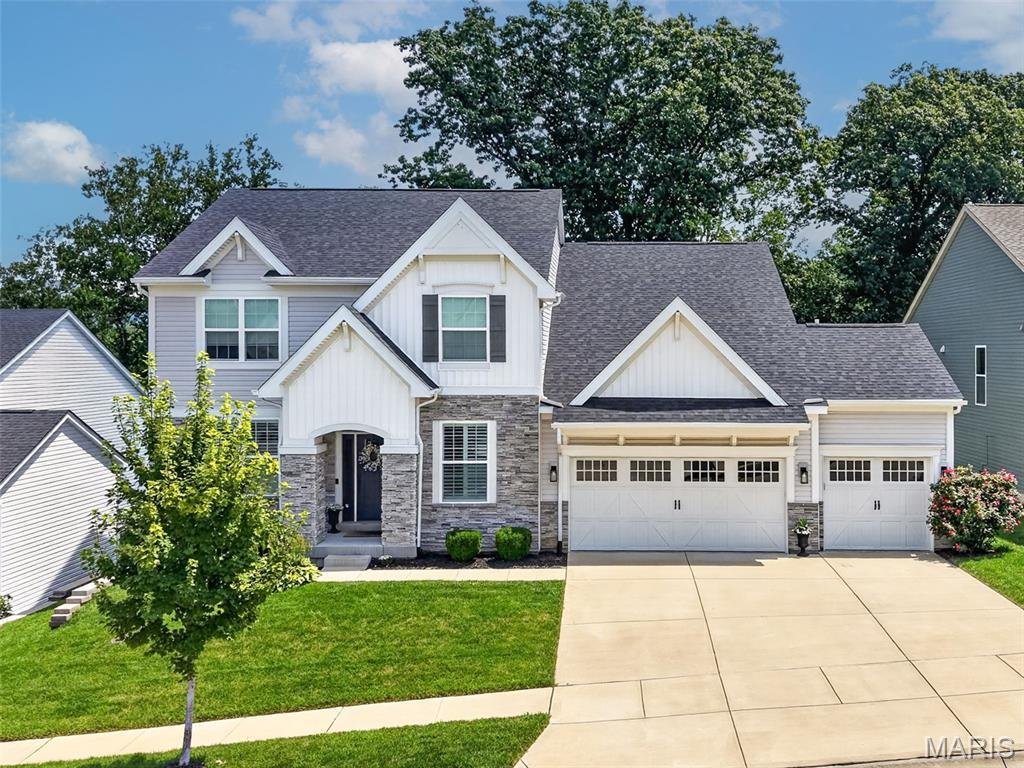
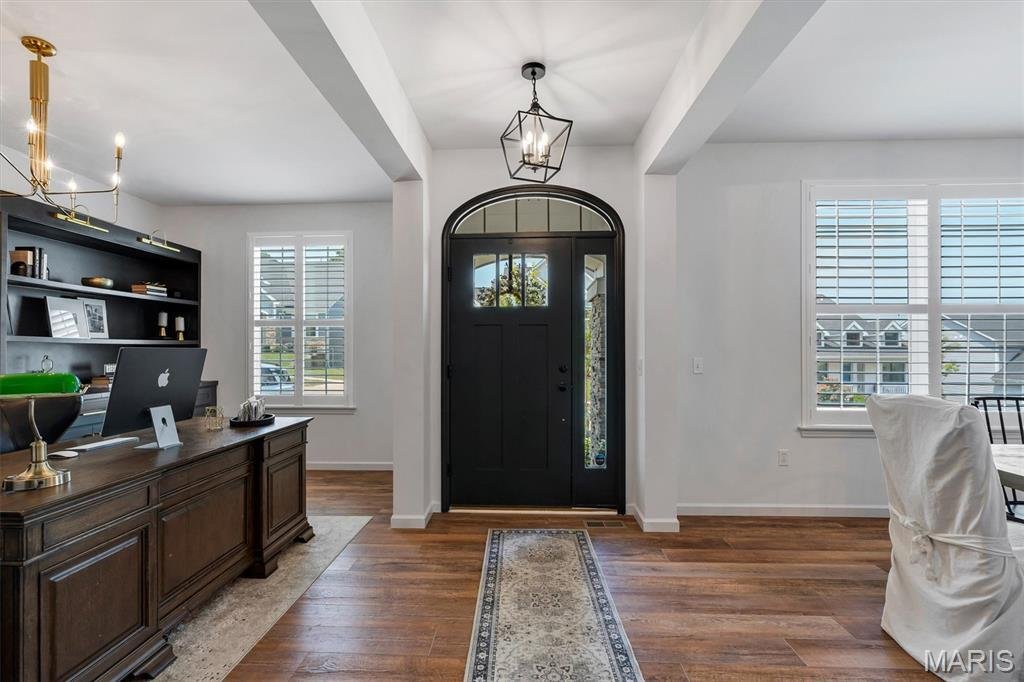
Set in one of Chesterfield’s most convenient locations with quick access to Highway 40/64, this stylish 5-year-old 1.5-story delivers a strong mix of space, function, and comfort. The main level includes a formal dining room, private office, and a crisp white kitchen with quartz countertops, oversized island, and walk-in pantry. The kitchen flows into a spacious great room with fireplace, while th
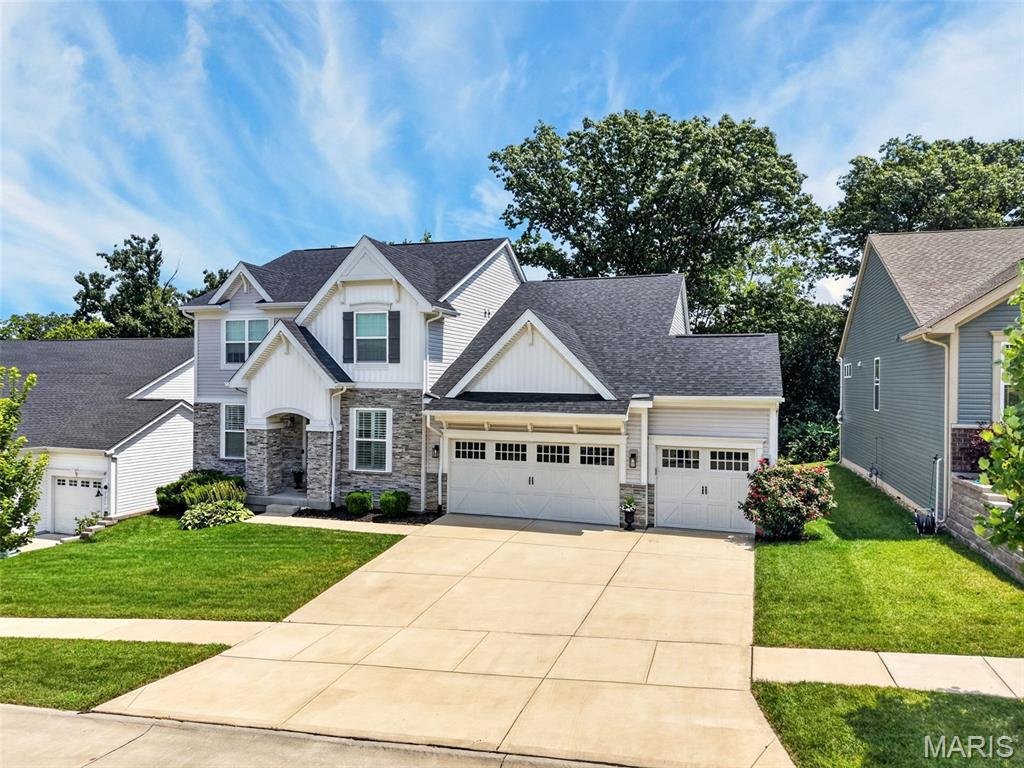
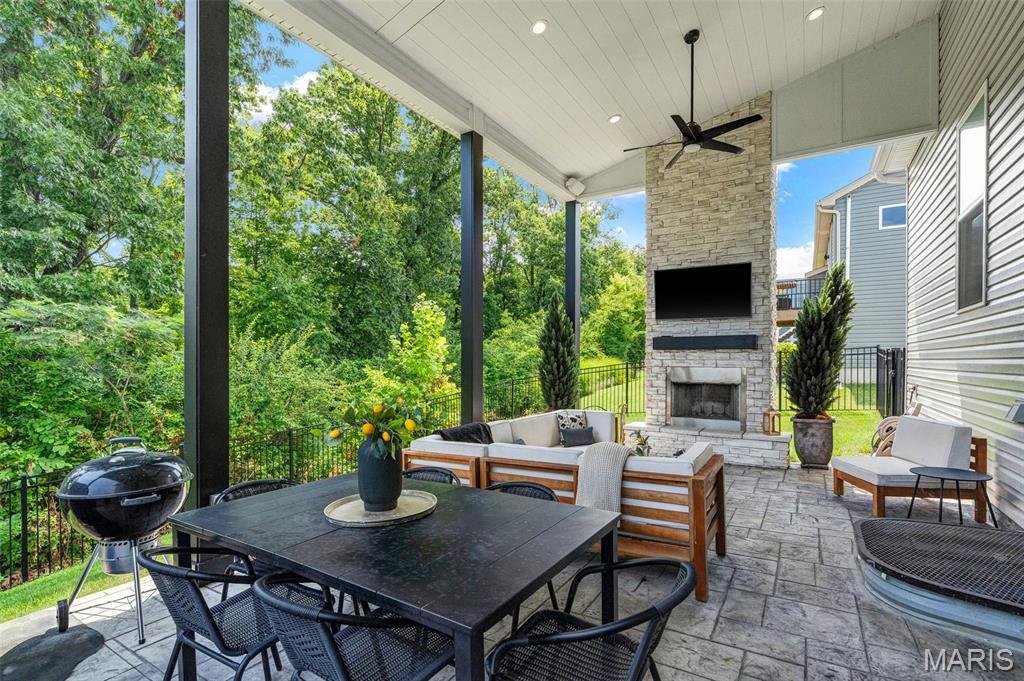
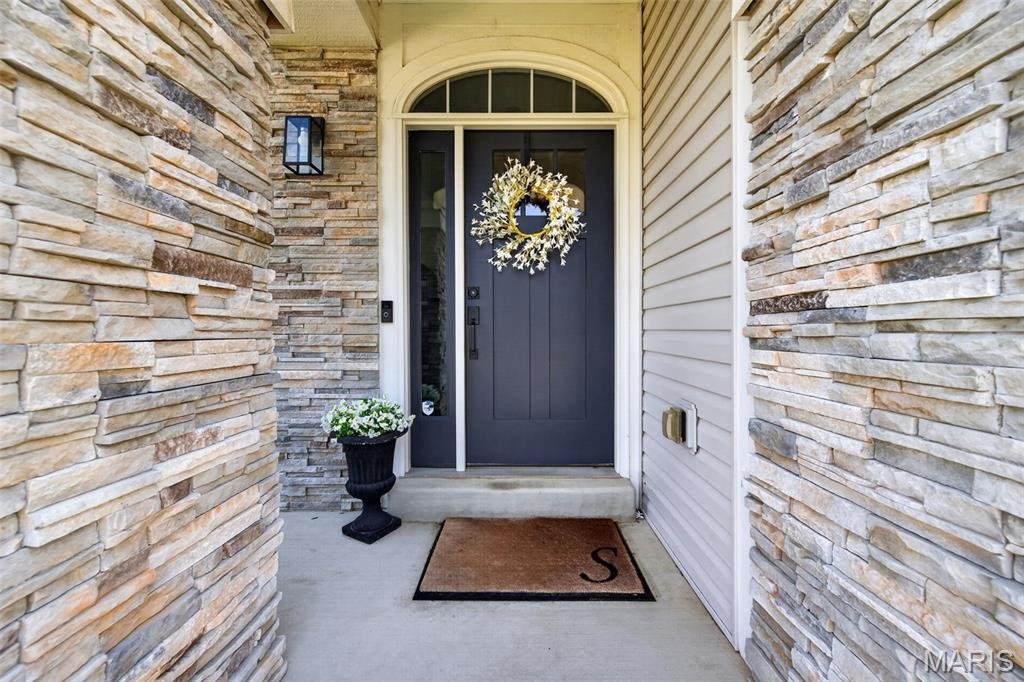
Set in one of Chesterfield’s most convenient locations with quick access to Highway 40/64, this stylish 5-year-old 1.5-story delivers a strong mix of space, function, and comfort. The main level includes a formal dining room, private office, and a crisp white kitchen with quartz countertops, oversized island, and walk-in pantry. The kitchen flows into a spacious great room with fireplace, while the primary suite is privately tucked on the main floor. The covered back porch is unbeatable, complete with a wood-burning fireplace and peaceful wooded views, it’s perfect for quiet mornings, evenings outside, or fall game days with family and friends. A new deck extends the outdoor living space even further. Upstairs offers three generous sized bedrooms, including a Jack-and-Jill setup and a private en suite. The finished lower level is made for entertaining with a full bar, TV room, playroom, private bedroom, and large full bath. Additional highlights include an extended three plus-car garage, zoned HVAC, and the most convenient location. Easy Walk and accessibility to downtown Chesterfield when completed
-
Property type
House
-
Year built
2020
-
Price/sqft
$273
Features
Explore the Area
854 Nardin Drive, Town and Country, Missouri, United States
View on Google Maps
Price per sqft
Low
High
Joined 10 months ago
You have inquired about this property
The agent will contact you soon by
Listed by
45
Listings
2025
Joined
Book home tour with the agent
Choose a date and whether you'd like a virtual or in-person tour with the agent.
Preferred date
Tour type
Last updated
August 21
First listed
August 2
Listing reference
26048933
Listing status
Active under contract
Based on information submitted to the MLS GRID as of 2026. All data is obtained from various sources and may not have been verified by broker or MLS GRID. Supplied Open House Information is subject to change without notice. All information should be independently reviewed and verified for accuracy. Properties may or may not be listed by the office/agent presenting the information.
Similar Properties Nearby
New Listings in Town and Country

Explore More Homes for Sale
Town and Country, MO, United States property types
Town and Country, MO, United States popular searches
- Properties with Pool in Town and Country, MO, United States
- Properties with Elevator in Town and Country, MO, United States
- Water View properties in Town and Country, MO, United States
- Panoramic / Scenic View properties in Town and Country, MO, United States
- Waterfront properties in Town and Country, MO, United States
- Equestrian properties in Town and Country, MO, United States
- Lake View properties in Town and Country, MO, United States
- Golf View properties in Town and Country, MO, United States
- Investment Property properties in Town and Country, MO, United States
- Lakefront properties in Town and Country, MO, United States
- Duplex properties in Town and Country, MO, United States
- Properties with Vineyard / Winery in Town and Country, MO, United States
Related Guides & Stories
Trusted by the World's Leading Brokers
The agents behind the world's most exceptional properties list with JamesEdition.
- Listings from Sotheby's, Christie's, BARNES, and Engel & Völkers
- Every listing reviewed before it goes live
- Connect directly with verified listing agents
By continuing you agree to our Terms and Privacy Policy.
brokerages we
partnered with
partnered with