$825,000
Single Family Detached Chesterfield
- 4 Beds
- 5 Baths
- 4,621 Sqft
- 12,197 Sqft lot
- Updated: November 7
- MLS#26061277
About the Property
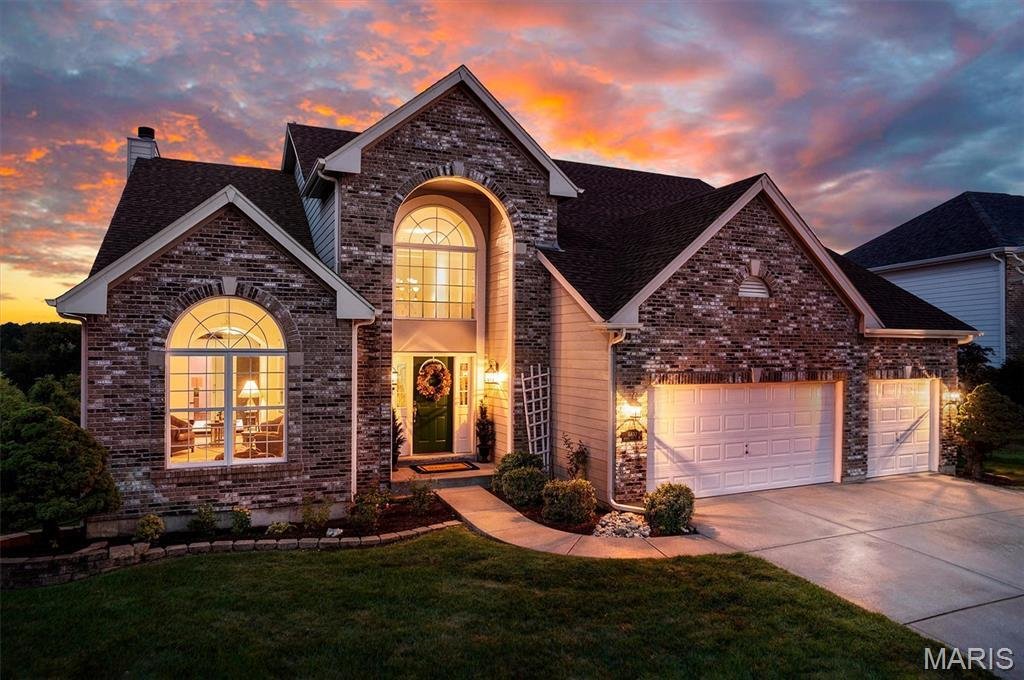
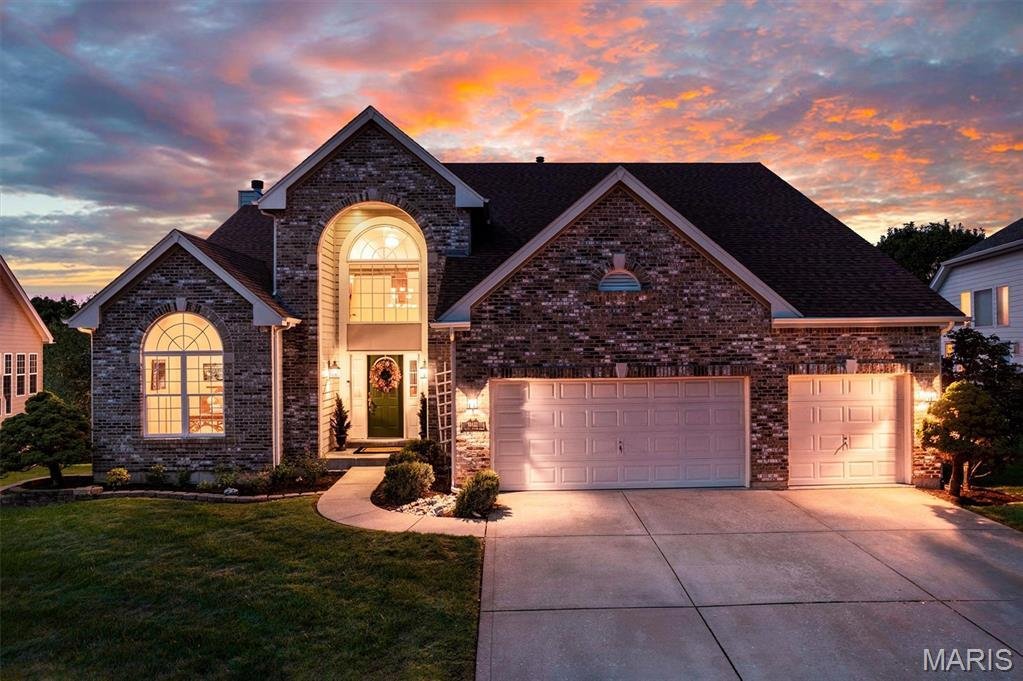
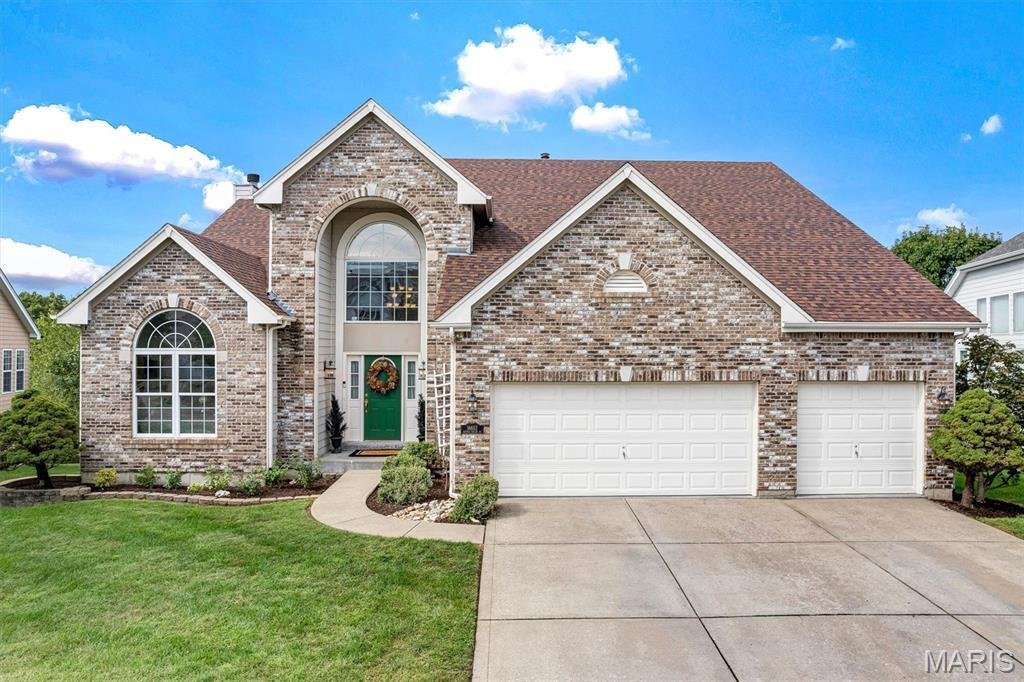
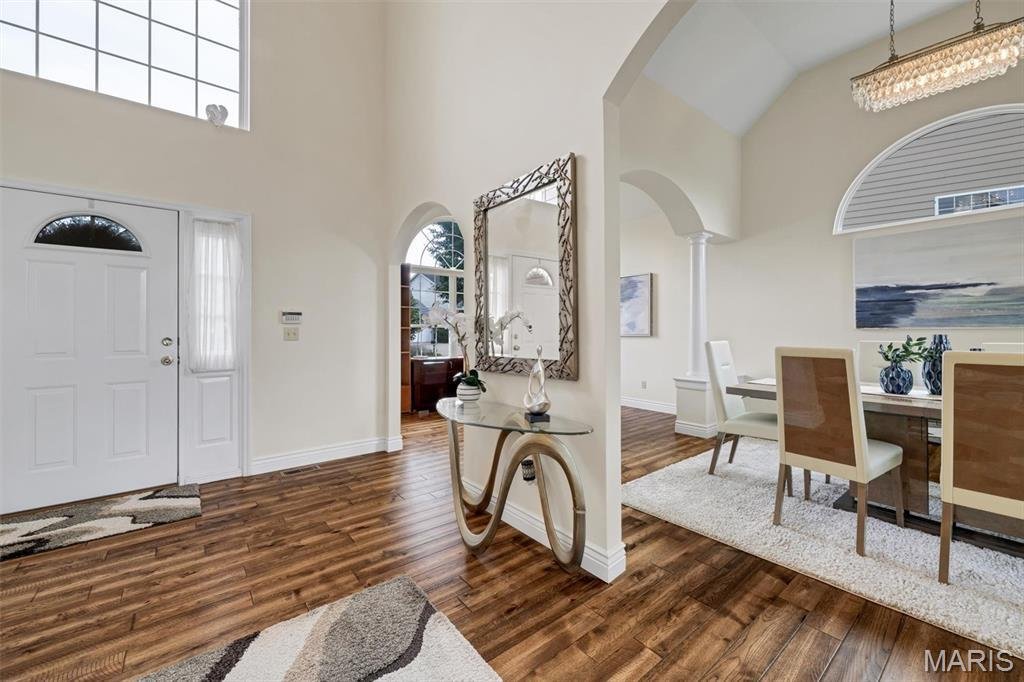
Striking brick elevation, dramatic arched windows, and a grand two-story entry welcome you to this 4-bedroom, 4.5-bath home in Chesterfield’s Estates at Baxter Pointe. With 4, 621 sq. ft., the home offers soaring ceilings, abundant natural light, and peaceful wooded views. The great room features floor-to-ceiling windows and a fireplace, while the kitchen offers white cabinetry, stainless steel ap
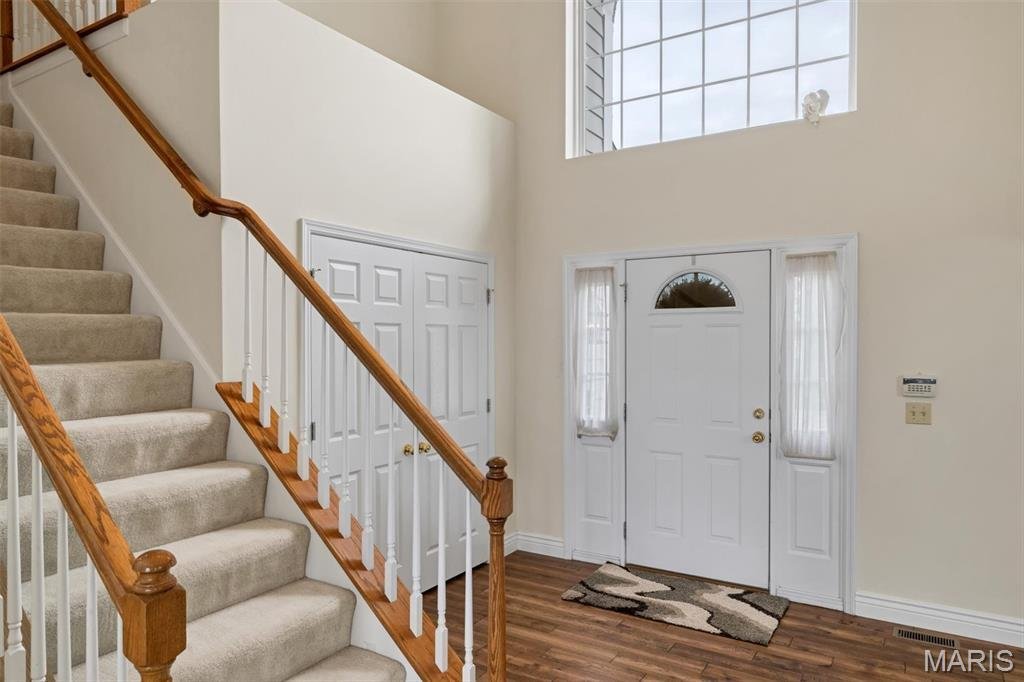
Striking brick elevation, dramatic arched windows, and a grand two-story entry welcome you to this 4-bedroom, 4.5-bath home in Chesterfield’s Estates at Baxter Pointe. With 4, 621 sq. ft., the home offers soaring ceilings, abundant natural light, and peaceful wooded views. The great room features floor-to-ceiling windows and a fireplace, while the kitchen offers white cabinetry, stainless steel appliances, generous counter space, and a bright breakfast area. A formal dining room and dedicated office add flexibility. The main-floor primary suite offers comfort and convenience; upstairs, three bedrooms include a Jack-and-Jill bathroom. The finished walkout lower level features a recreation area, bar, dedicated exercise space, and full bathroom. Relax on the two-level deck or lower patio overlooking the wooded setting. Significant improvements include a new roof (2026), replacement windows and sliding deck door (December 2024), and refreshed kitchen and bathroom cabinet doors (2025). HVAC and kitchen appliances are approximately five years old. Hardwood floors, a three-car garage, and an irrigation system complete the home.
-
Property type
House
-
Year built
2000
-
Price/sqft
$178
Features
- Garage
- Fireplace
- Garden
- Fitness Center / Gym
- Office
- High Ceiling
- Bar
Explore the Area
16652 Benton Taylor Drive, Chesterfield, MO 63005, Wildwood, Missouri, United States
View on Google Maps
Price per sqft
Low
High
Joined 5 years ago
You have inquired about this property
The agent will contact you soon by
Listed by
33
Listings
2022
Joined
Book home tour with the agent
Choose a date and whether you'd like a virtual or in-person tour with the agent.
Preferred date
Tour type

Last updated
November 7
First listed
October 1
Agent license
#2016024946
Listing reference
2164049040120160
Listing status
Similar Properties Nearby
New Listings in Wildwood



Explore More Homes for Sale
Wildwood, MO, United States property types
Wildwood, MO, United States popular searches
- Properties with Open Kitchen in Wildwood, MO, United States
- Properties with Pool in Wildwood, MO, United States
- Modern properties in Wildwood, MO, United States
- Hilltop properties in Wildwood, MO, United States
- Properties with Library in Wildwood, MO, United States
- Properties with Tennis Court in Wildwood, MO, United States
- Mountain View properties in Wildwood, MO, United States
- Golf View properties in Wildwood, MO, United States
- Gated Community properties in Wildwood, MO, United States
- Properties with Elevator in Wildwood, MO, United States
Related Guides & Stories
Trusted by the World's Leading Brokers
The agents behind the world's most exceptional properties list with JamesEdition.
- Listings from Sotheby's, Christie's, BARNES, and Engel & Völkers
- Every listing reviewed before it goes live
- Connect directly with verified listing agents
By continuing you agree to our Terms and Privacy Policy.
Brokerages we
partnered with
partnered with