$1,800,000
4 Bedrooms Single Family Detached
- 4 Beds
- 6 Baths
- 3.0 Ac lot
- Updated: August 24
- MLS#4041593
About the Property
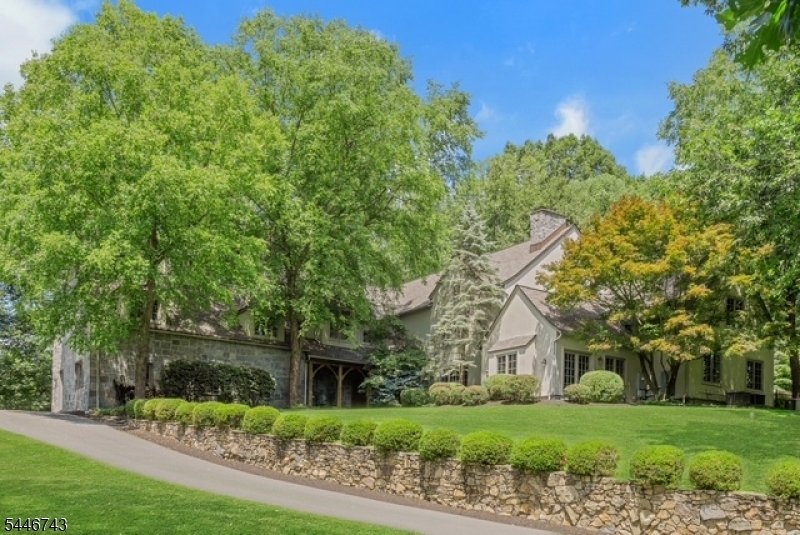
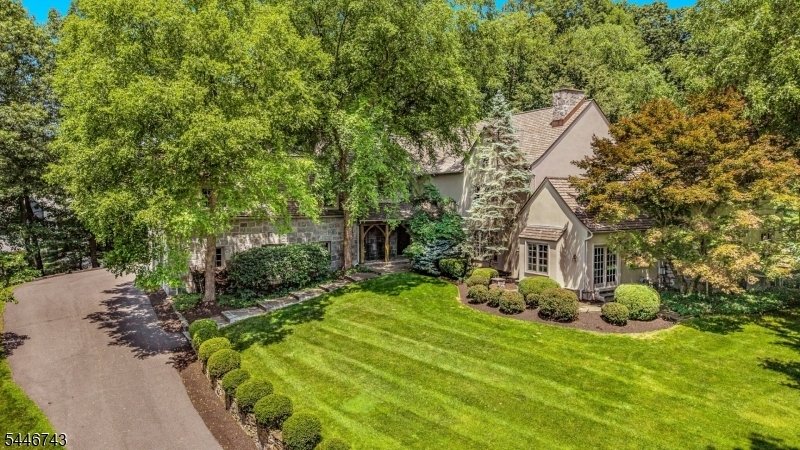
One-of-a-Kind Hilltop Masterpiece Riverbend Timberframe Post-and-Beam Construction on a 3+ acre hilltop homesite. A remarkable residence that showcases the timeless beauty of timber frame construction, combining architectural character w/modern comfort. The property offers privacy, breathtaking views & an unparalleled setting. A rare opportunity to own a truly distinctive custom home. Vermont
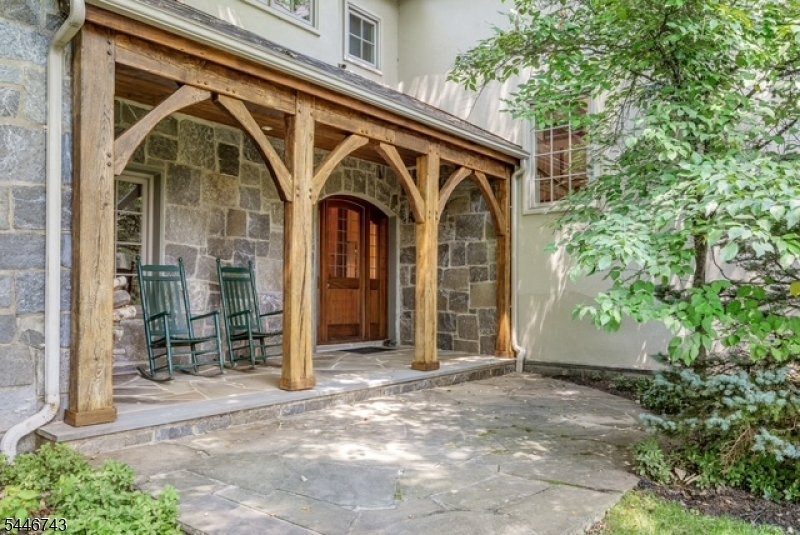
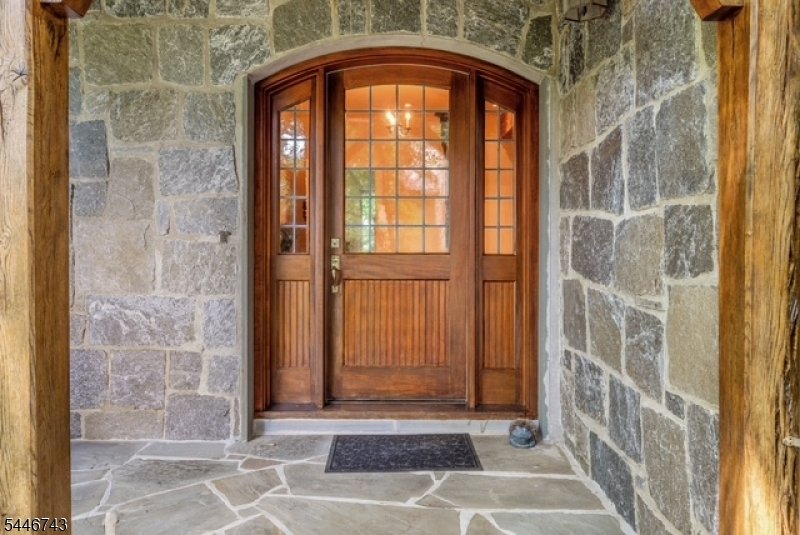
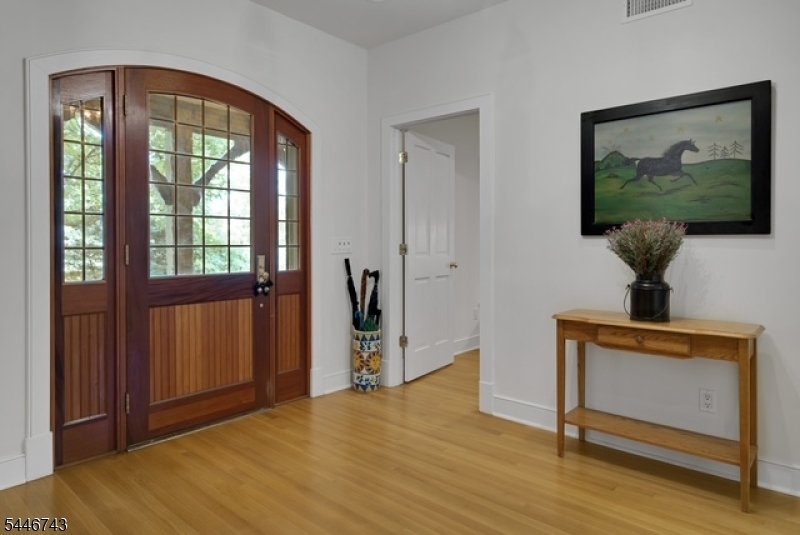
One-of-a-Kind Hilltop Masterpiece Riverbend Timberframe Post-and-Beam Construction on a 3+ acre hilltop homesite. A remarkable residence that showcases the timeless beauty of timber frame construction, combining architectural character w/modern comfort. The property offers privacy, breathtaking views & an unparalleled setting. A rare opportunity to own a truly distinctive custom home. Vermont casting wood stove in the foyer. The Great Room w/soaring ceiling & stunning granite fireplace. Family room has a Jotul gas stove & adjoins a versatile Den ideal for gym/playroom. The granite kitchen is designed for entertaining w/viking appliances & dual dishwashers. Exquisite dining room for special occasions. A sun-drenched breakfast room that welcomes the morning sunlight. 4 spacious en-suite bedrooms w/guest room 1st flr. Vermont casting gas stove in primary & 2nd flr rooms. His-and-her offices for work from home. A 2nd floor billiard loft overlooks the great room. Resort-style natural pool complete w/cascading waterfalls, hidden grotto & Spa. Finished lower level. Marvin casement windows & glass doors that flood the interior w/natural light & picturesque views. Relax on the front porch & enjoy breathtaking winter sunsets. Hardwood floors & radiant heat thru out, 5 skylights, new roof (2023) w/2 cupola’s crowned w/weathervane, whole-house generator & 2 fireplaces. High performance structural insulated panels (SIP) to ensure maximum energy efficiency. Professional landscaped grounds
-
Property type
House
-
Year built
2002
Features
- Fireplace
- Garage
- Garden
- Pool
- Jacuzzi
- Fitness Center / Gym
- Terrace
- Hilltop
- Panoramic / Scenic View
Features
Lot
- Panoramic / Scenic View
- Privacy
- Hilltop
Indoor
- High Ceiling
- Office
- Fireplace
- Air Conditioning
- Kitchen island
- Jacuzzi
- Bar
- Basement
- Stone Countertops
- Fitness Center / Gym
Outdoor
- Terrace
- Pool
- Garage
- Garden
Explore the Area
9 Beacon Hill Dr, Chester Twp., NJ 07930, New Jersey, United States
View on Google Maps
Price per sqft
Low
High
Joined 6 years ago
You have inquired about this property
The agent will contact you soon by
Listed by
1
Listings
2021
Joined
Book home tour with Patsy Soden
Choose a date and whether you'd like a virtual or in-person tour with the agent.
Preferred date
Tour type

Coldwell Banker Realty - Chester
191 Main St Ste 2, 07930, Chester, New Jersey, United States
View agency profile
Last updated
August 24
First listed
July 25
Listing reference
r336dh
Similar Properties Nearby
New Listings in Chester



Explore More Homes for Sale
Chester, NJ, United States popular searches
Related Guides & Stories
Trusted by the World's Leading Brokers
The agents behind the world's most exceptional properties list with JamesEdition.
- Listings from Sotheby's, Christie's, BARNES, and Engel & Völkers
- Every listing reviewed before it goes live
- Connect directly with verified listing agents
By continuing you agree to our Terms and Privacy Policy.
brokerages we
partnered with
partnered with