$1,090,000
Single Family Detached Chester
- 4 Beds
- 4 Baths
- 4,130 Sqft
- Updated: August 5
-
9
Views for last 30 days
- MLS#1005710
About the Property
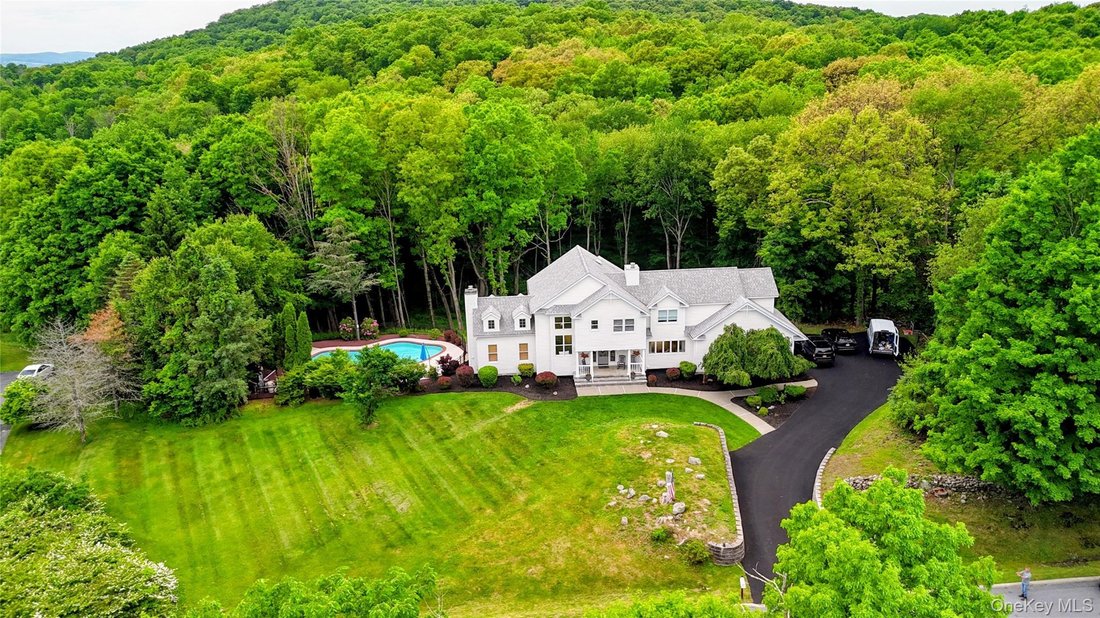
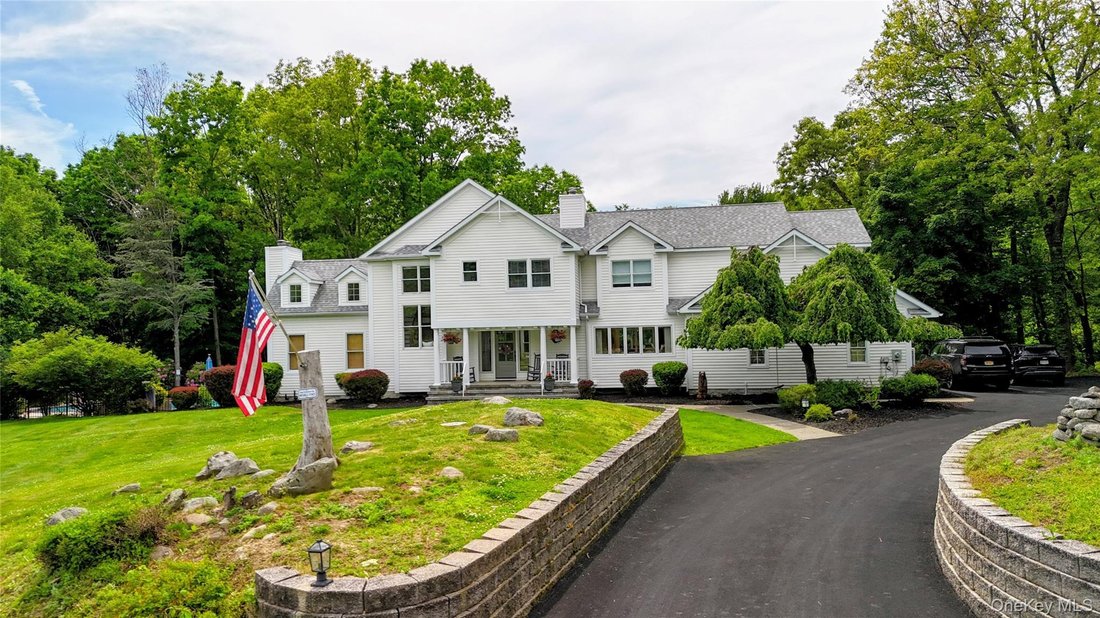
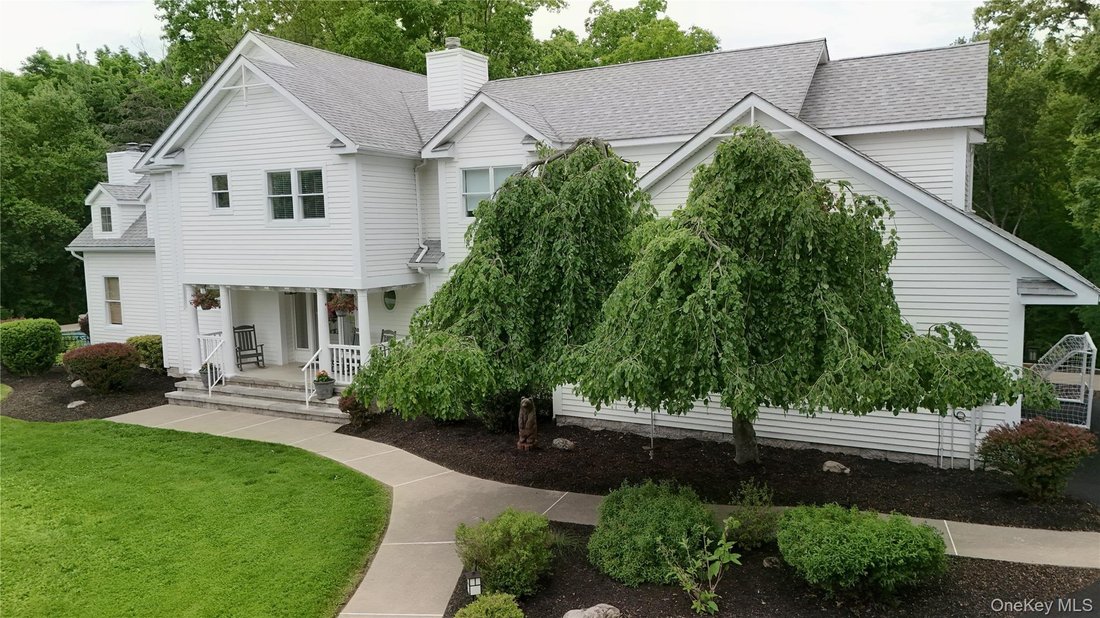
Located in the Warwick School district on a coveted street sits this larger than life home with impressive presence. The curved driveway welcomes you to the wide porch, perfect for rocking chairs and relaxing. The impressive entrance with custom stairway and window seat is just the first of impressive touches in this home. Large kitchen overlooks the yard and is well appointed with Thor oven/range
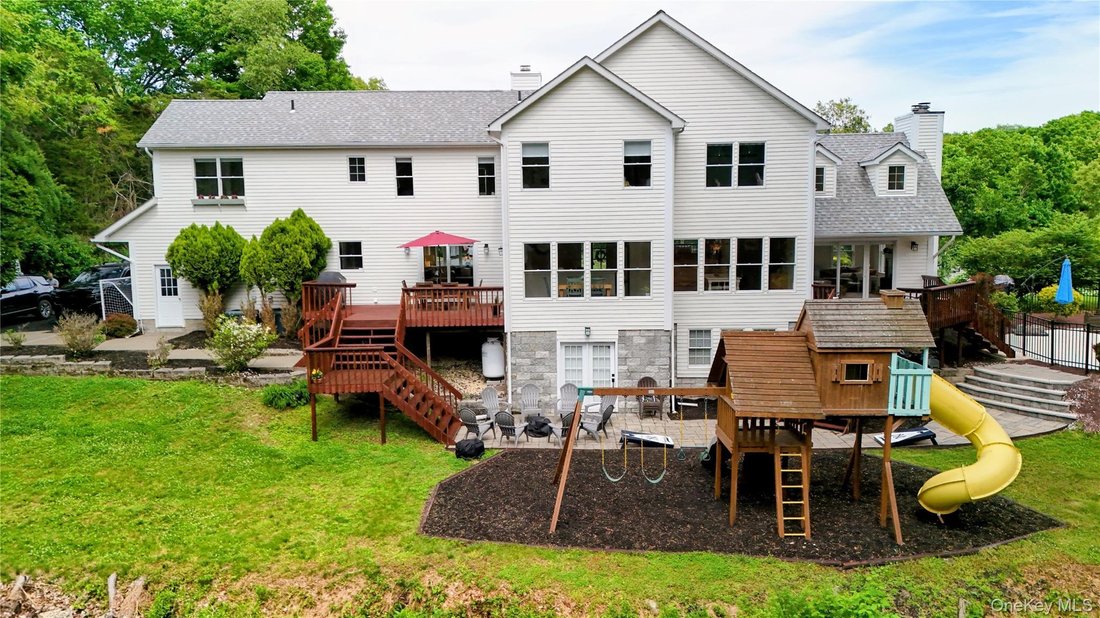
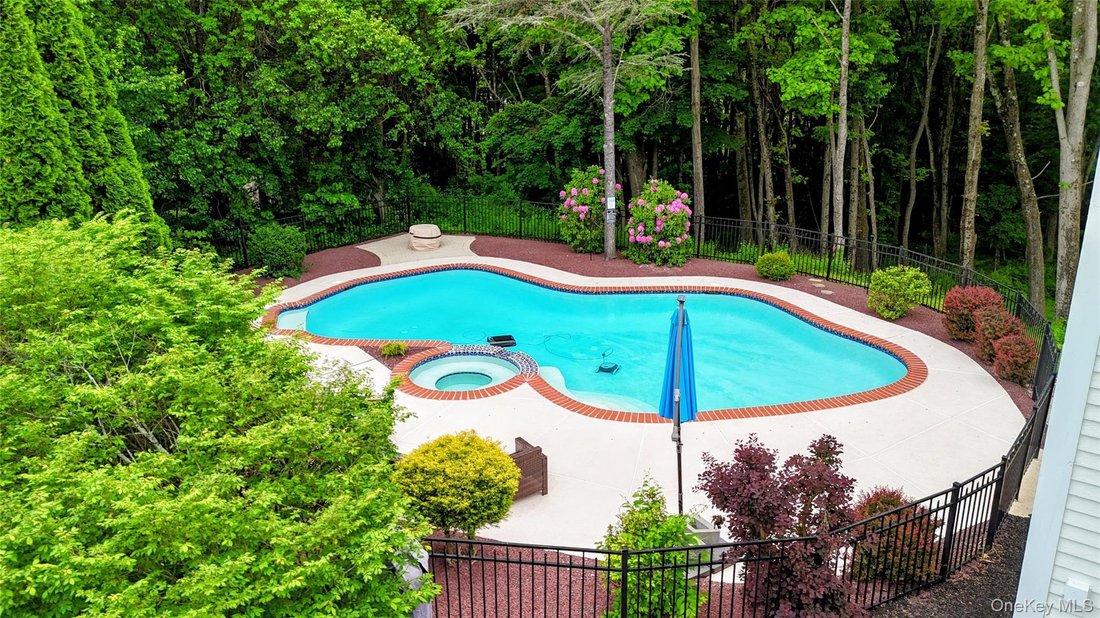
Located in the Warwick School district on a coveted street sits this larger than life home with impressive presence. The curved driveway welcomes you to the wide porch, perfect for rocking chairs and relaxing. The impressive entrance with custom stairway and window seat is just the first of impressive touches in this home. Large kitchen overlooks the yard and is well appointed with Thor oven/range, in cabinet microwave and large kitchen island. Attached is the living room/den with fireplace and access to massive walk in pantry. Step into the family room with soaring ceilings, skylights, cozy fireplace and access to second deck. The second floor master suite looks over both the front and rear yards. Built in dressers in the dressing room and a large walk in closet are just before the entrance to the 5 piece master ensuite. The space continues in the full, finished, daylight, walk out lower level. Large additional family room is flanked by two additional rooms that offer many possibilities, including home office, craft room, play room, all made more accessible by the french doors that lead to the paver patio. The backyard oasis awaits with multi-tiered decks and patios with access from the living room, kitchen, family room, and lower level. All of this welcomes you to the free form pool and spa with newly installed smart technology. All of this is located in a prime commuter location, close to major highways.
-
Property type
House
-
Year built
1996
-
Price/sqft
$263
Features
- Fireplace
- Pool
- Walk In Closet
- Garden
- Office
- Kitchen island
Explore the Area
102 Beverly Road, Chester, NY 10918, New York, United States
View on Google Maps
Price per sqft
Low
High
Joined 4 years ago
You have inquired about this property
The agent will contact you soon by
Listed by
79
Listings
2022
Joined
Book home tour with the agent
Choose a date and whether you'd like a virtual or in-person tour with the agent.
Preferred date
Tour type

Keller Williams Realty First In New York
69 Brookside Ave, Suite 225, 10918, Chester, United States
View agency profile
Last updated
August 5
First listed
Jun 4
Agent licence
#10301214104
Listing reference
2122564092815070
Listing status
Similar Properties Nearby
New Listings in Chester




Explore More Homes for Sale
Chester, NY, United States popular searches
- Properties with Sauna in Chester, NY, United States
- Properties with Cinema in Chester, NY, United States
- Properties with Balcony in Chester, NY, United States
- Properties with Private Beach in Chester, NY, United States
- Properties with Steam Room in Chester, NY, United States
- Gated Community properties in Chester, NY, United States
Related Guides & Stories
Trusted by the World's Leading Brokers
The agents behind the world's most exceptional properties list with JamesEdition.
- Listings from Sotheby's, Christie's, BARNES, and Engel & Völkers
- Every listing reviewed before it goes live
- Connect directly with verified listing agents
By continuing you agree to our Terms and Privacy Policy.
brokerages we
partnered with
partnered with