$3,383,565
Chalet Crêt De La Prairie 7
- 3 Baths
- 2,853 Sqft
- 37,674 Sqft lot
- Updated: Today
About the Property
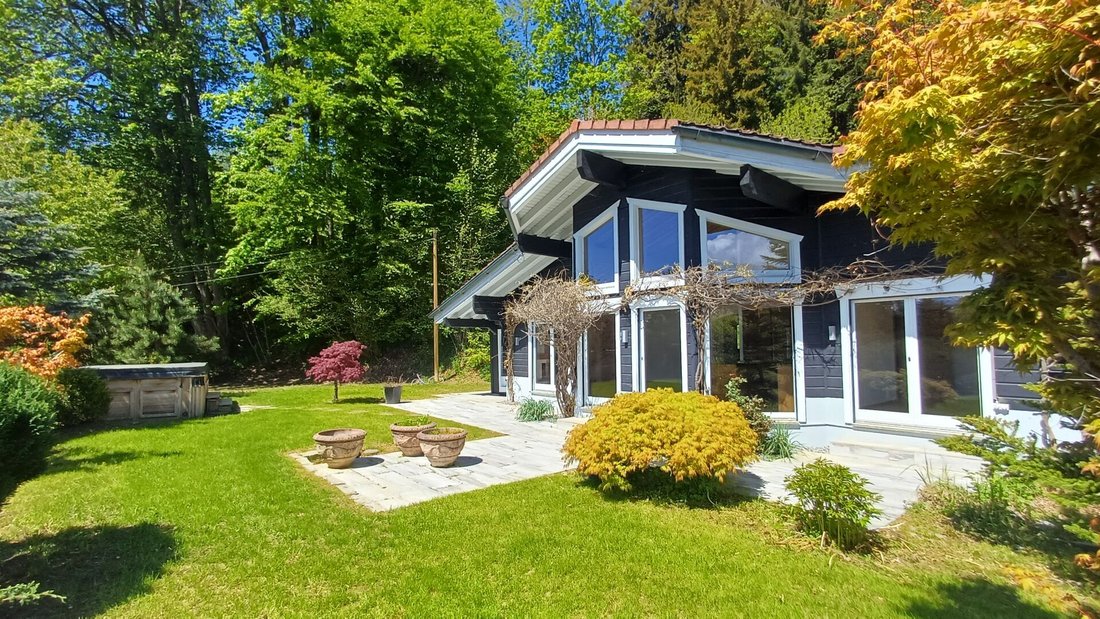
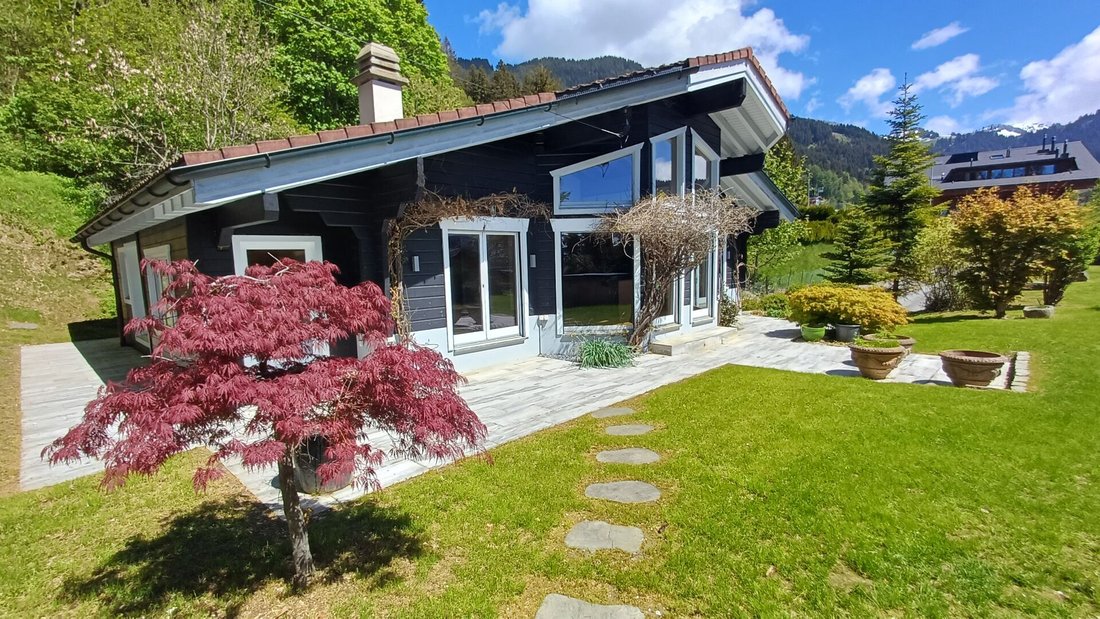
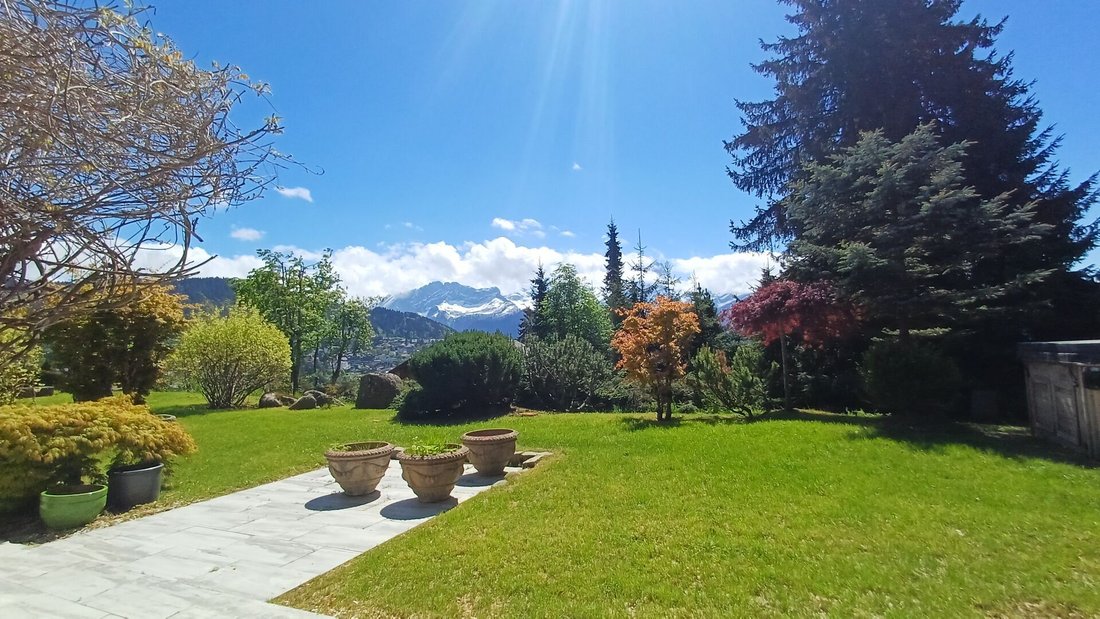
Completely renovated individual chalet in 2025, located in Chesières, just a few minutes’ drive from the center of Villars and shops, while benefiting from a quiet environment and a lovely view.
DESCRIPTION CHALET 7 ROOMS:
Lower level:
Garage for two cars
Technical room
Cellar
Studio with equipped kitchen, bathroom with shower, East window, independent entrance through the
DESCRIPTION CHALET 7 ROOMS:
Lower level:
Garage for two cars
Technical room
Cellar
Studio with equipped kitchen, bathroom with shower, East window, independent entrance through the
Completely renovated individual chalet in 2025, located in Chesières, just a few minutes’ drive from the center of Villars and shops, while benefiting from a quiet environment and a lovely view.
DESCRIPTION CHALET 7 ROOMS:
Lower level:
Garage for two cars
Technical room
Cellar
Studio with equipped kitchen, bathroom with shower, East window, independent entrance through the East French door or access also from the inside.
Upper level:
Entrance hall
Stairs leading to the attic and lower level
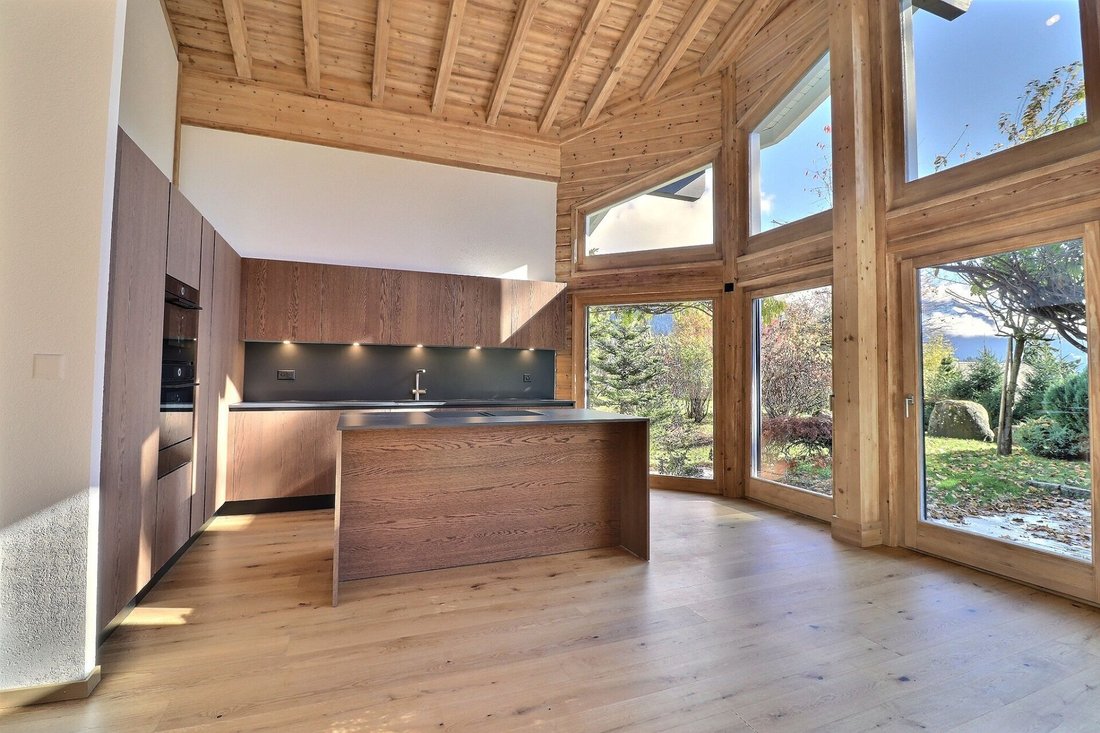
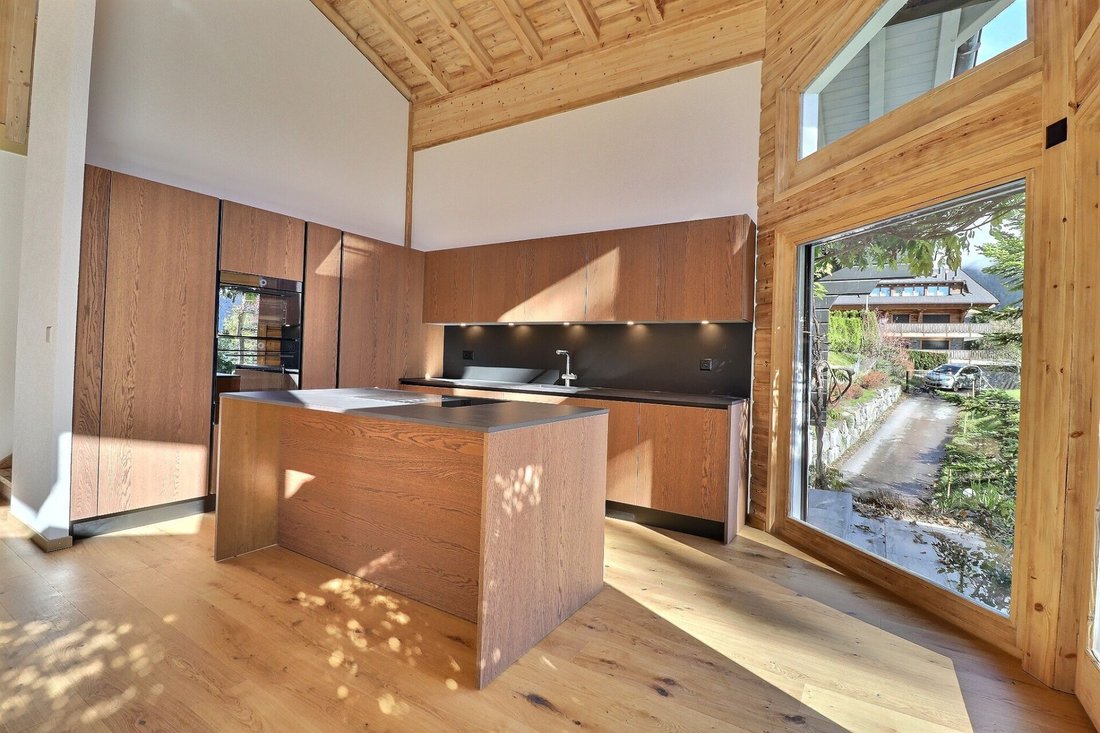
Fully equipped kitchen, high ceiling, open to the living room and dining room with bay windows and French doors leading to the South terrace and the landscaped garden
Dining room, high ceiling, bay windows and French doors leading to the South terrace and the landscaped garden
Living room with high ceiling, fireplace and French doors leading to the South terrace and the landscaped garden
Office/library/reading or play area with West window, open to the living room
Single bedroom with North and East windows
Double bedroom with East windows and French door leading to the South terrace
Bathroom with bathtub, double sink and West window
Double bedroom with mezzanine and veranda with North window and West French door leading to the garden Bathroom with shower and West window Attic:
Mezzanine of 22.3m2 with large window overlooking the South living room and North window
This chalet is offered with two distinct plots: plot n° 2’735 of 1’247 m² and plot n° 15’196 of 2’253 m², totaling 3’500m2
AVAILABLE OPTIONS:
installation of solar panels and heat pump for a package of 50’000 chf
custom furniture
DESCRIPTION CHALET 7 ROOMS:
Lower level:
Garage for two cars
Technical room
Cellar
Studio with equipped kitchen, bathroom with shower, East window, independent entrance through the East French door or access also from the inside.
Upper level:
Entrance hall
Stairs leading to the attic and lower level
Fully equipped kitchen, high ceiling, open to the living room and dining room with bay windows and French doors leading to the South terrace and the landscaped garden
Dining room, high ceiling, bay windows and French doors leading to the South terrace and the landscaped garden
Living room with high ceiling, fireplace and French doors leading to the South terrace and the landscaped garden
Office/library/reading or play area with West window, open to the living room
Single bedroom with North and East windows
Double bedroom with East windows and French door leading to the South terrace
Bathroom with bathtub, double sink and West window
Double bedroom with mezzanine and veranda with North window and West French door leading to the garden Bathroom with shower and West window Attic:
Mezzanine of 22.3m2 with large window overlooking the South living room and North window
This chalet is offered with two distinct plots: plot n° 2’735 of 1’247 m² and plot n° 15’196 of 2’253 m², totaling 3’500m2
AVAILABLE OPTIONS:
installation of solar panels and heat pump for a package of 50’000 chf
custom furniture
-
Property type
Chalet
-
Price/sqft
$1,186
Features
- Terrace
- Fireplace
- Garden
- Garage
- Library
- Open Kitchen
- Basement
- Office
- High Ceiling
Explore the Area
Joined 1 month ago
You have inquired about this property
The agent will contact you soon by
Listed by
20
Listings
2026
Joined
Book home tour with the agent
Choose a date and whether you'd like a virtual or in-person tour with the agent.
Preferred date
Tour type
Last updated
Today
First listed
Aug 13
Listing reference
-
Trusted by the World's Leading Brokers
The agents behind the world's most exceptional properties list with JamesEdition.
- Listings from Sotheby's, Christie's, BARNES, and Engel & Völkers
- Every listing reviewed before it goes live
- Connect directly with verified listing agents
By continuing you agree to our Terms and Privacy Policy.