$680,000
5 Bedrooms Single Family Detached
- 5 Beds
- 3 Baths
- 2,811 Sqft
- Updated: Yesterday
- MLS#10655027
About the Property
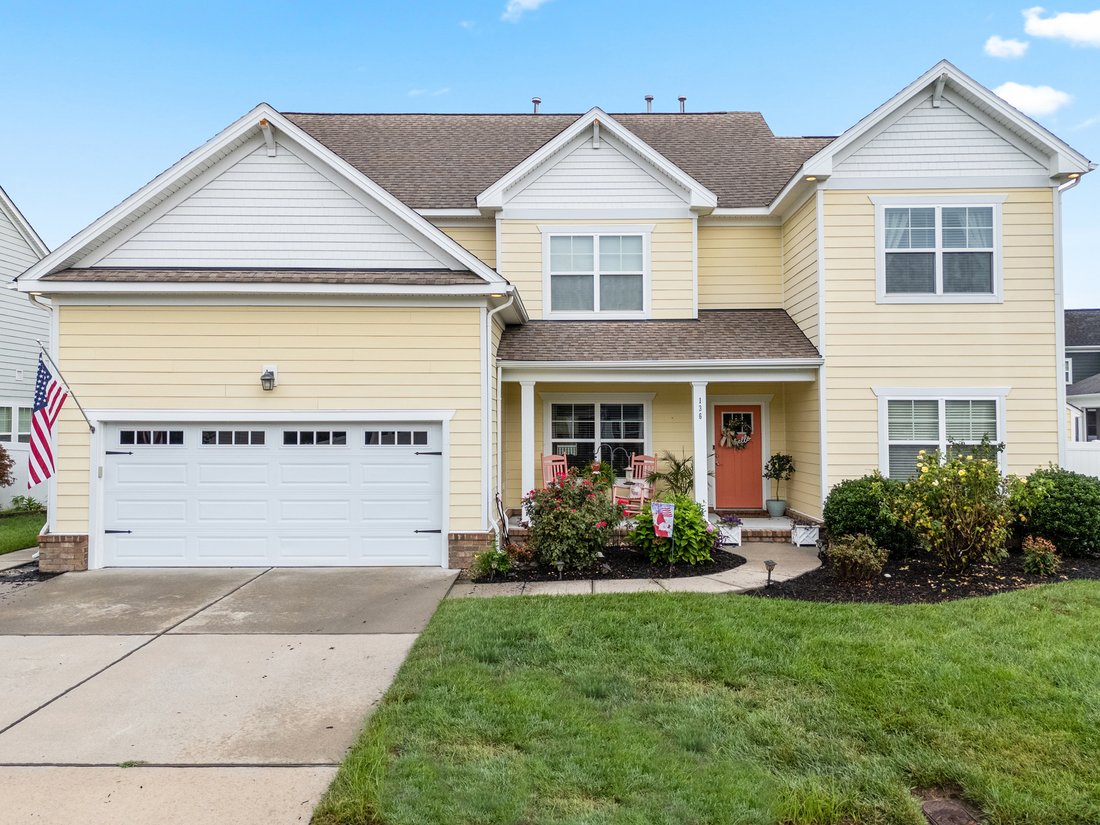
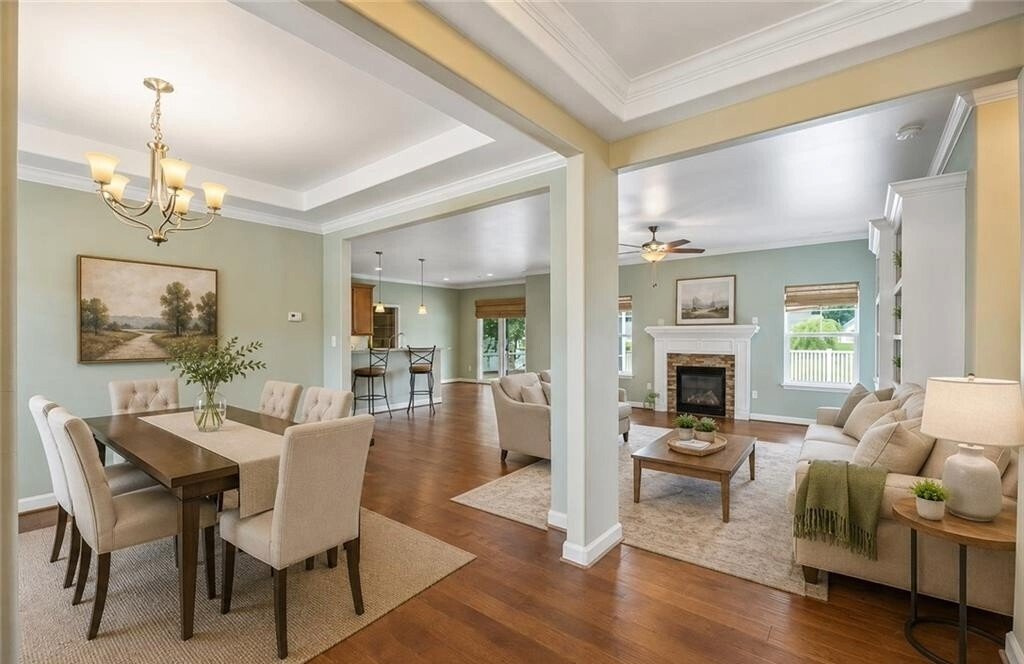
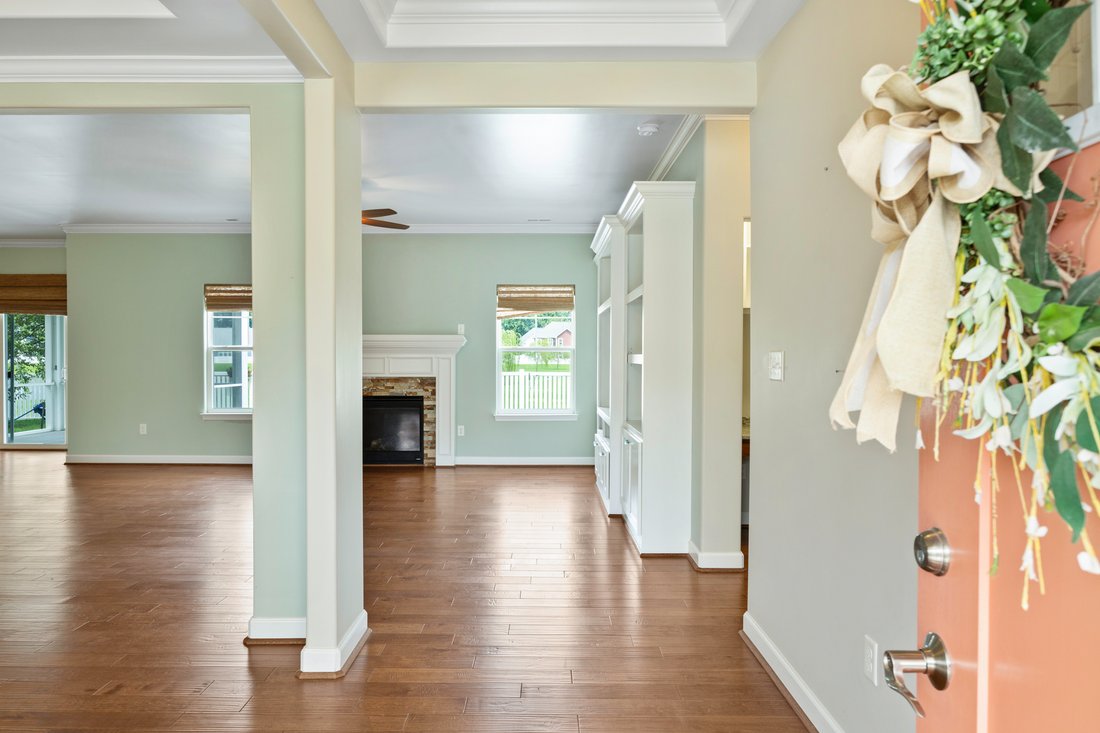
Situated in the desirable Viridian Reserve neighborhood with scenic pond views, this home offers exceptional space, custom upgrades, and true main-floor flexibility. The light-filled main level features custom coastal paint, Hunter Douglas custom blinds, and bamboo shades throughout. An open-concept living area boasts a gas fireplace flanked by a custom built-in entertainment cente
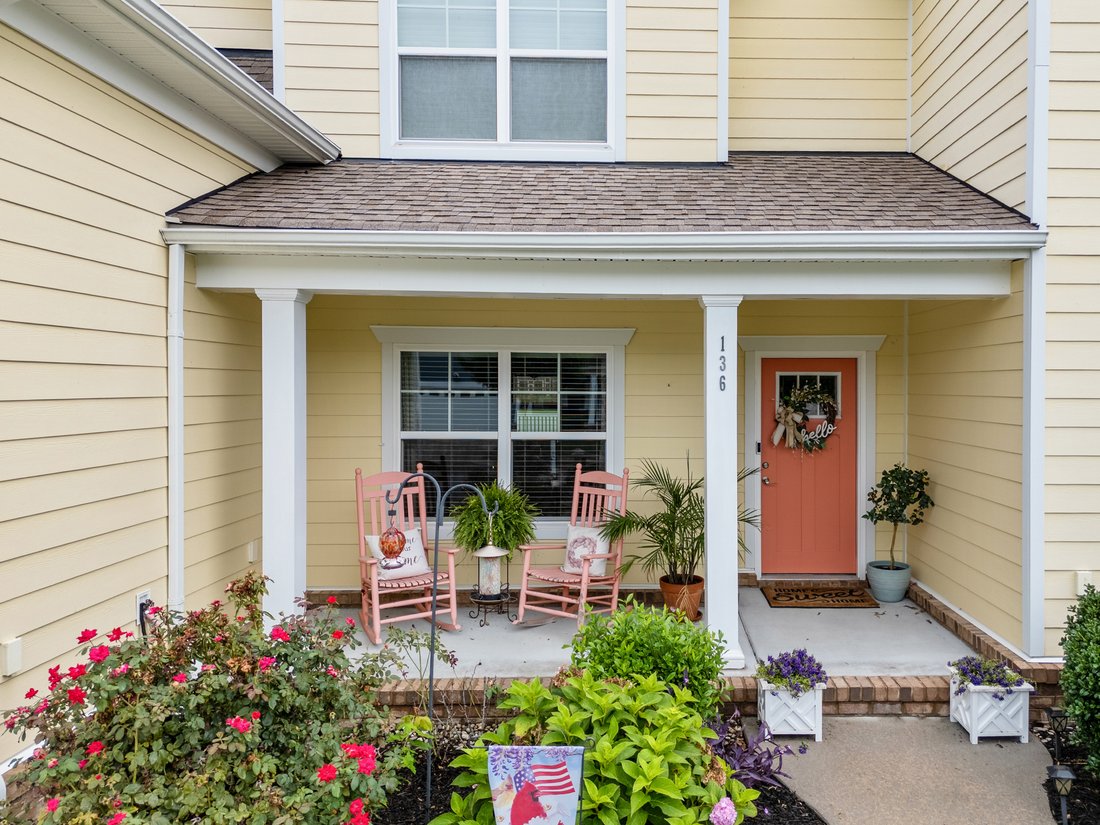
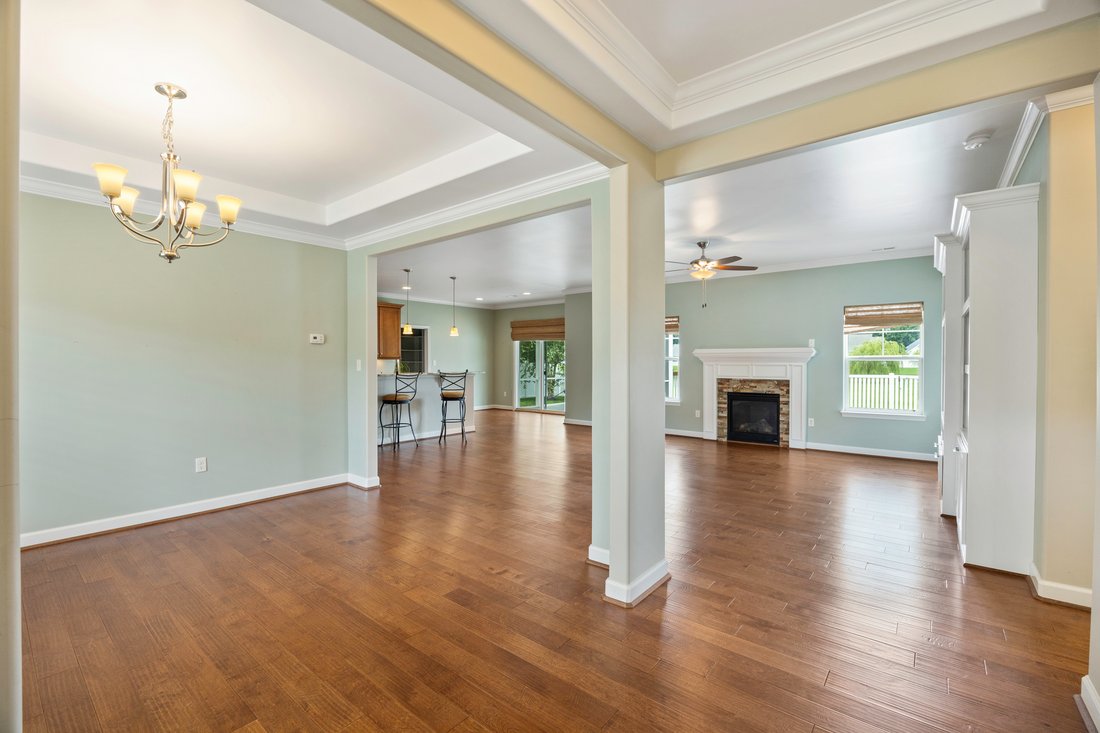
Situated in the desirable Viridian Reserve neighborhood with scenic pond views, this home offers exceptional space, custom upgrades, and true main-floor flexibility. The light-filled main level features custom coastal paint, Hunter Douglas custom blinds, and bamboo shades throughout. An open-concept living area boasts a gas fireplace flanked by a custom built-in entertainment center with surround sound. The gourmet kitchen features granite countertops, a breakfast bar, stainless steel appliances, a breakfast nook, and a walk-in pantry with custom Closet Factory shelving. A dedicated built-in desk/homework station is thoughtfully tucked under the stairs. A main-floor bedroom and full bath offer the perfect setup for a guest suite, home office, or playroom. Upstairs, the expansive primary suite displays tray ceilings, a linen closet, and a spa-like bath with a large tiled shower (with bench), jetted soaking tub, and double vanity. The custom Closet Factory walk-in closet includes direct access to a walk-in attic for additional storage. Secondary bedrooms are generously sized and share an upstairs hallway linen closet. Washer and dryer are included. Backyard is your private oasis: a screened-in porch with custom shade overlooking a fenced yard, shed/pool storage, and a private in-ground saltwater pool with water views. Lawn care is simplified with an in-ground sprinkler system. Neighborhood amenities include ponds with fountains, trails, and park areas. Some photos have been staged with AI.
-
Property type
House
-
Year built
2016
-
Price/sqft
$241
Features
- Garage
- Walk In Closet
- Fireplace
- Garden
- Pool
- Panoramic / Scenic View
- Washer Dryer
- Air Conditioning
- High Ceiling
Features
Lot
- Panoramic / Scenic View
Indoor
- High Ceiling
- Fireplace
- Air Conditioning
- Washer Dryer
- Bar
- Walk In Closet
Outdoor
- Pool
- Garage
- Garden
Explore the Area
136 Bella Dr, Chesapeake, VA 23322, Virginia, United States
View on Google Maps
Price per sqft
Low
High
Joined 7 years ago
You have inquired about this property
The agent will contact you soon by
Listed by
1
Listings
2020
Joined
Book home tour with Becky Claggett
Choose a date and whether you'd like a virtual or in-person tour with the agent.
Preferred date
Tour type

CENTURY 21 Nachman Realty
1201 Lake James Drive Suite #101 and #102, 23464, Virginia Beach, Virginia, United States
View agency profile
Our Lake James office is located right at the center of the Hampton Roads map, just off the Indian River Road East
Our Lake James office is located right at the center of the Hampton Roads map, just off the Indian River Road East Exit. We are a regional office with a team of agents covering the entire Southside Hampton Roads area. Whether it is purchasing a new home, selling your home or putting your home in property management, we have the expertise to help you accomplish your goal. The town of Kempsville was originally named Kemp’s Landing and was a colonial port at the head of the eastern branch of the Elizabeth River. The county consolidated with the small resort city of Virginia Beach in 1963. Explosive growth during the 1960s and 1970s transformed Kempsville into a sprawling suburban community. Kempsville is part of the largest independent city in Virginia.
Last updated
Yesterday
First listed
September 24
Listing reference
35B4F678-40C2-4629-9995-3E94E30C60DC
Similar Properties Nearby
New Listings in Chesapeake


Explore More Homes for Sale
Chesapeake, VA, United States property types
Chesapeake, VA, United States popular searches
- Properties with Pool in Chesapeake, VA, United States
- River View properties in Chesapeake, VA, United States
- Renovated properties in Chesapeake, VA, United States
- Waterfront properties in Chesapeake, VA, United States
- Equestrian properties in Chesapeake, VA, United States
- Properties with Elevator in Chesapeake, VA, United States
Related Guides & Stories
Trusted by the World's Leading Brokers
The agents behind the world's most exceptional properties list with JamesEdition.
- Listings from Sotheby's, Christie's, BARNES, and Engel & Völkers
- Every listing reviewed before it goes live
- Connect directly with verified listing agents
By continuing you agree to our Terms and Privacy Policy.
brokerages we
partnered with
partnered with