
$710,000
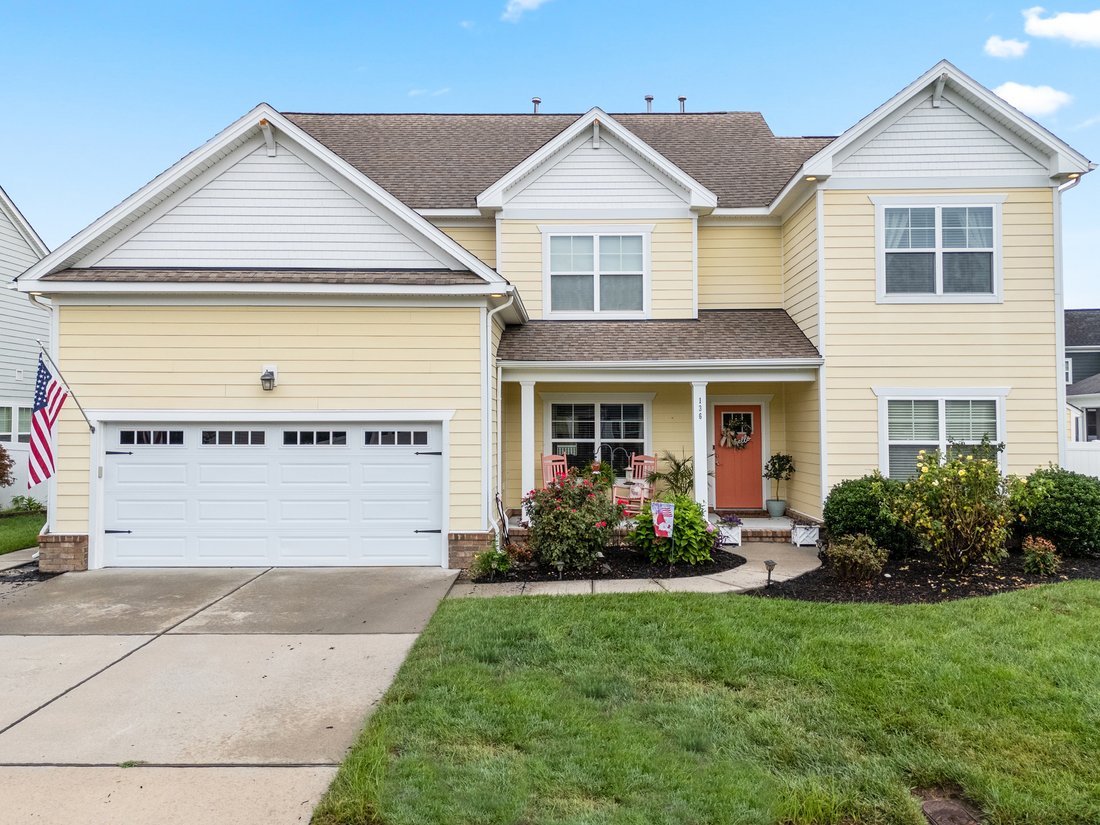
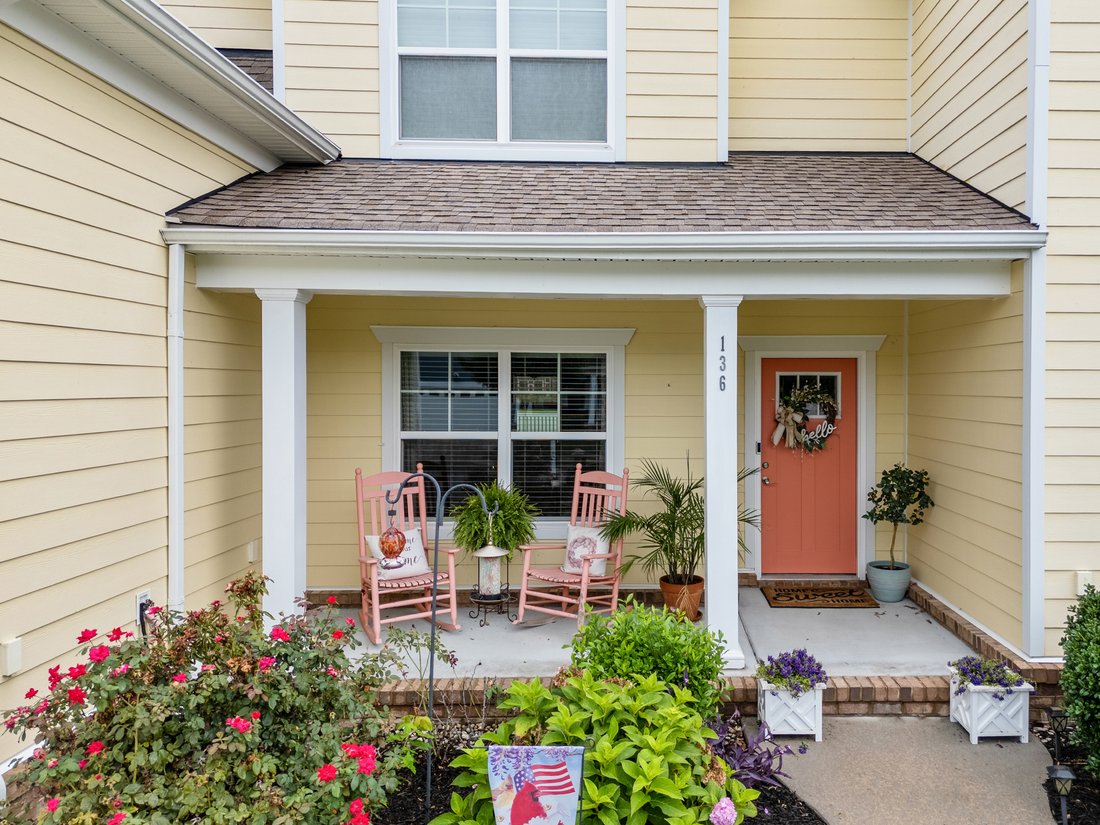
5 Bedrooms Single Family Detached
- 5 Beds
- 3 Baths
- 2,811 Sqft
- Updated: August 7
-
4
Views for last 30 days
- MLS#10645753
About the Property
-
Property type
House
-
Year built
2016
-
Price/sqft
$252
Features
- Garage
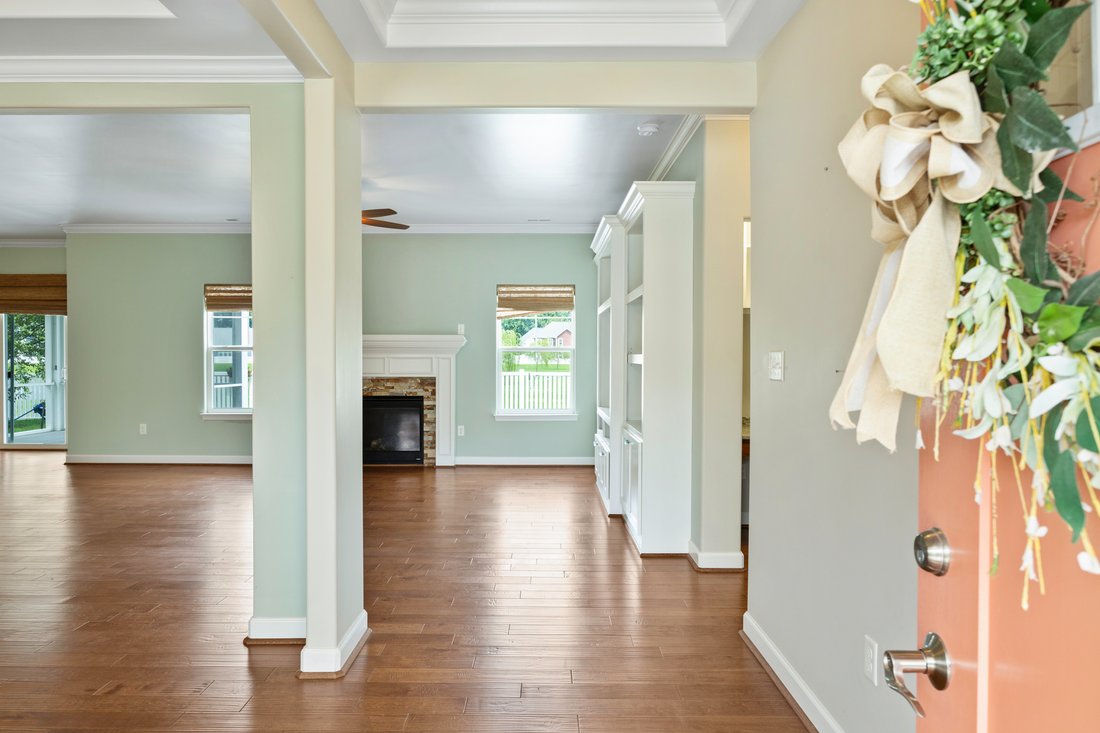
- Fireplace
- Walk In Closet
- Garden
- Water View
- Pool
- Panoramic / Scenic View
- Gate
- Basement
Features
Lot
- Panoramic / Scenic View
- Water View
Indoor
- Office
- Fireplace
- Air Conditioning
- Kitchen island
- Gas Stovetop
- Washer Dryer
- Bar
- Basement
- Stone Countertops
- Walk In Closet
Outdoor
- Pool
- Garage
- Gate
- Garden
Explore the Area
136 Bella Dr, Chesapeake, VA 23322, Virginia, United States
View on Google Maps
Price per sqft
Low
High
Joined 11 years ago
You have inquired about this property
The agent will contact you soon by
Listed by
1
Listings
2020
Joined
Book home tour with Becky Claggett
Choose a date and whether you'd like a virtual or in-person tour with the agent.
Preferred date
Tour type

CENTURY 21 Nachman Realty
1201 Lake James Drive Suite #101 and #102, 23464, Virginia Beach, Virginia, United States
View agency profile
Our Lake James office is located right at the center of the Hampton Roads map, just off the Indian River Road East
Our Lake James office is located right at the center of the Hampton Roads map, just off the Indian River Road East Exit. We are a regional office with a team of agents covering the entire Southside Hampton Roads area. Whether it is purchasing a new home, selling your home or putting your home in property management, we have the expertise to help you accomplish your goal. The town of Kempsville was originally named Kemp’s Landing and was a colonial port at the head of the eastern branch of the Elizabeth River. The county consolidated with the small resort city of Virginia Beach in 1963. Explosive growth during the 1960s and 1970s transformed Kempsville into a sprawling suburban community. Kempsville is part of the largest independent city in Virginia.
Last updated
August 7
First listed
Jul 25
Listing reference
ADE9DDE9-1198-46A5-9F2C-462C0F8BCE6E
Similar Properties Nearby
New Listings in Chesapeake



Explore More Homes for Sale
Chesapeake, VA, United States property types
Chesapeake, VA, United States popular searches
- Properties with Pool in Chesapeake, VA, United States
- River View properties in Chesapeake, VA, United States
- Renovated properties in Chesapeake, VA, United States
- Waterfront properties in Chesapeake, VA, United States
- Properties with Elevator in Chesapeake, VA, United States
- Riverfront properties in Chesapeake, VA, United States
- Equestrian properties in Chesapeake, VA, United States
Related Guides & Stories
Trusted by the World's Leading Brokers
The agents behind the world's most exceptional properties list with JamesEdition.
- Listings from Sotheby's, Christie's, BARNES, and Engel & Völkers
- Every listing reviewed before it goes live
- Connect directly with verified listing agents
By continuing you agree to our Terms and Privacy Policy.
brokerages we
partnered with
partnered with