$1,850,000
Single Family Detached Cherry Hill
- 6 Beds
- 8 Baths
- 6,650 Sqft
- 1.2 Ac lot
- Updated: Yesterday
- MLS#NJCD2130004
About the Property
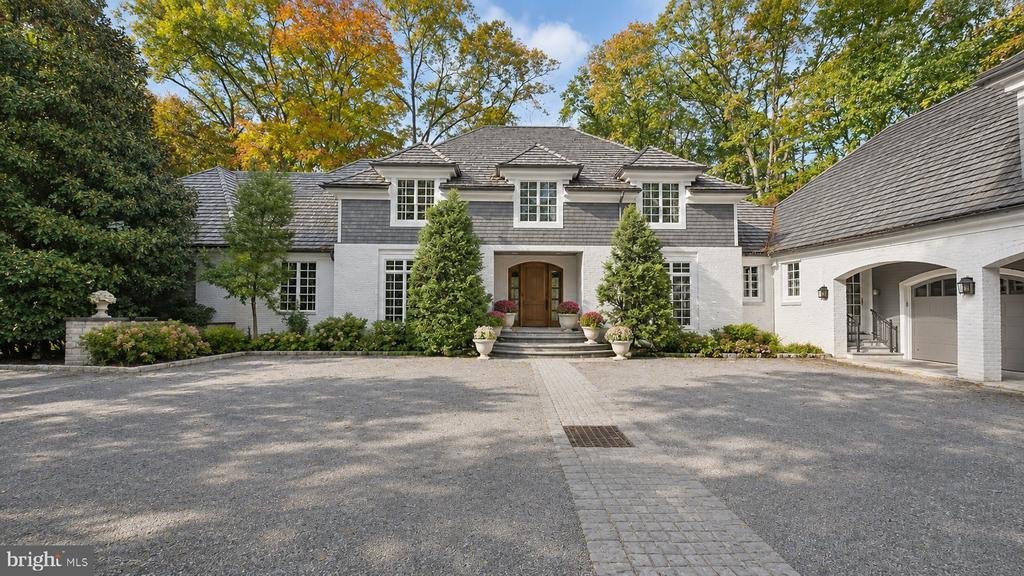
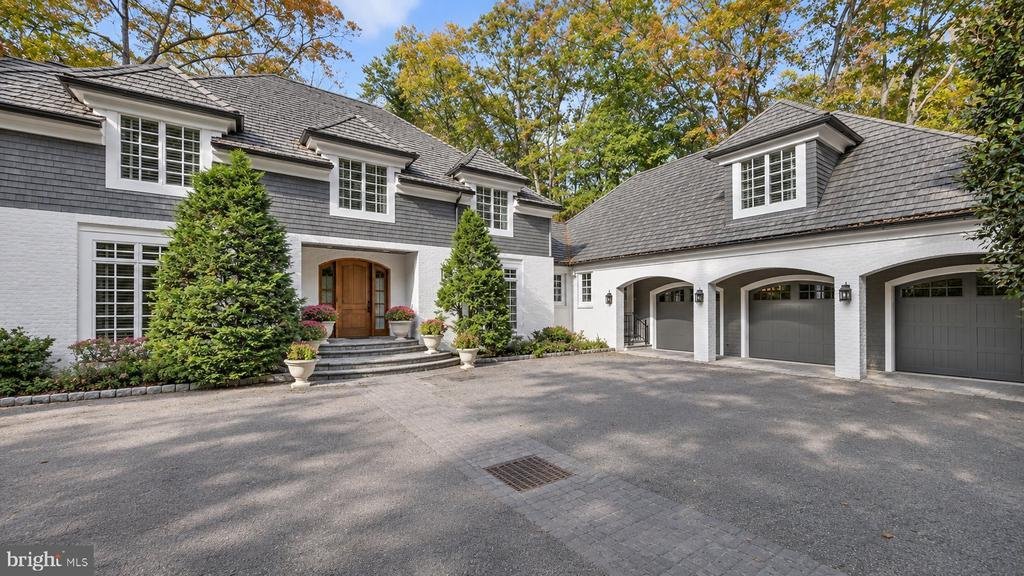
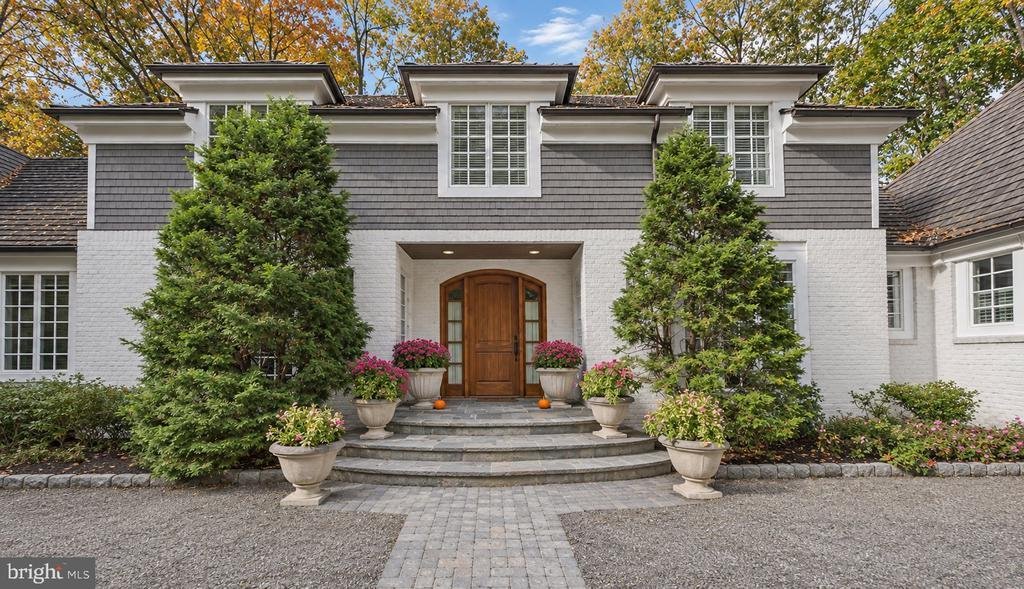
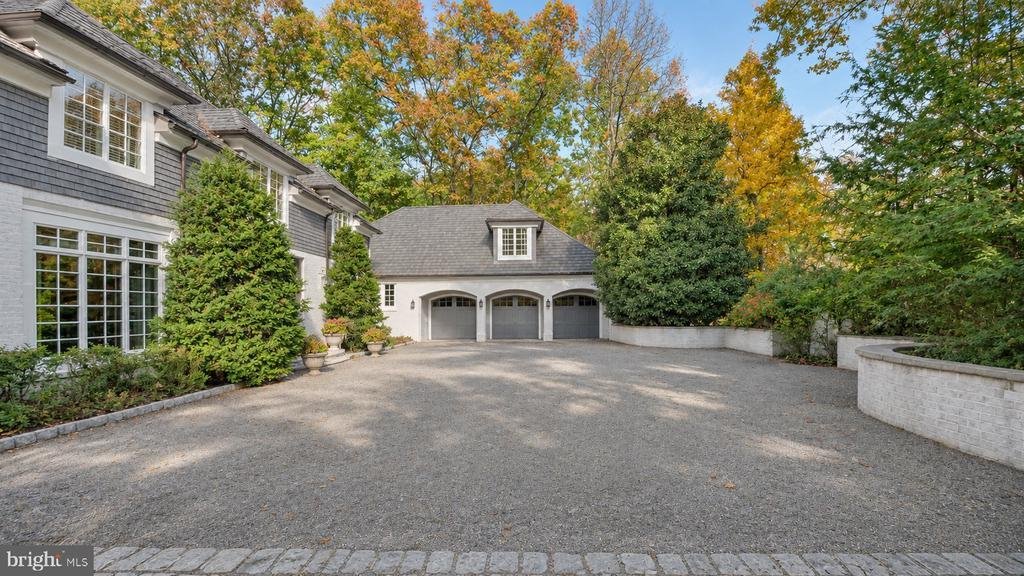
Country French-inspired by its creative architect, this magnificent custom home in “Voken Tract,” one of Cherry Hill’s most prestigious locations, is nestled on a private 1.2 +/- acre wooded lot. You will love the private entry courtyard, wrought iron entrance gate, cedar shake roof, and copper gutters. The grand entry foyer draws your eyes to the spectacular great room, where you will find 30-foo
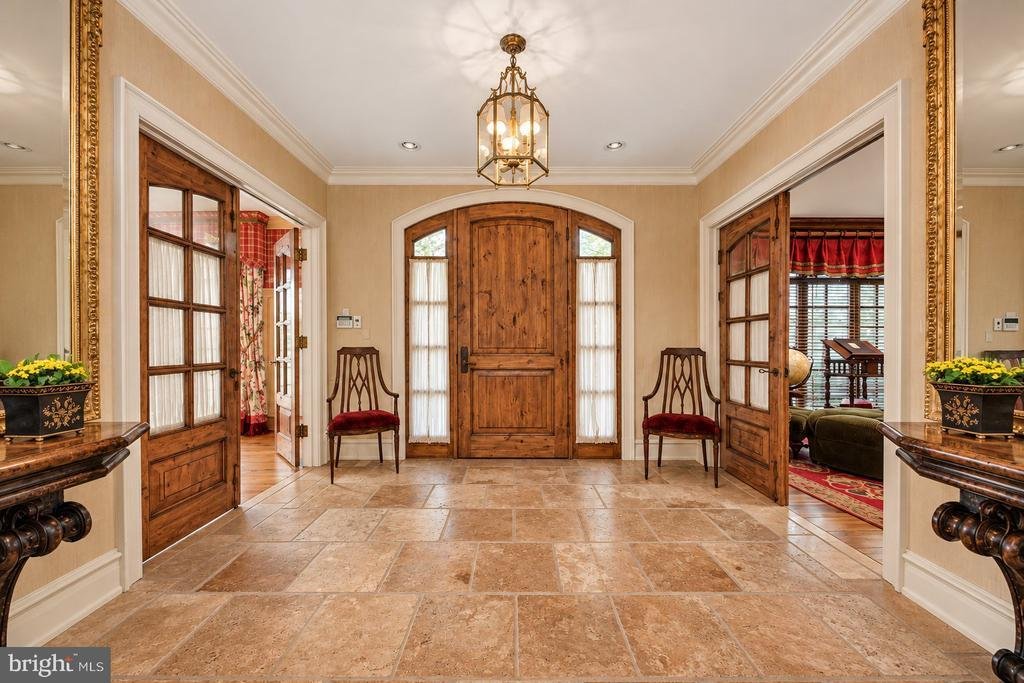
Country French-inspired by its creative architect, this magnificent custom home in “Voken Tract,” one of Cherry Hill’s most prestigious locations, is nestled on a private 1.2 +/- acre wooded lot. You will love the private entry courtyard, wrought iron entrance gate, cedar shake roof, and copper gutters. The grand entry foyer draws your eyes to the spectacular great room, where you will find 30-foot ceilings, tons of windows, and wide-plank wood floors. For the chef of the home, the “Joanne Hudson” kitchen features a farmhouse sink, double ovens, butcher block snack bar, Sub-Zero refrigerator, custom French-inspired cabinetry, and a soaring octagon breakfast nook. The kitchen is adjoined by a family room with an antique fireplace, leading to a cozy morning coffee screened porch with slate floors and a mahogany ceiling! Down the hall are two studies, a spacious laundry room, a guest suite with a private bath, plus a luxurious 800 sq. ft. owner’s suite featuring his-and-her baths with heated floors, custom closets, a fireplace, coffered ceiling, and built-ins! The formal dining room can entertain 20+ guests and feels as though you are in a restaurant, complete with an adjoining butler’s pantry and china closet. Take your private elevator to the upper floor or ascend the custom staircase to another private suite with a separate living room and bath. Two additional guest suites with private baths complete the upper level. And don’t forget the private-entry rear staircase near the three-car garage, providing access to the live-in or nanny suite. The finished lower level features a sweeping staircase leading to a gym with sauna, theater, bath, wine room, and game room, along with tons of storage space. This stunning 6 bedroom, 7.5 bath custom home offers over 6,500 sq. ft. above grade and an additional 2,400 sq. ft. below grade, showcasing exceptional construction and beautiful French-inspired design. There are simply too many features to list! A few noteworthy highlights include a generator, five-zone HVAC, custom Barry Manning paint, custom lighting, and custom windows. Come see for yourself all that this magnificent home has to offer. Priced incredibly well, this is a truly exceptional opportunity!
-
Property type
House
-
Year built
2002
-
Price/sqft
$278
Features
- Garage
- Fireplace
- Fitness Center / Gym
- Sauna
- Cinema
- Wine Cellar
- Elevator
- Game Room
- Library
Features
Lot
- Privacy
Indoor
- High Ceiling
- Office
- Fireplace
- Kitchen island
- Gas Stovetop
- Bar
- Laundry Room
- Sauna
- Game Room
- Wine Cellar
- Cinema
- Elevator
- Library
- Basement
- Stone Countertops
- Walk In Closet
- Fitness Center / Gym
Outdoor
- Garage
- Outdoor Living Space
- Gate
Explore the Area
1140 ANN DRIVE, CHERRY HILL, NJ 08003, New Jersey, United States
View on Google Maps
Price per sqft
Low
High
Joined 5 years ago
You have inquired about this property
The agent will contact you soon by
Listed by
27
Listings
2022
Joined
Book home tour with the agent
Choose a date and whether you'd like a virtual or in-person tour with the agent.
Preferred date
Tour type

Last updated
Yesterday
First listed
November 4
Listing reference
2177052225326490
Listing status
Active-bright
Similar Properties Nearby
New Listings in Cherry Hill





Explore More Homes for Sale
Cherry Hill, NJ, United States property types
Related Guides & Stories
Trusted by the World's Leading Brokers
The agents behind the world's most exceptional properties list with JamesEdition.
- Listings from Sotheby's, Christie's, BARNES, and Engel & Völkers
- Every listing reviewed before it goes live
- Connect directly with verified listing agents
By continuing you agree to our Terms and Privacy Policy.
brokerages we
partnered with
partnered with