$725,000
Single Family Detached Cherry Hill
- 4 Beds
- 3 Baths
- 2,980 Sqft
- 9,148 Sqft lot
- Updated: September 10
- MLS#NJCD2125944
About the Property
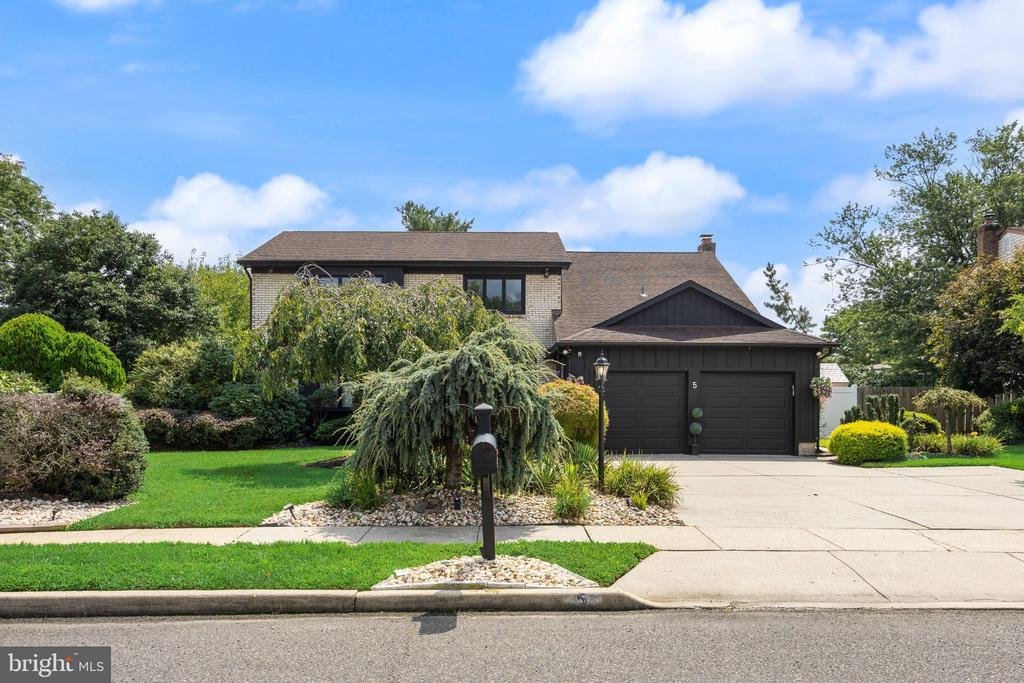
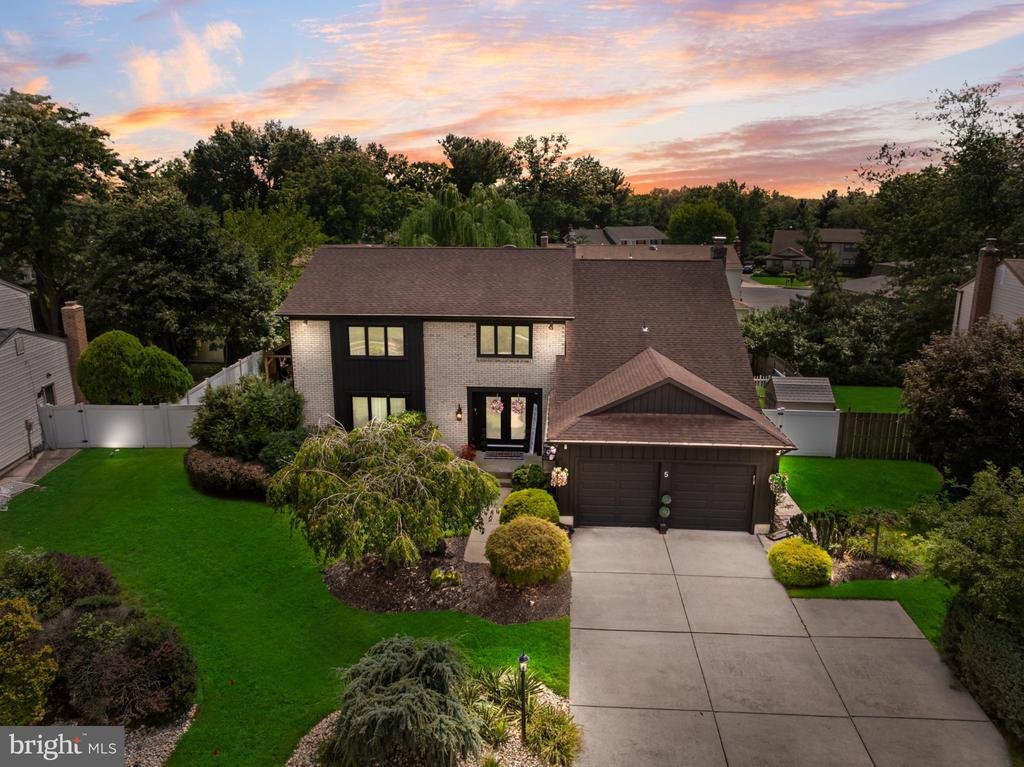
Nestled in the desirable Springbrook community, this beautifully updated home immediately captures your attention with its gorgeous exterior, where timeless brick is beautifully contrasted by bold black siding and modern accents. The striking combination, complemented by mature landscaping, creates exceptional curb appeal and a sophisticated first impression before you even step inside. Offering n
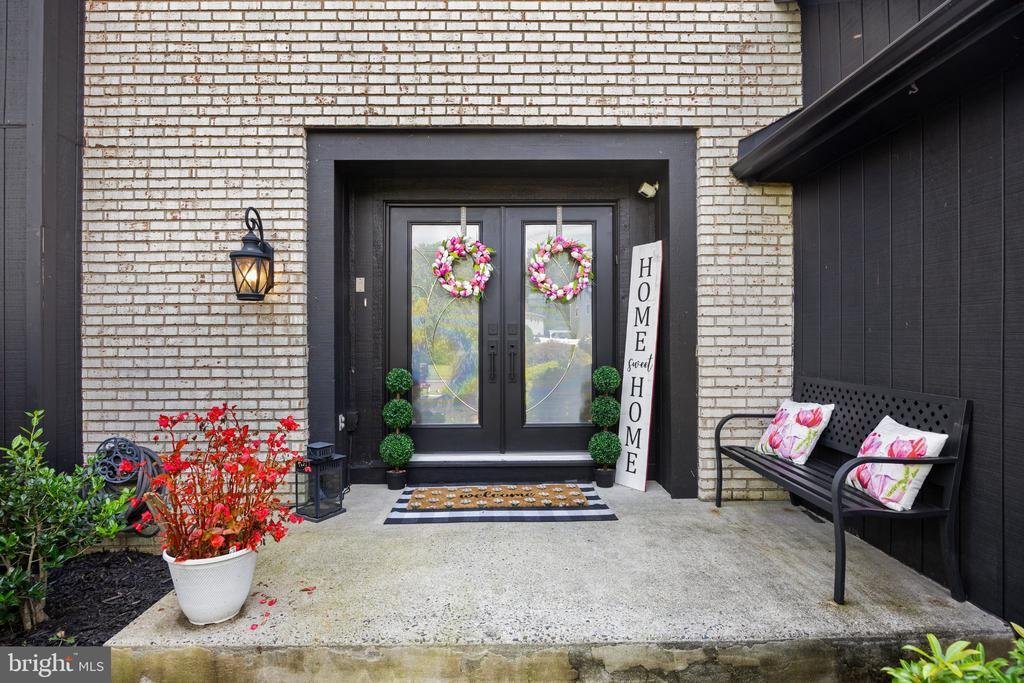
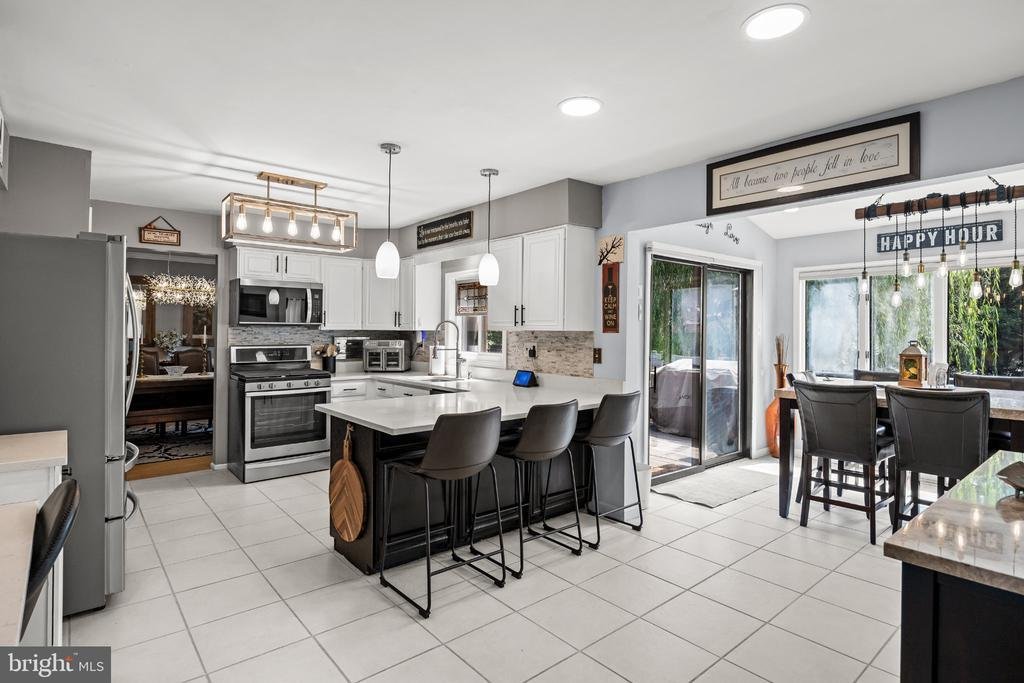
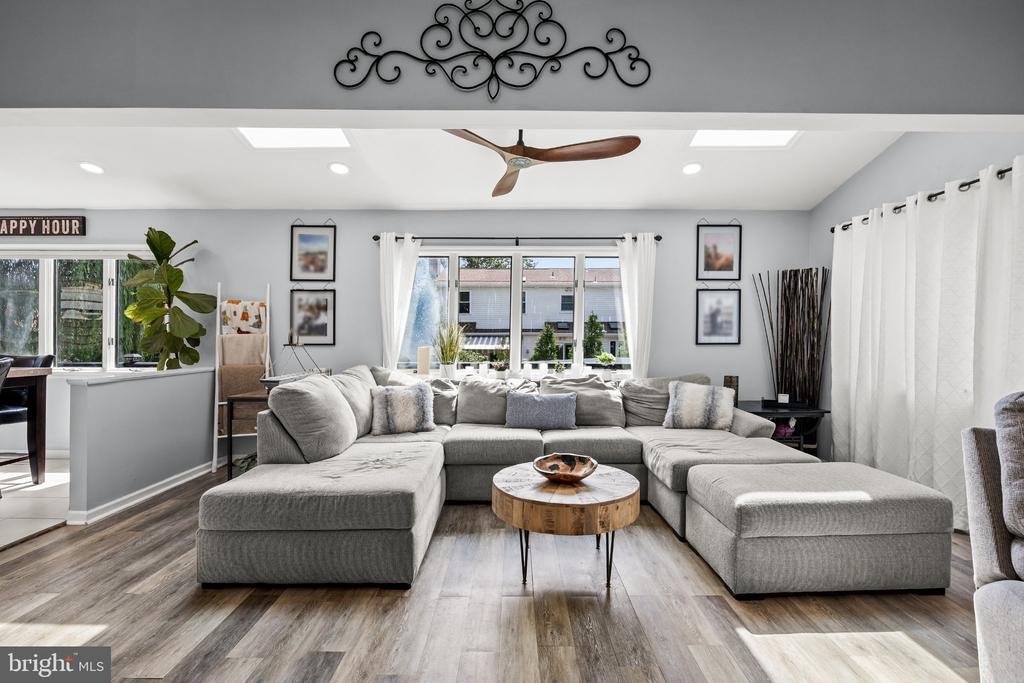
Nestled in the desirable Springbrook community, this beautifully updated home immediately captures your attention with its gorgeous exterior, where timeless brick is beautifully contrasted by bold black siding and modern accents. The striking combination, complemented by mature landscaping, creates exceptional curb appeal and a sophisticated first impression before you even step inside. Offering nearly 3,000 square feet of spacious living, the home is just as impressive inside. Step through the front door into a spacious foyer that sets the tone for the bright, expansive interior. An abundance of windows, skylights, recessed lighting, and thoughtful architectural details allow natural light to pour throughout the home. The main level offers a wonderful flow for both everyday living and entertaining, with a spacious formal dining room, inviting living and family areas, and a conveniently located half bathroom. At the heart of the home is the stunning kitchen, beautifully updated with crisp white cabinetry, quartz countertops, stainless steel appliances, stylish pendant lighting, and an abundance of storage and counter space. The kitchen flows effortlessly into the surrounding living spaces, creating a warm and welcoming atmosphere for everything from quiet mornings at home to larger gatherings. A thoughtfully designed laundry room and access to the attached two-car garage add even more convenience and functionality to the main level. Upstairs, the spacious primary suite offers a private retreat complete with a walk-in closet and beautifully appointed en-suite bathroom featuring a walk-in shower. The additional bedrooms are generously sized, offering plenty of space and flexibility for family, guests, or a home office. The living space continues into the fully finished basement, providing an entire additional level to enjoy. Whether you envision a recreation room, home theater, gym, playroom, office, or additional entertaining space, there is plenty of room to make it your own. Outside, the home continues to impress. Mature, exquisite landscaping surrounds the property, while the fenced-in backyard creates a private setting for relaxing and entertaining. A spacious deck and patio provide multiple areas for outdoor dining, summer gatherings, or simply enjoying the beautifully maintained surroundings. A lawn sprinkler system helps keep the grounds lush and vibrant. The location completes the package. Enjoy convenient access to an abundance of shopping, dining, houses of worship, everyday conveniences, and major highways, making travel throughout South Jersey and into Philadelphia a breeze. From its striking exterior and light-filled interior to its expansive living spaces, extensive upgrades, finished basement, two-car garage, and beautifully landscaped backyard, this Springbrook home offers an exceptional combination of style, space, comfort, and convenience
-
Property type
House
-
Year built
1978
-
Price/sqft
$243
Features
- Garage
- Fireplace
- Walk In Closet
- Garden
- Basement
- Laundry Room
Explore the Area
5 CHATEAU DRIVE, CHERRY HILL, NJ 08003, New Jersey, United States
View on Google Maps
Price per sqft
Low
High
Joined 3 years ago
You have inquired about this property
The agent will contact you soon by
Listed by
3
Listings
2023
Joined
Book home tour with Amber Cruse
Choose a date and whether you'd like a virtual or in-person tour with the agent.
Preferred date
Tour type

Last updated
September 10
First listed
Sep 10
Agent licence
#1752019
Listing reference
2155179590371138
Listing status
Active-bright
Similar Properties Nearby
New Listings in Cherry Hill


Explore More Homes for Sale
Cherry Hill, NJ, United States property types
Cherry Hill, NJ, United States popular searches
Related Guides & Stories
Trusted by the World's Leading Brokers
The agents behind the world's most exceptional properties list with JamesEdition.
- Listings from Sotheby's, Christie's, BARNES, and Engel & Völkers
- Every listing reviewed before it goes live
- Connect directly with verified listing agents
By continuing you agree to our Terms and Privacy Policy.
brokerages we
partnered with
partnered with