$700,000
Single Family Detached Cherry Hill
- 4 Beds
- 3 Baths
- 2,937 Sqft
- 19,602 Sqft lot
- Updated: August 5
-
2
Views for last 30 days
- MLS#NJCD2120732
About the Property
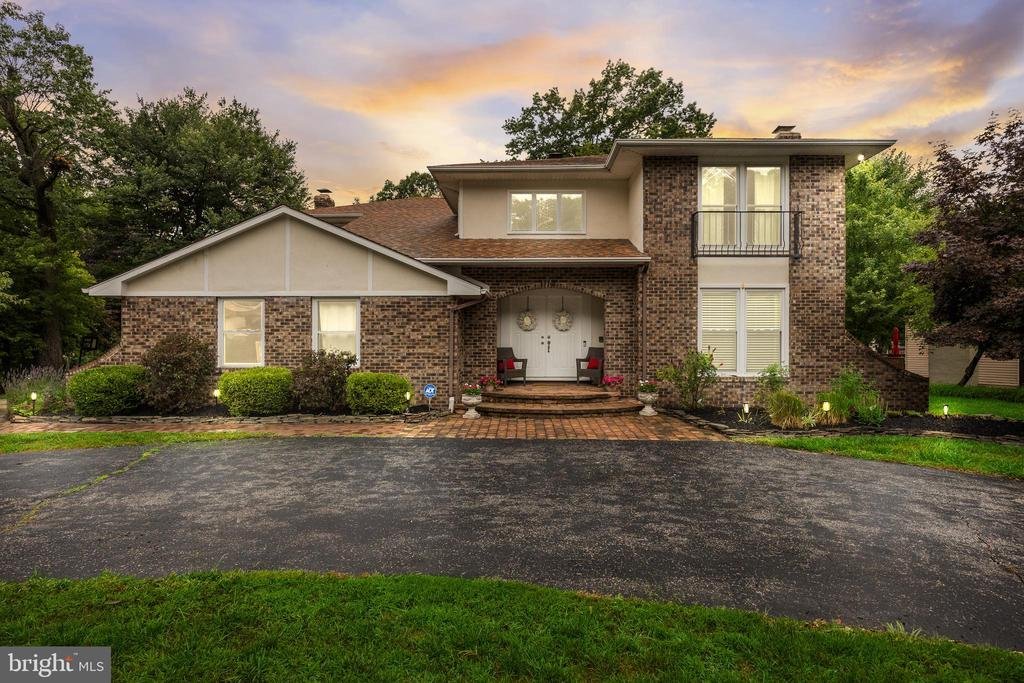
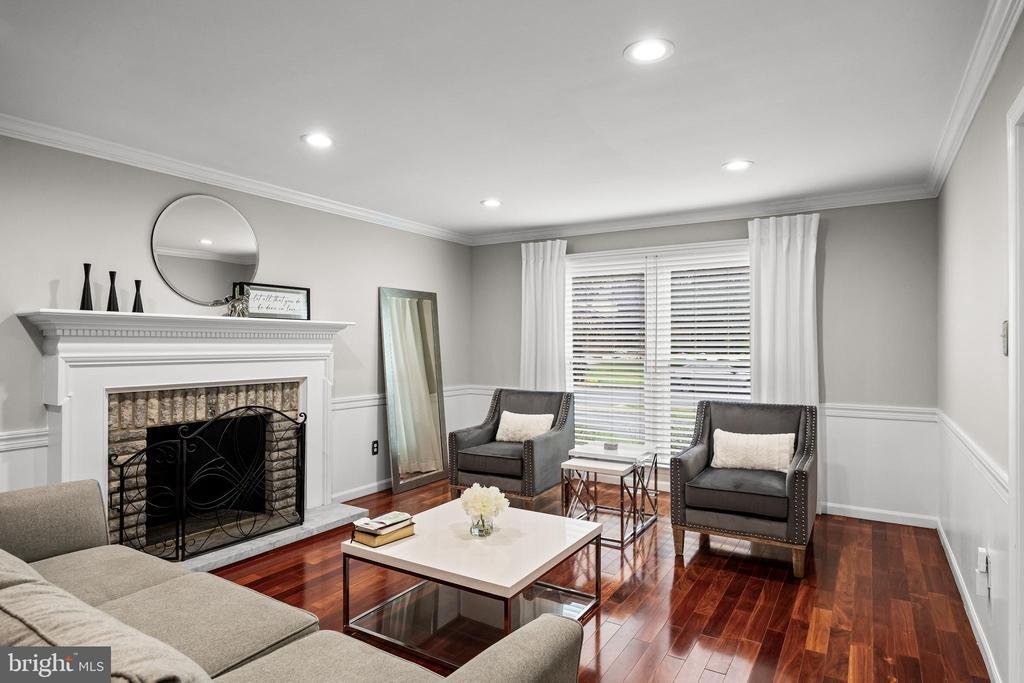
Welcome to 1112 Buttonwood Drive, an impressive residence nestled within one of Cherry Hill’s most desirable areas. Showcasing timeless architecture, expansive living spaces, and thoughtful updates throughout, this distinguished home offers the perfect balance of elegance, comfort, and functionality. The circular driveway enhances both curb appeal and convenience, creating a welcoming approach to
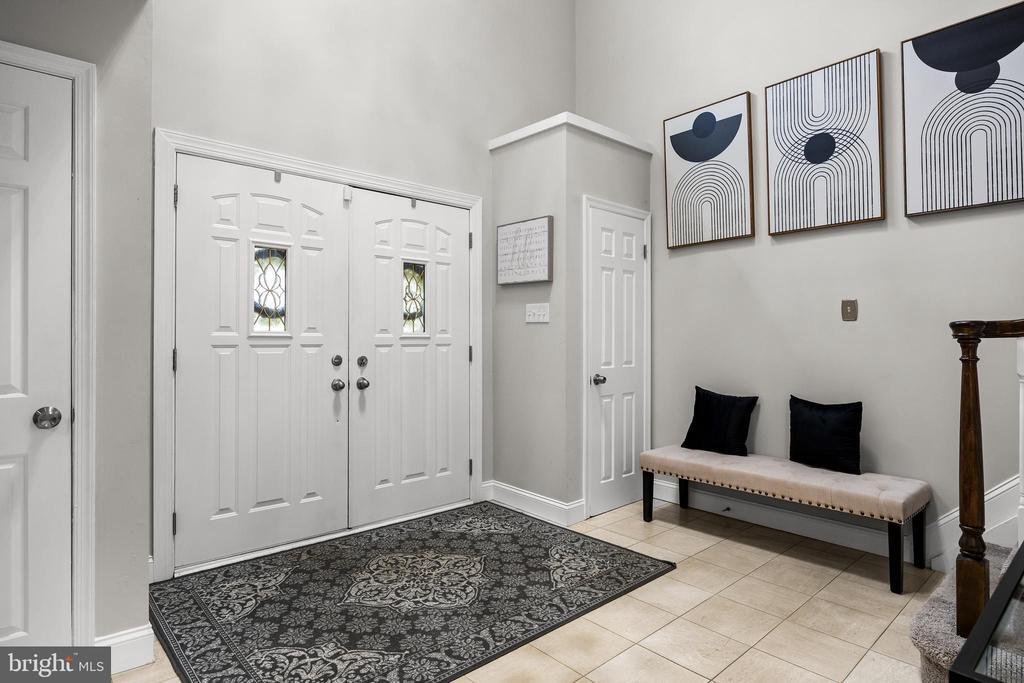
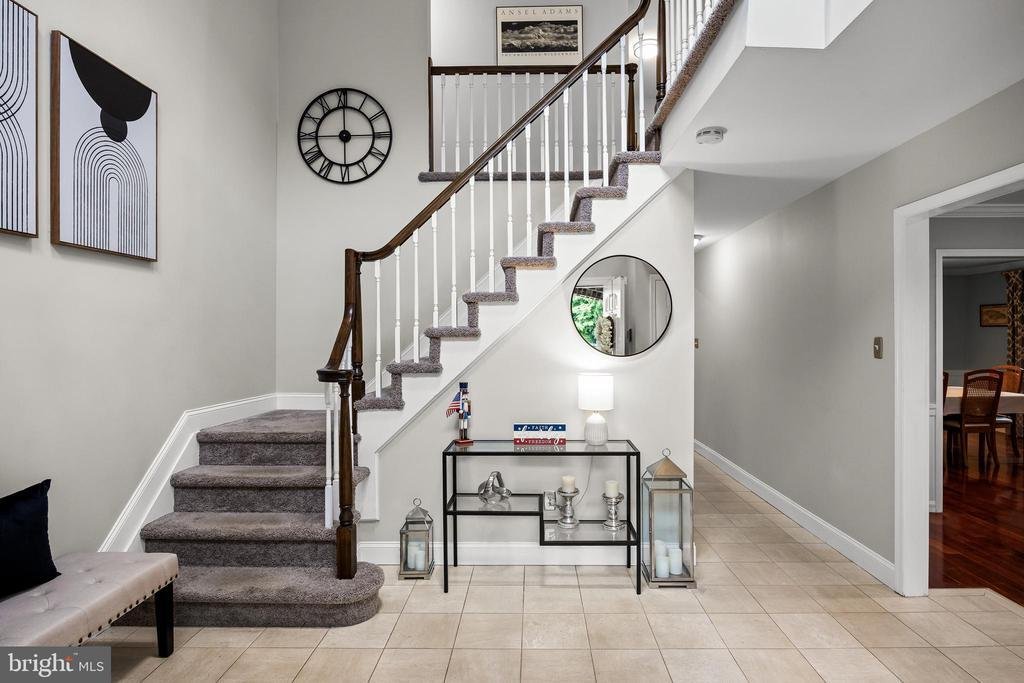
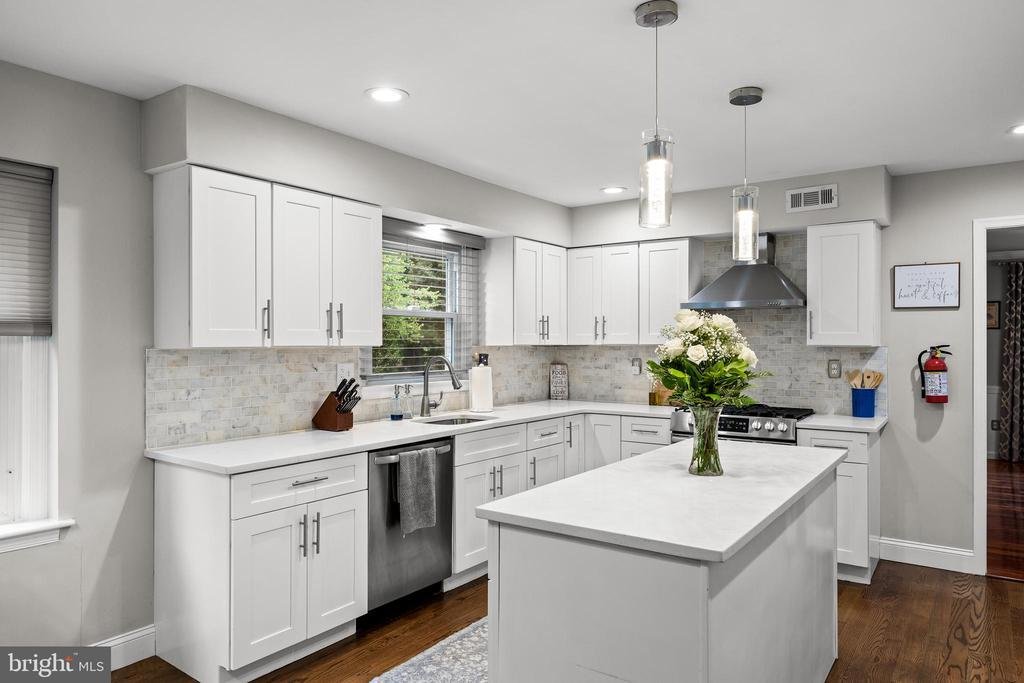
Welcome to 1112 Buttonwood Drive, an impressive residence nestled within one of Cherry Hill’s most desirable areas. Showcasing timeless architecture, expansive living spaces, and thoughtful updates throughout, this distinguished home offers the perfect balance of elegance, comfort, and functionality. The circular driveway enhances both curb appeal and convenience, creating a welcoming approach to the home while providing ample parking for guests. A grand two-story foyer makes a memorable first impression, leading into beautifully appointed living spaces enhanced by gleaming hardwood flooring, recessed lighting, and abundant natural light. The formal living room features a stunning fireplace with a gorgeous mantel, creating a sophisticated gathering space, while the formal dining room offers the ideal setting for both intimate dinners and larger celebrations. At the heart of the home, the spacious eat-in kitchen is beautifully appointed with timeless white cabinetry, gorgeous quartz countertops, and stainless steel appliances. Rich walnut-stained hardwood flooring adds warmth and character, while large windows flood the space with natural light, creating a bright and inviting atmosphere. Designed for both everyday living and entertaining, the kitchen offers plenty of room for casual dining and seamlessly connects to the surrounding living spaces. Just beyond, the spacious family room is anchored by a second fireplace and overlooks the rear deck, creating a warm and inviting atmosphere for gathering with family and friends. A private first-floor office provides the flexibility today’s lifestyle demands, while a conveniently located main-level laundry room adds everyday convenience. Upstairs, the expansive primary suite serves as a luxurious retreat, featuring a spacious bedroom, sitting area, vanity space, oversized walk-in closets, and a beautifully renovated en-suite bath complete with dual vanities and a gorgeous walk-in shower with stunning tilework. Additional bedrooms are generously sized and provide ample space for family, guests, or work-from-home needs. There is also an additional renovated full bathroom with a large vanity for storage and convenience. The finished basement offers valuable additional living space and can easily accommodate a media room, fitness area, recreation room, or playroom. Outside, a spacious two-tier deck offers multiple areas for dining, entertaining, and relaxing, and a two-car garage provides additional space for parking and storage needs. Ideally located near premier shopping, dining, parks, top-rated schools, and major commuter routes, 1112 Buttonwood Drive presents a rare opportunity to own a beautifully maintained home in one of Cherry Hill’s most desirable locations
-
Property type
House
-
Year built
1979
-
Price/sqft
$238
Features
- Fireplace
- Garage
- Fitness Center / Gym
- Parking
- Renovated
- Basement
- Office
- Laundry Room
Explore the Area
1112 BUTTONWOOD DRIVE, CHERRY HILL, NJ 08003, New Jersey, United States
View on Google Maps
Price per sqft
Low
High
Joined 4 years ago
You have inquired about this property
The agent will contact you soon by
Listed by
4
Listings
2023
Joined
Book home tour with Amber Cruse
Choose a date and whether you'd like a virtual or in-person tour with the agent.
Preferred date
Tour type

Last updated
August 5
First listed
Jun 25
Agent licence
#1752019
Listing reference
2130003915758564
Listing status
Pending-bright
Similar Properties Nearby
New Listings in Cherry Hill






Explore More Homes for Sale
Cherry Hill, NJ, United States property types
Cherry Hill, NJ, United States popular searches
Related Guides & Stories
Trusted by the World's Leading Brokers
The agents behind the world's most exceptional properties list with JamesEdition.
- Listings from Sotheby's, Christie's, BARNES, and Engel & Völkers
- Every listing reviewed before it goes live
- Connect directly with verified listing agents
By continuing you agree to our Terms and Privacy Policy.
brokerages we
partnered with
partnered with