
$623,012
Maison Chebourgeoise Quartier De La Bucaille
- 6 Beds
- 2 Baths
- 2,261 Sqft
- 2,659 Sqft lot
- Updated: August 8
-
4
Views for last 30 days
About the Property
In the heart of the highly sought-after Bucaille neighborhood, close to the Voie du Homet, this character property showcases the full Cherbourg architectural style in a desirable residential setting. Behind its distinctive facade, this approximately 210 m² home reveals remarkable spaces, a perfectly planned layout, and an atmosphere where authenticity and refinement harmonize beautifully. The inde
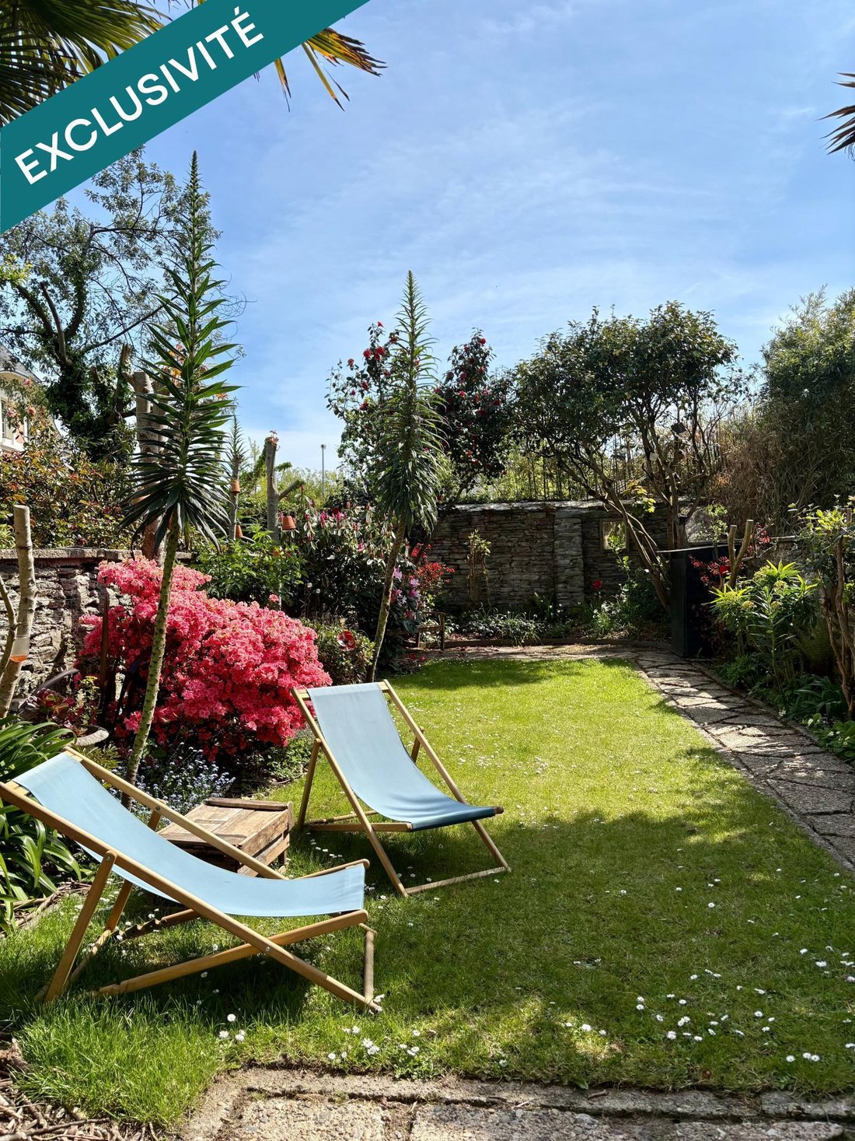
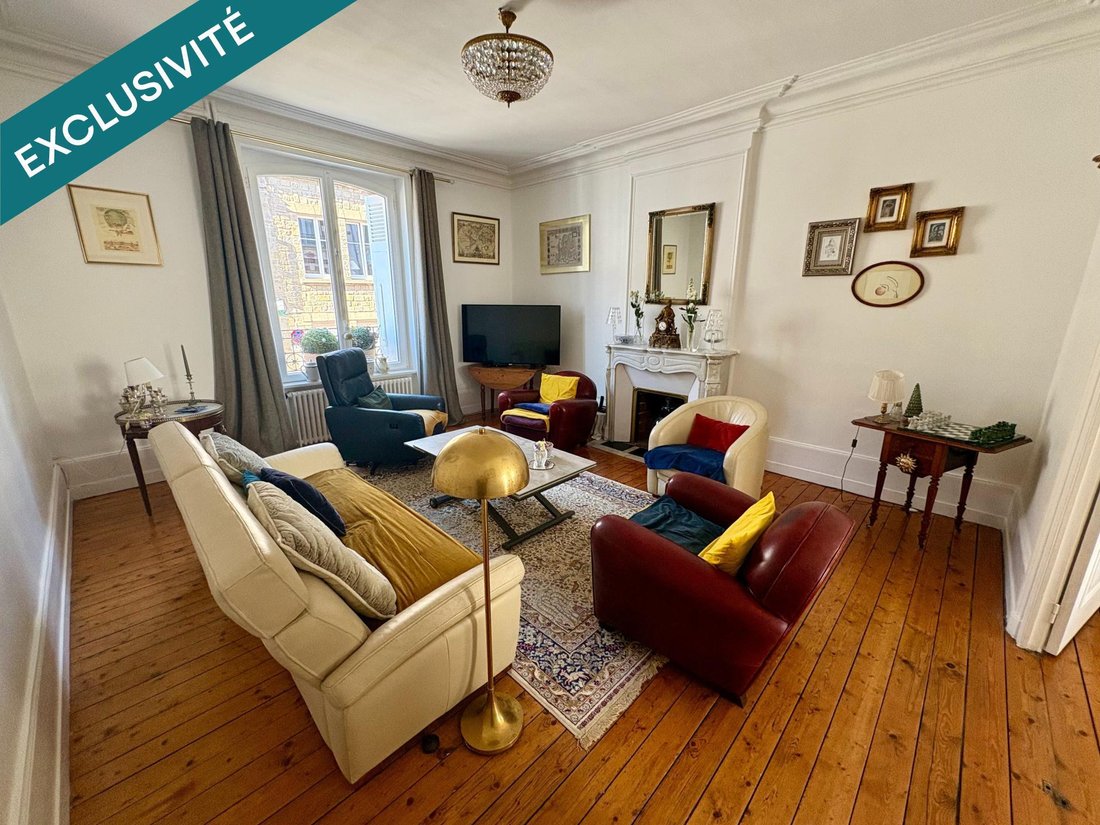
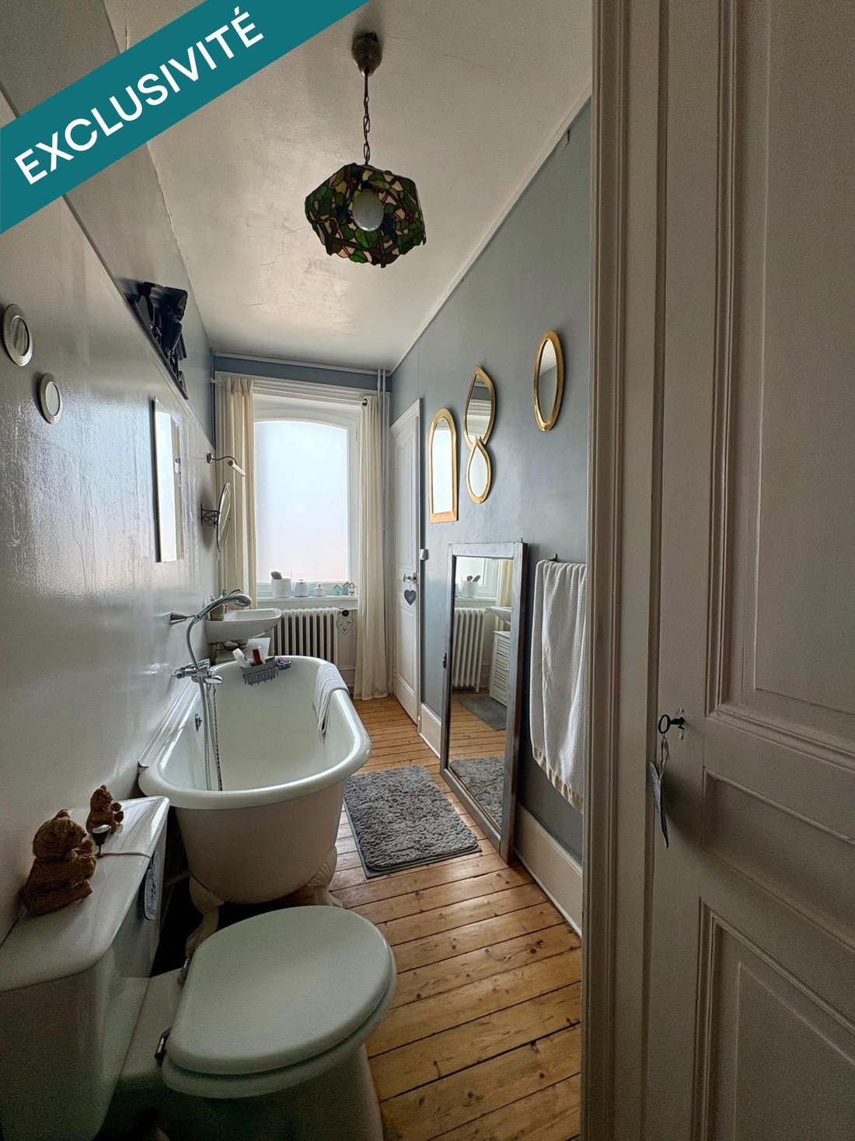
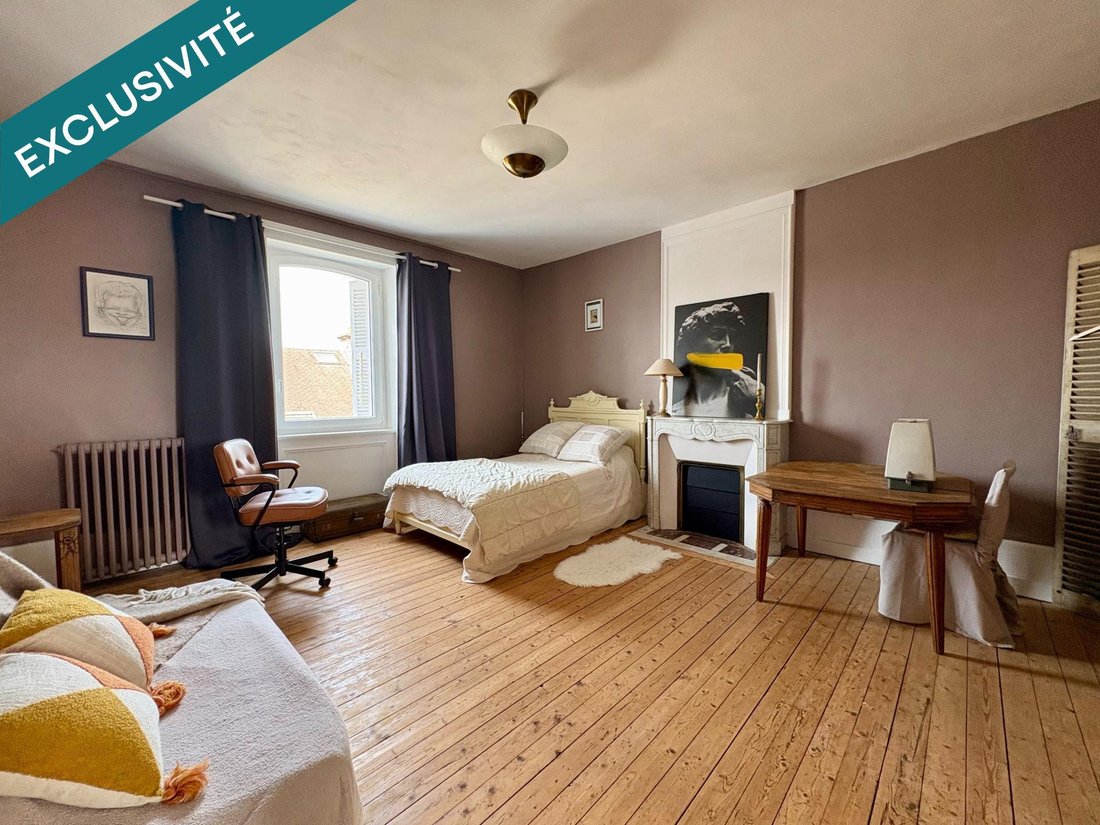
In the heart of the highly sought-after Bucaille neighborhood, close to the Voie du Homet, this character property showcases the full Cherbourg architectural style in a desirable residential setting. Behind its distinctive facade, this approximately 210 m² home reveals remarkable spaces, a perfectly planned layout, and an atmosphere where authenticity and refinement harmonize beautifully. The independent and elegant entrance opens onto stunning reception areas. The main living room, generously sized, immediately captivates with its high ceilings, original parquet flooring, delicate moldings, and a fireplace that serves as a true centerpiece. Adjacent to it, the dining room maintains the same high standard, providing an ideal setting for entertaining. The property also features a triple-glazed aluminum conservatory flooded with light. Thanks to its sliding glass doors on both sides, it blurs the line between indoors and outdoors, enhancing the connection to the garden. The other part of the ground floor includes a separate fitted and equipped kitchen, a toilet with a hand basin, and a smooth circulation area around the staircase leading to the upper floors and the garage. Designed for optimal comfort, the house benefits from two entrances, including one through a large garage with comprehensive amenities: ample storage, laundry area, water point, and workshop space. Upstairs, the first floor offers a landing serving a bedroom with built-in closets overlooking the garden, a second spacious bedroom, and a bathroom with a toilet. The second floor has a similar layout with two bedrooms, one of which is spacious, and an elegant bathroom equipped with a clawfoot bathtub, toilet, and storage. On the top floor, two adjoining bedrooms and an attic complete the property, offering multiple layout possibilities. Outside, the south-facing landscaped garden is a true haven of peace. Sheltered from view and wind, it features a first terrace perfect for sunny lunches, followed by a romantic, tree-lined, and carefully structured garden with selected plant species. A rare property with timeless charm, where every detail evokes elegance and the art of living. Information on risks related to this property is available on the Géorisques website. Sale price: €540,000 Fees charged to the seller. Contact your SAFTI advisor: Chahnaize BEADES, Tel.: [hidden information], Email: [hidden information] - EI - Commercial agent registered with the Cherbourg RSAC under number [hidden information]
Information on the risks to which this property is exposed is available on the Géorisques website: https://www.georisques.gouv.fr/
Information on the risks to which this property is exposed is available on the Géorisques website: https://www.georisques.gouv.fr/
-
Property type
House
-
Year built
1948
-
Price/sqft
$275
-
Emissions
C
-
Consumption
C
Features
- Garden
- Terrace
- Garage
- Fireplace
Explore the Area
Cherbourg-en-Cotentin, Normandy, France
View on Google Maps
Price per sqft
Low
High
Joined 3 years ago
You have inquired about this property
The agent will contact you soon by
Listed by
4653
Listings
2023
Joined
Book home tour with the agent
Choose a date and whether you'd like a virtual or in-person tour with the agent.
Preferred date
Tour type
Last updated
August 8
First listed
Apr 11
Listing reference
1637006
Trusted by the World's Leading Brokers
The agents behind the world's most exceptional properties list with JamesEdition.
- Listings from Sotheby's, Christie's, BARNES, and Engel & Völkers
- Every listing reviewed before it goes live
- Connect directly with verified listing agents
By continuing you agree to our Terms and Privacy Policy.