

$4,199,230
Last Villa Modern, Family Friendly And Quiet To Seize
- 4 Beds
- 3 Baths
- 2,003 Sqft
- 8,020 Sqft lot
- Updated: August 11
About the Property
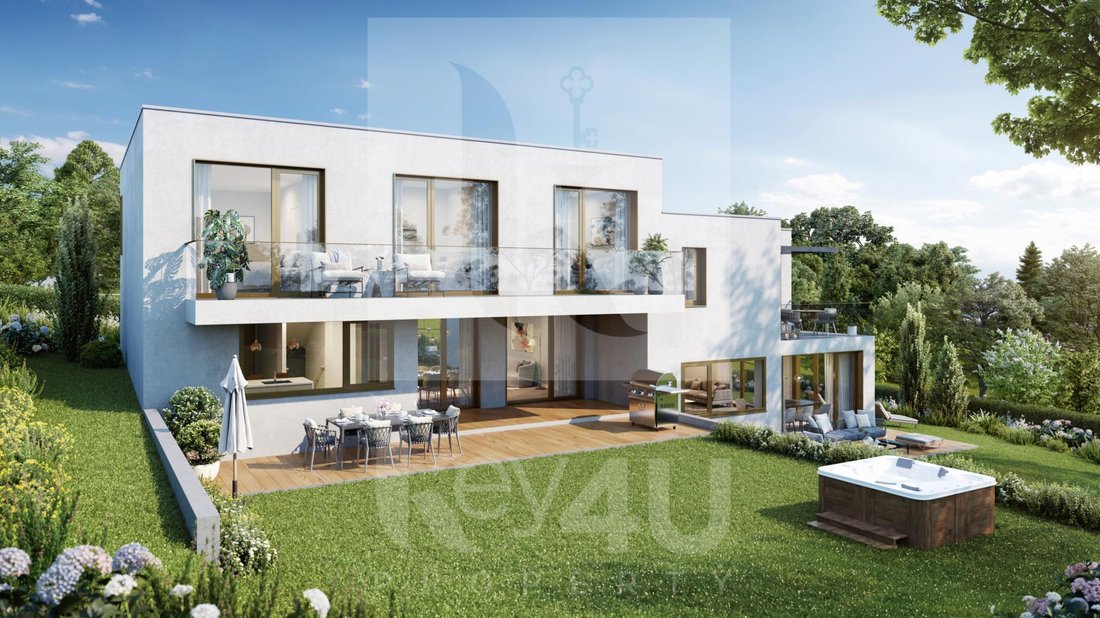
Ideally located in Conches in the municipality of Chênes-Bougeries, this project of two villas offers all the qualities of living in close proximity to the urbanized areas of Geneva. In the interest of balancing comfort of living and respect for ecological requirements, the villas meet the criteria for Very High Energy Performance. The modern volumes and the choice of high-quality materials offere
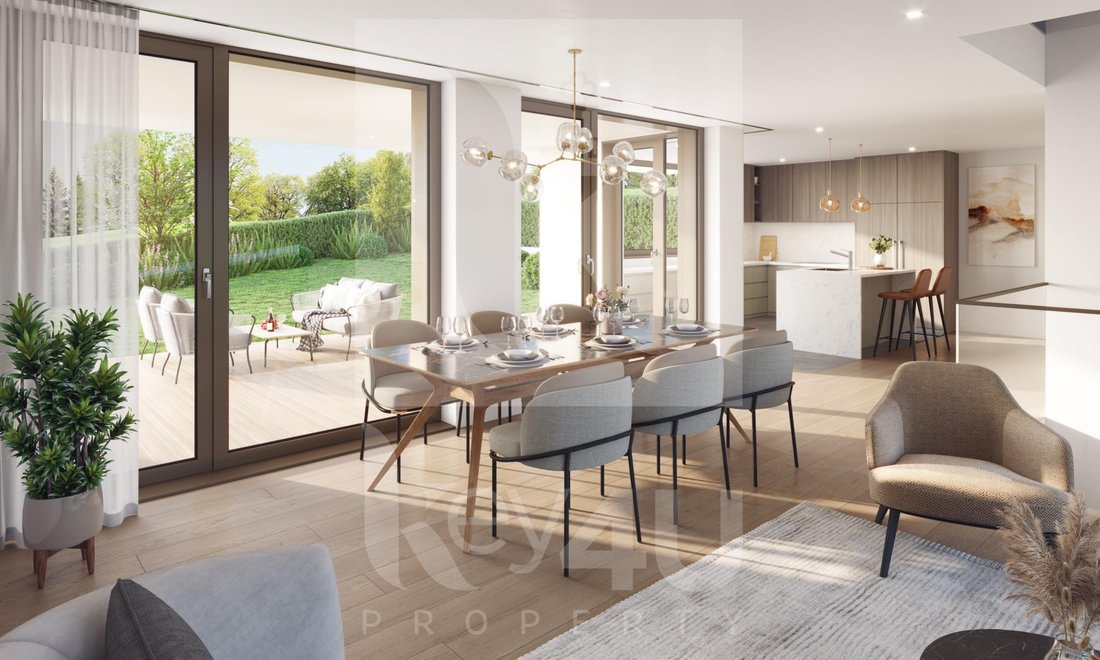
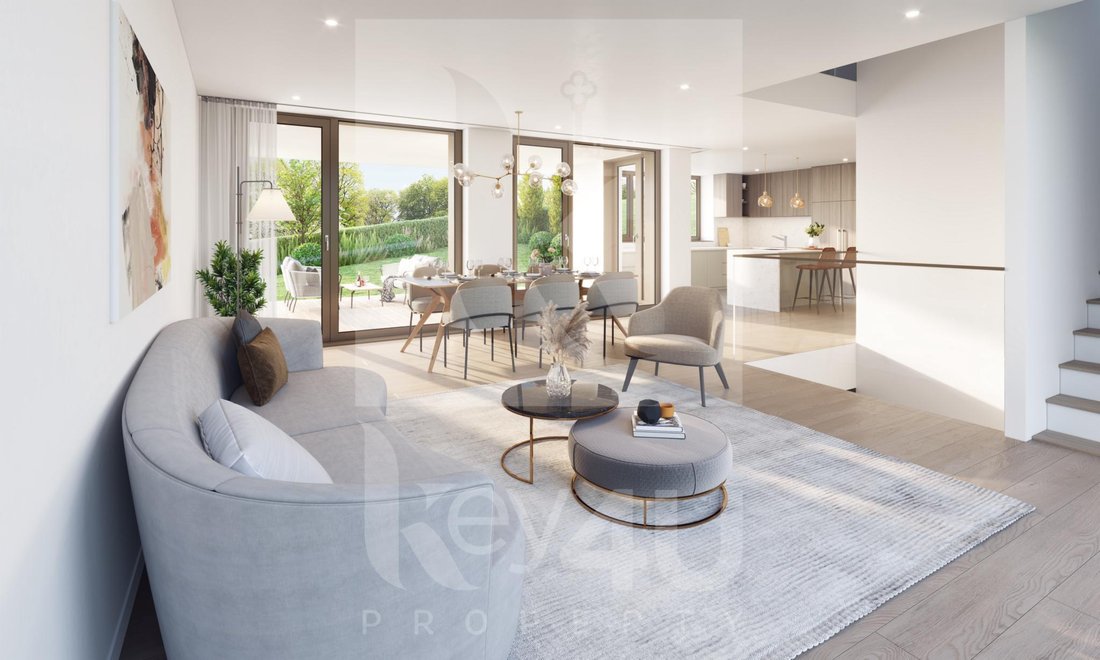
Ideally located in Conches in the municipality of Chênes-Bougeries, this project of two villas offers all the qualities of living in close proximity to the urbanized areas of Geneva. In the interest of balancing comfort of living and respect for ecological requirements, the villas meet the criteria for Very High Energy Performance. The modern volumes and the choice of high-quality materials offered will appeal to the most discerning individuals. Individually equipped with air-water heat pumps, thermal and photovoltaic solar panels, they are also covered with mineral cladding, increasing the durability of the envelope and preserving against excessive use of composite materials. The specific topography of the plot, which includes a significant difference in level between the north and south fronts, has allowed the architect to create a very high level of privacy for each of the houses. Villa A consists of the following: - On the ground floor, there is a pleasant entrance with a wardrobe, a guest toilet, a kitchen, and a living room opening onto a 27 m2 terrace extended by a 187 m2 garden. To make the most of the garden, an outdoor kitchenette will allow for full enjoyment of the summer. There is also the possibility of installing a jacuzzi. - On the first floor, there is a generous master bedroom with its dressing room and an en-suite bathroom, while the three bedrooms share a bathroom, and a south-facing balcony completes this level. - A basement is equipped with a technical room, a cellar, and a wine cellar, a third bathroom, and a generous games room of over 42 m2 with a large rectangular window bringing in beautiful light and adding real value to the room. - A skylight is installed in the roof allowing light to flood down to the basement. Gross area of the ground floor = 86 m2 Gross area of the first floor = 100 m2 Gross area of the basement = 100 m2 Plot area: 745 m2 (with easements in favor of villa B) The villa benefits from two uncovered outdoor parking spaces. The project is authorized and starts around autumn 2022. Delivery is 18 months later.
-
Property type
Villa
-
Price/sqft
$2,097
Features
- Garden
- Terrace
- Walk In Closet
- Jacuzzi
- Wine Cellar
- Game Room
- Outdoor Kitchen
- New Builds
- Basement
Features
Lot
Indoor
- Air Conditioning
- Kitchen island
- Jacuzzi
- Bar
- Game Room
- Wine Cellar
- Basement
- Stone Countertops
- Walk In Closet
Outdoor
- Terrace
- Balcony
- Parking
- Outdoor Kitchen
- Outdoor Living Space
- Garden
Explore the Area
Chêne-Bougeries, Canton of Geneva, Switzerland
View on Google Maps
Price per sqft
Low
High
Joined 2 months ago
You have inquired about this property
The agent will contact you soon by
Listed by
5
Listings
2026
Joined
Book home tour with the agent
Choose a date and whether you'd like a virtual or in-person tour with the agent.
Preferred date
Tour type
Last updated
August 11
First listed
August 11
Listing reference
M-220708
Similar Properties Nearby
New Listings in Chêne-Bougeries






Explore More Homes for Sale
Chêne-Bougeries property types
Chêne-Bougeries popular searches
- Properties with Outdoor Kitchen in Chêne-Bougeries
- Duplex properties in Chêne-Bougeries
- Equestrian properties in Chêne-Bougeries
- New Builds properties in Chêne-Bougeries
- Properties with Steam Room in Chêne-Bougeries
- Properties with Library in Chêne-Bougeries
- Properties with Air Conditioning in Chêne-Bougeries
- Mansion properties in Chêne-Bougeries
- Properties with Open Kitchen in Chêne-Bougeries
- Water View properties in Chêne-Bougeries
Related Guides & Stories
Trusted by the World's Leading Brokers
The agents behind the world's most exceptional properties list with JamesEdition.
- Listings from Sotheby's, Christie's, BARNES, and Engel & Völkers
- Every listing reviewed before it goes live
- Connect directly with verified listing agents
By continuing you agree to our Terms and Privacy Policy.