$1,637,983
Contemporary Architect Designed Villa With Panoramic View
- 3 Beds
- 2 Baths
- 1,830 Sqft
- 7,471 Sqft lot
- Updated: October 14
About the Property
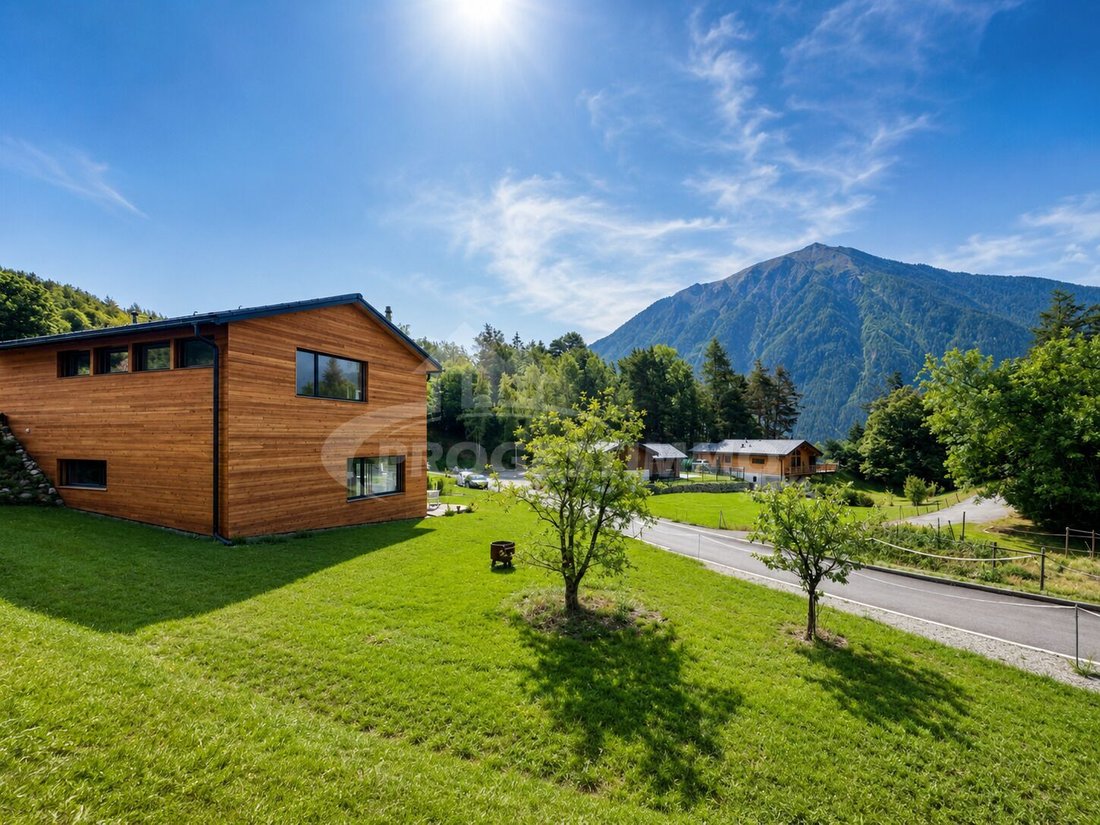
Set on a plot of 698 m², this individual villa built in 2022 benefits from a privileged location in Chemin-Dessus, in the municipality of Val de Bagnes. This property captivates with its contemporary architecture, meticulous design, and particularly calm and green surroundings. Designed and realized by an architect, the villa was conceived around light, volumes, functionality, and its relationship
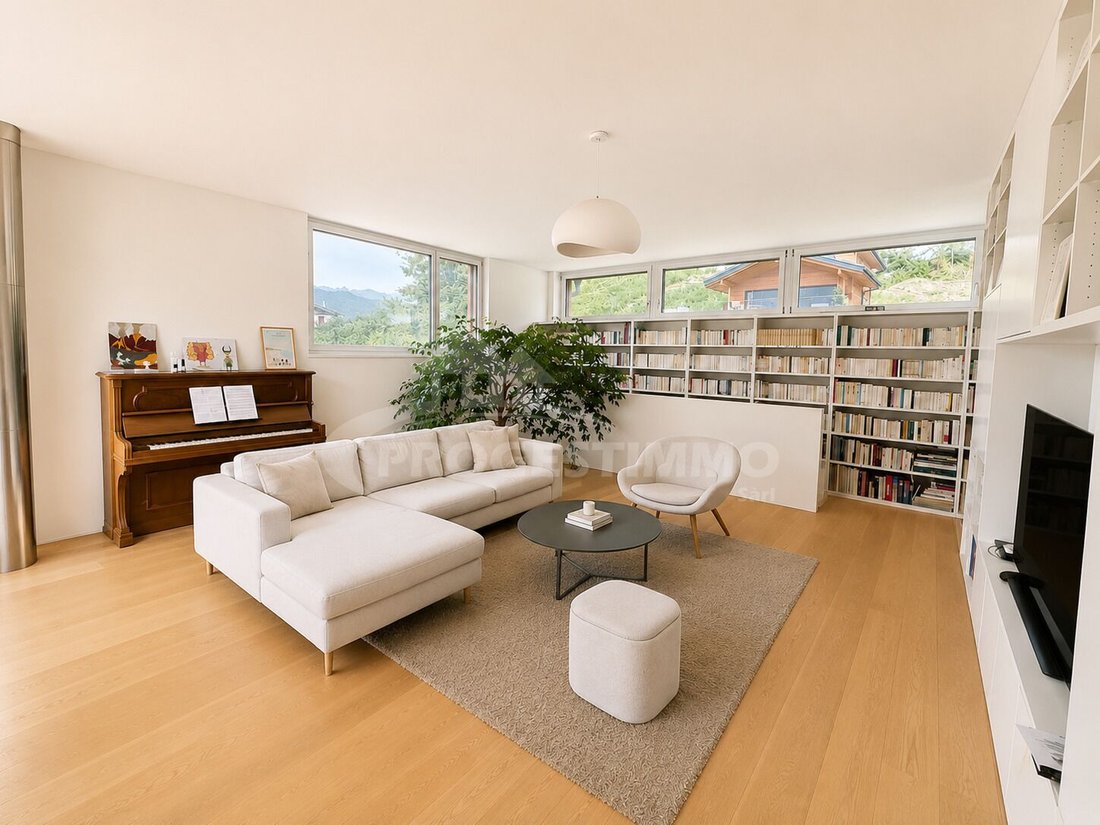
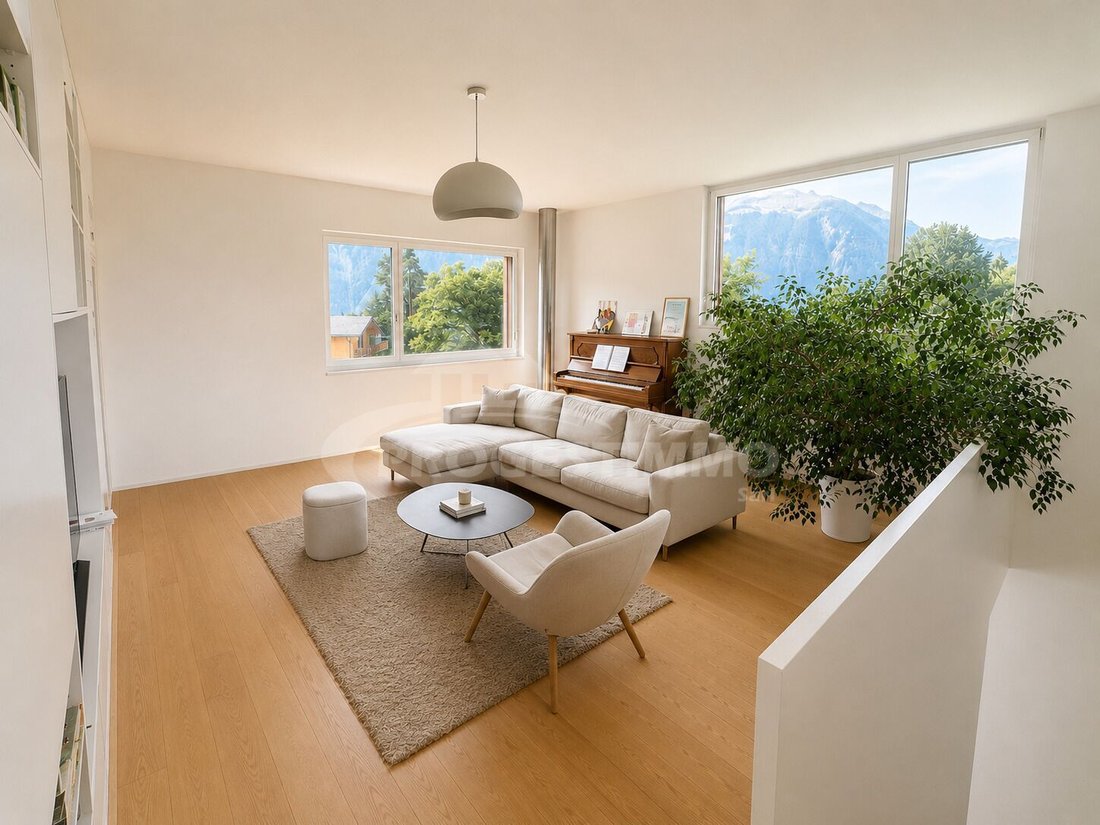
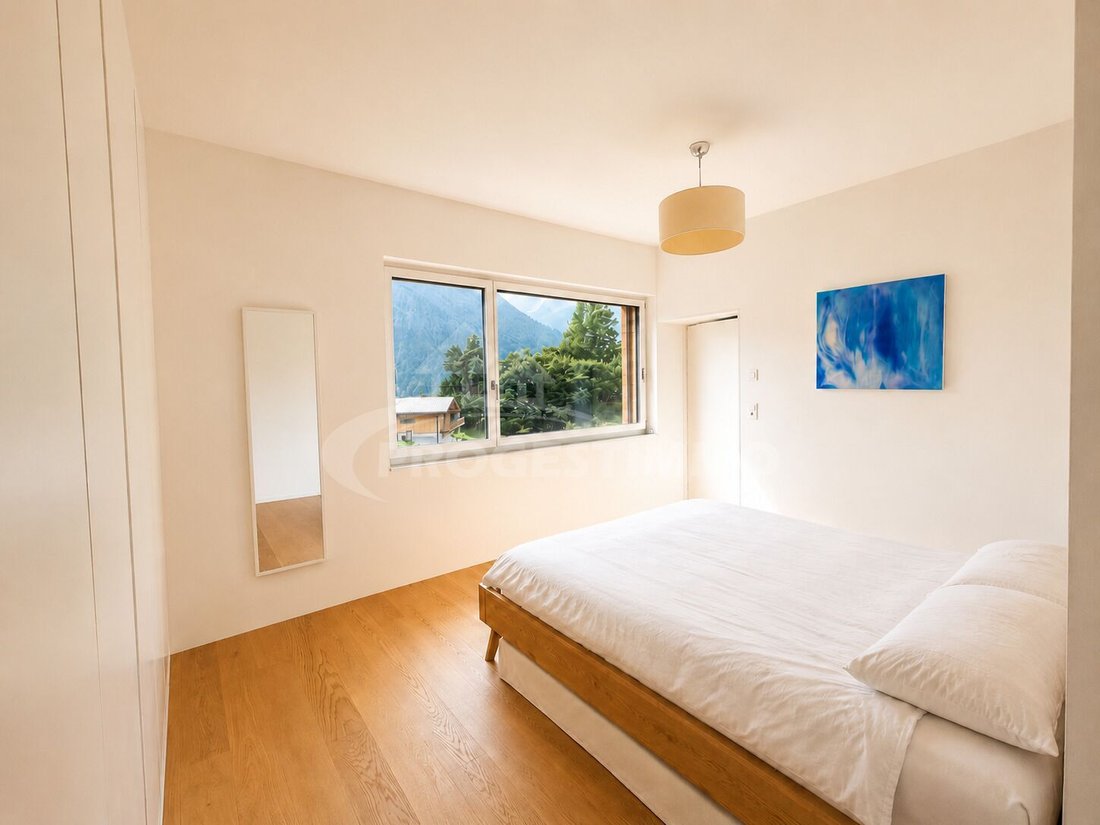
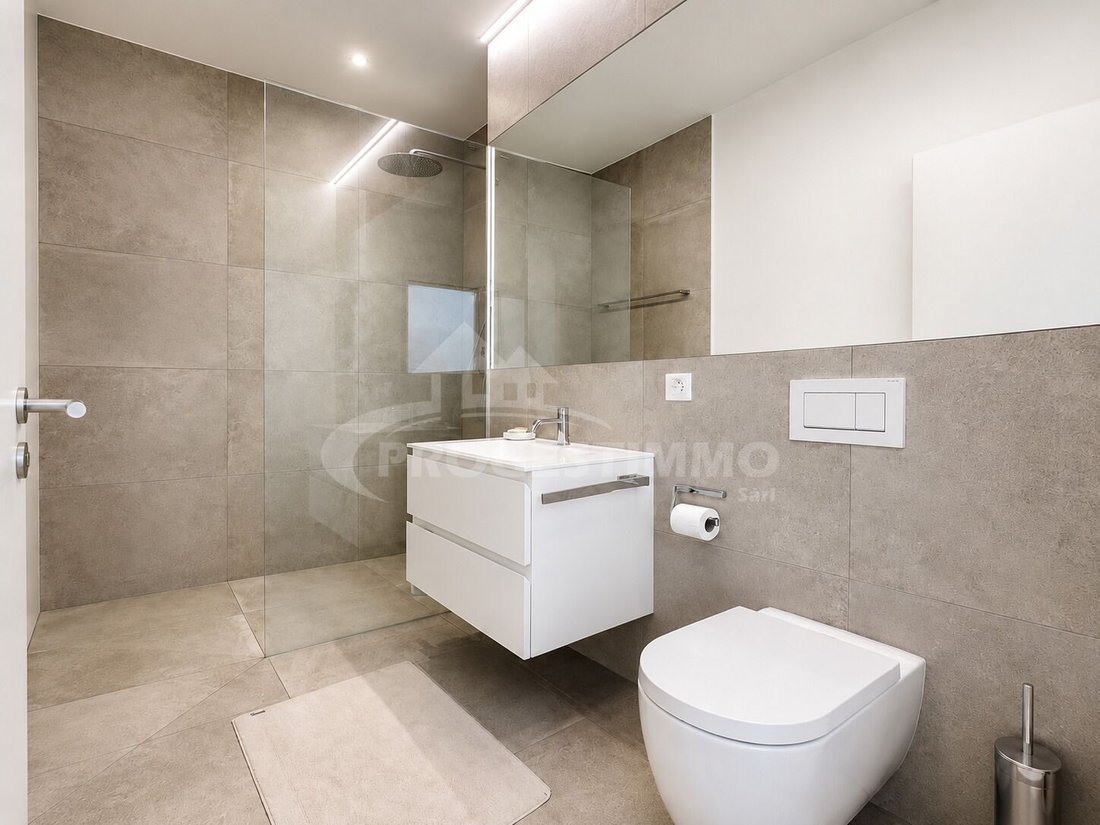
Set on a plot of 698 m², this individual villa built in 2022 benefits from a privileged location in Chemin-Dessus, in the municipality of Val de Bagnes. This property captivates with its contemporary architecture, meticulous design, and particularly calm and green surroundings. Designed and realized by an architect, the villa was conceived around light, volumes, functionality, and its relationship with the environment. Its South/South-West orientation allows it to enjoy excellent sunlight and a magnificent view of the Alps as well as the Catogne. The location is one of the true assets of this property. Situated in a peaceful environment, it offers a privileged living environment while remaining easily accessible. Martigny and its main amenities are about ten minutes away, while the roadways allow easy access to the Grand-Saint-Bernard, Verbier, and Italy. The municipality of Val de Bagnes also presents a particularly interesting tax framework. An architecture thought out in every detail From the entrance, the villa welcomes its occupants into a spacious hall carefully arranged with a built-in wardrobe. An elegant wall library accompanies the distribution and gives a true identity to the space. The living room constitutes a bright and pleasant living area. The openings have been designed to generously let in natural light and create continuity between the interior spaces and the landscape. The master bedroom benefits from a true private space with its dressing room and shower room. The whole has been designed in a contemporary, sober, and warm spirit. A convivial living space The lower level revolves around a beautiful open kitchen with a dining area. Thought of as the heart of the home, it naturally connects with the living spaces and allows full enjoyment of the terrace and garden. Two additional bedrooms complete this floor. A bathroom as well as a space provided for washing columns harmoniously complete the organization of this level. The terrace of approximately 17.5 m² constitutes a natural extension of the interior spaces and allows enjoyment of the calm, the view, and the sunlight. It provides direct access to the garden, offering a pleasant outdoor space for sunny days. A contemporary and ecological construction The villa has been designed with particular attention to the quality of materials, comfort, and energy performance. Built with locally sourced wood, the house is part of an ecological approach prioritizing circular economy and a reasoned use of local resources. This approach creates a sustainable, warm construction that is perfectly integrated into its natural environment. The property benefits from a heat pump, triple glazing, insulation primarily made of wood wool, and solvent-free paints. A stove complements the heating system and brings a warm and friendly atmosphere to the living spaces. Particular attention has also been paid to the interior finishes: all the floors of the house, except for the bathrooms, are made of light oak parquet. This choice provides a true visual continuity to all spaces and reinforces the natural, elegant, and warm atmosphere of the villa. The whole reflects a thorough reflection on a sustainable, comfortable, and contemporary construction, where natural materials, quality of life, and respect for the environment occupy a central place. Perfectly balanced surfaces The villa develops approximately 170 m² of gross surface area, for about 140 m² of net surface area, plus approximately 20 m² of technical room, a terrace of about 17.5 m², and three parking spaces. Built in 2022, it offers the advantages of a recent construction, with current materials, modern installations, and no significant renovation work required. A privileged living environment This villa is aimed at those who seek a different property, combining contemporary architecture, quality construction, calm, and nature. Its South/South-West orientation, sunlight, remarkable view of the Alps and the Catogne, its garden, proximity to Martigny and the main communication routes, as well as its location within Val de Bagnes are all elements that make this property particularly attractive. An elegant architect-designed villa, perfectly thought out, where materials, light, volumes, and landscape have been brought together to create a unique, warm, and timeless living space.
-
Property type
House
-
Price/sqft
$895
Features
Explore the Area
Martigny, Valais/Wallis, Switzerland
View on Google Maps
Price per sqft
Low
High
Joined 3 months ago
You have inquired about this property
The agent will contact you soon by
Listed by
25
Listings
2026
Joined
Book home tour with the agent
Choose a date and whether you'd like a virtual or in-person tour with the agent.
Preferred date
Tour type
Last updated
October 14
First listed
September 2
Listing reference
6180793
Similar Properties Nearby
New Listings in Martigny


Explore More Homes for Sale
Martigny property types
Martigny popular searches
- City View properties in Martigny
- Waterfront properties in Martigny
- Equestrian properties in Martigny
- Properties with Fitness Center / Gym in Martigny
- Properties with Library in Martigny
- Properties with Wine Cellar in Martigny
- Properties with Vineyard / Winery in Martigny
- Riverfront properties in Martigny
Martigny neighborhoods
Related Guides & Stories
Trusted by the World's Leading Brokers
The agents behind the world's most exceptional properties list with JamesEdition.
- Listings from Sotheby's, Christie's, BARNES, and Engel & Völkers
- Every listing reviewed before it goes live
- Connect directly with verified listing agents
By continuing you agree to our Terms and Privacy Policy.