$1,200,000
3 Bedrooms Single Family Detached
- 3 Beds
- 3 Baths
- 2,382 Sqft
- 1.04 Ac lot
- Updated: October 6
- MLS#73585799
About the Property
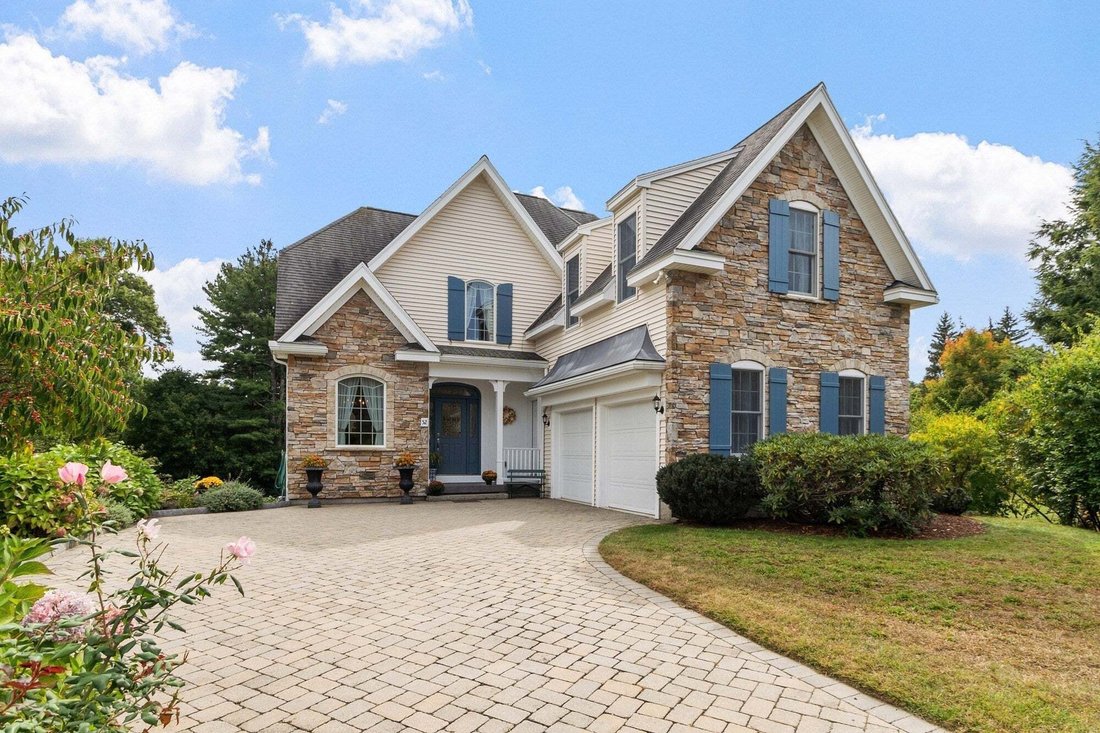
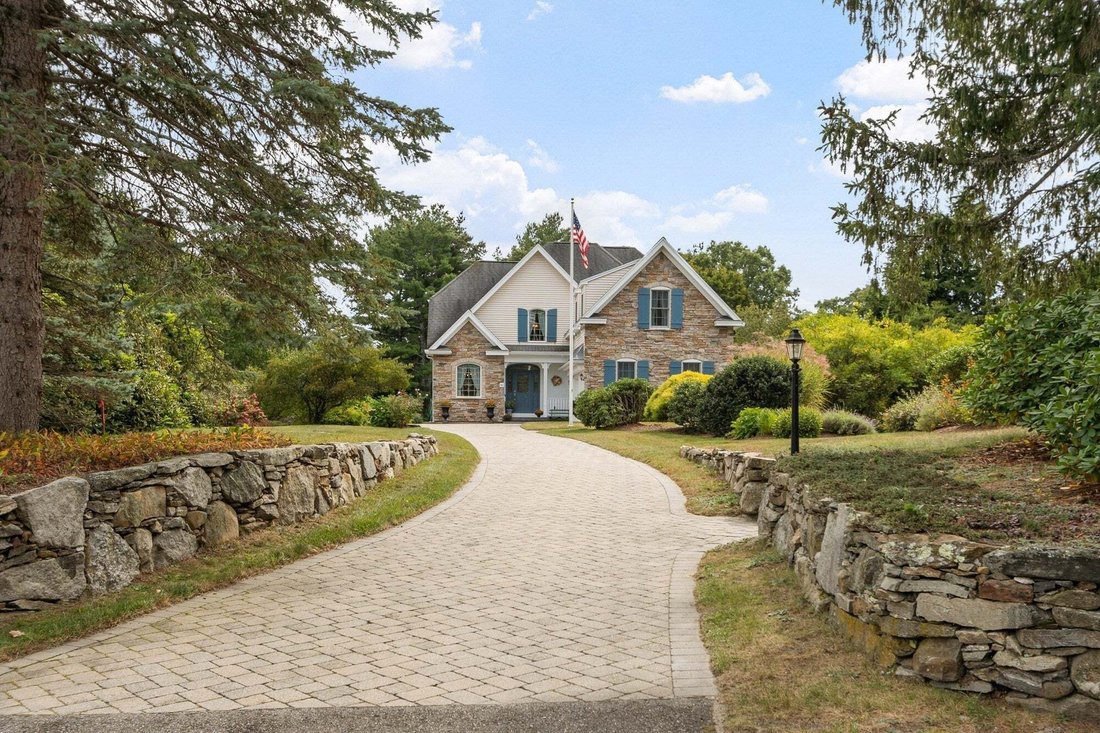
Chelmsford – Come prepared to fall in love with this true custom colonial built by renowned and highly respected Hancock Building Associates. It sits in a prominent neighborhood, on a lovely, wooded lot just out of town center. The approach to this home, on a custom paver drive lined with stone walls, and the impressive stone façade promise an impressive home. The interior does not disappoint. It’
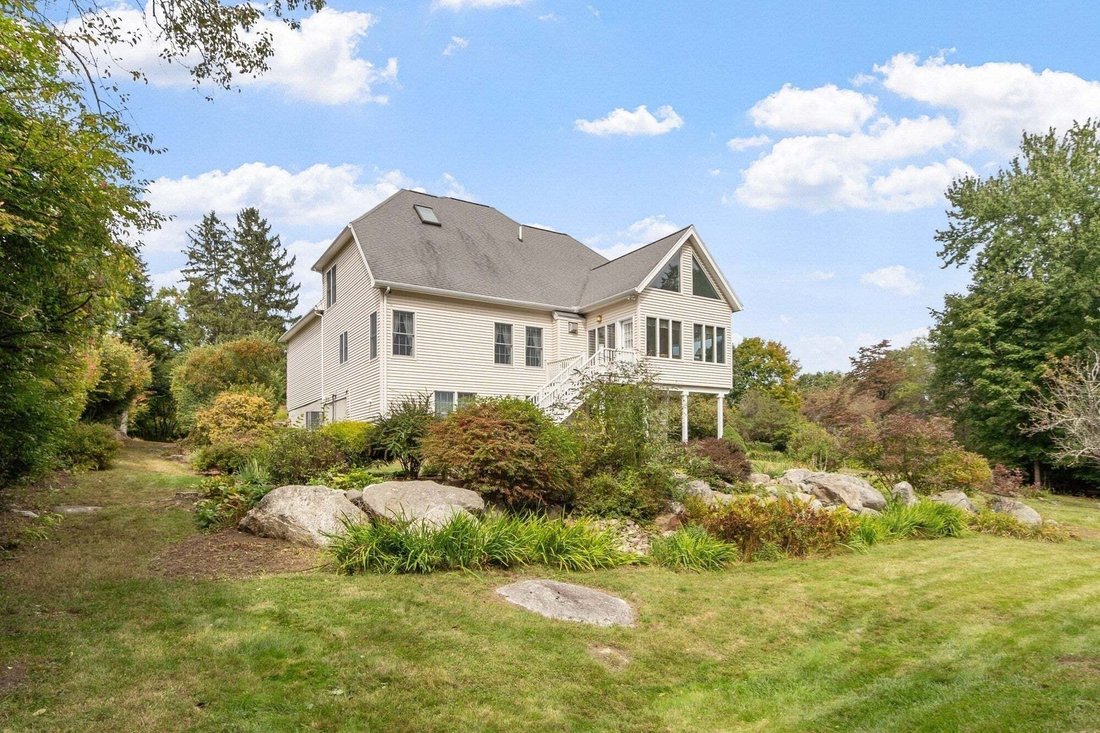
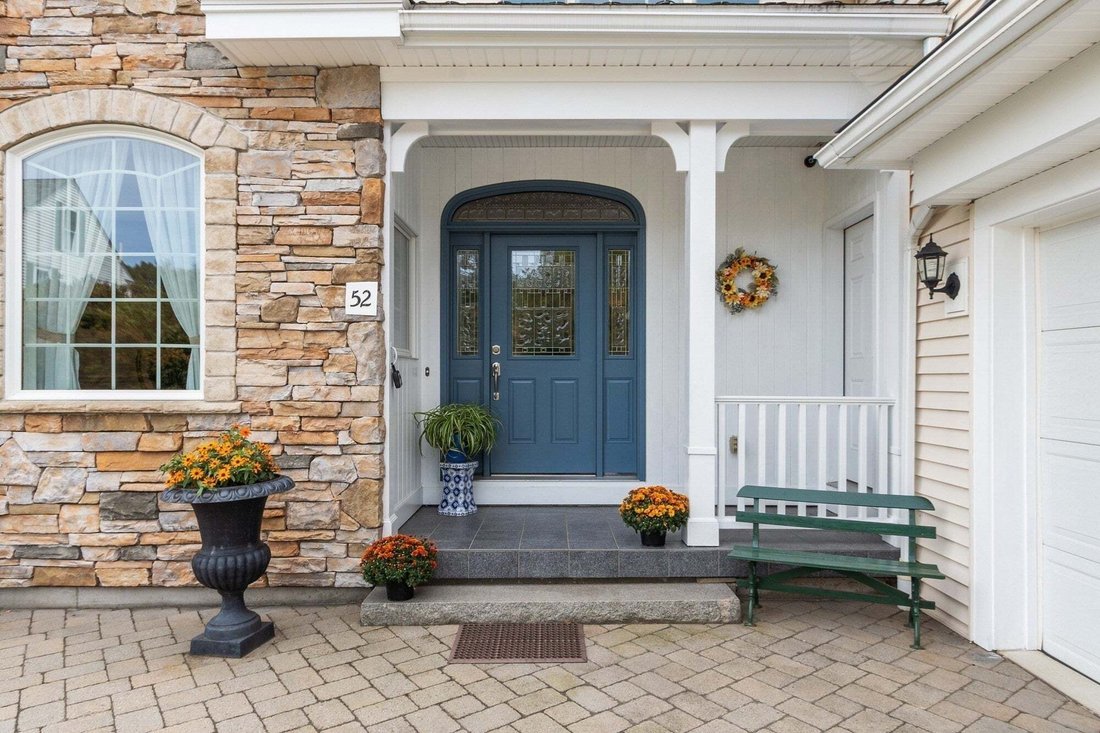
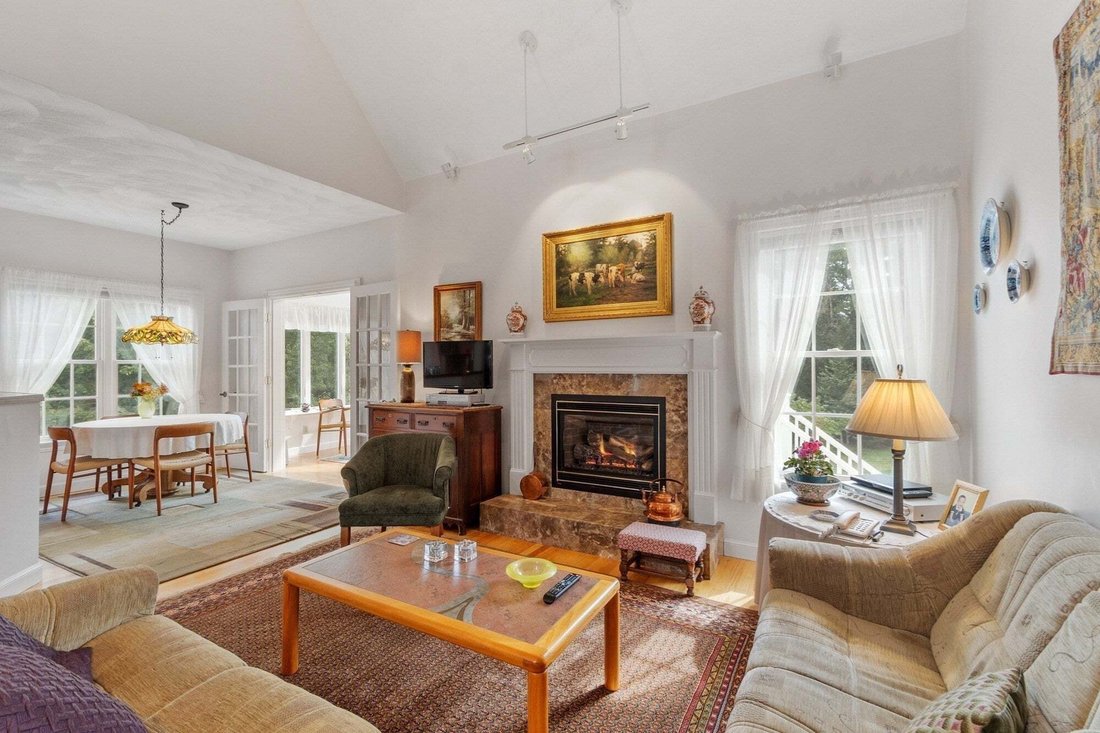
Chelmsford – Come prepared to fall in love with this true custom colonial built by renowned and highly respected Hancock Building Associates. It sits in a prominent neighborhood, on a lovely, wooded lot just out of town center. The approach to this home, on a custom paver drive lined with stone walls, and the impressive stone façade promise an impressive home. The interior does not disappoint. It’s warm, unique and has a welcoming ambiance and personality all its own. The carefully thought-out open layout, with soaring cathedral ceilings and hardwood floors, gives this home an airy open feeling. Still each living area feels like its own separate space and has its own personality as well. The living room is the heart & center of this home, distinguished by a cozy fireplace, with the vaulted ceilings amplifying the sense of space. The kitchen says “Entertain?... I’m ready!” With cherry cabinets, a custom range hood, granite counters & stainless steel appliances it’s a show stopper. But the true beauty is its functionality. It has a delightful sunny dining area at one end, perfect for day to day living. For entertaining and holidays the adjacent formal dining room is ready to impress with its soaring A-frame ceiling, large picture window and custom wainscotting. The year round Sunroom says, “Come sit & relax”. With 3 full walls of windows, and more windows above in the cathedral ceiling, it couldn’t be brighter or more cheery. Enjoy sweeping views of the private lot and tree lines from this prime vantage point. Also on this main level is the primary bedroom with an ensuite bath that offers a luxurious retreat with a jetted bathtub, a convenient double vanity, a spacious walk-in shower, and a walk-in closet. The grand central staircase leads to the open walkway between 2 more bedrooms. The finished space above the garage can be used as a family room, 4th bedroom, or would be a great space for a home office. The lower, walkout level has a wonderful, covered private patio offering sun or shade all day. A large section of the lower level has full sized windows, roughed in bath plumbing and could easily be finished for an au paire, accessory suite, or an in-law apartment. Come see how thoughtful design, uncompromising quality, and personality come together to create a very special and unique home.
-
Property type
House
-
Year built
2003
-
Price/sqft
$503
Features
Explore the Area
52 High St, Chelmsford, MA 01824, Massachusetts, United States
View on Google Maps
Price per sqft
Low
High
Joined 3 years ago
You have inquired about this property
The agent will contact you soon by
Listed by
3
Listings
2023
Joined
Book home tour with the agent
Choose a date and whether you'd like a virtual or in-person tour with the agent.
Preferred date
Tour type
Last updated
October 6
First listed
October 6
Listing reference
2q6rjr
Similar Properties Nearby
New Listings in Massachusetts









Explore More Homes for Sale
Massachusetts, United States cities
- Homes for sale in Boston, MA, United States
- Homes for sale in Newton, MA, United States
- Homes for sale in Barnstable, MA, United States
- Homes for sale in Falmouth, MA, United States
- Homes for sale in 02657, MA, United States
- Homes for sale in Provincetown, MA, United States
- Homes for sale in 02649, MA, United States
- Homes for sale in Mashpee, MA, United States
- Homes for sale in Brookline, MA, United States
- Homes for sale in Nantucket, MA, United States
- Homes for sale in Chatham, MA, United States
- Homes for sale in 02539, MA, United States
- Homes for sale in Edgartown, MA, United States
- Homes for sale in 02554, MA, United States
- Homes for sale in Oak Bluffs, MA, United States
- Homes for sale in 02043, MA, United States
- Homes for sale in Hingham, MA, United States
- Homes for sale in Plymouth, MA, United States
- Homes for sale in 02360, MA, United States
- Homes for sale in Sandwich, MA, United States
Massachusetts, United States property types
- Houses for sale in Massachusetts, United States
- Condos for sale in Massachusetts, United States
- Land for sale in Massachusetts, United States
- Townhouses for sale in Massachusetts, United States
- Apartments for sale in Massachusetts, United States
- Co-Ops for sale in Massachusetts, United States
- Farm Ranches for sale in Massachusetts, United States
Massachusetts, United States popular searches
- Properties with Garden in Massachusetts, United States
- Properties with Pool in Massachusetts, United States
- Properties with Fitness Center / Gym in Massachusetts, United States
- Waterfront properties in Massachusetts, United States
- Coastal properties in Massachusetts, United States
- Panoramic / Scenic View properties in Massachusetts, United States
- Properties with Elevator in Massachusetts, United States
- Properties with Tennis Court in Massachusetts, United States
- Properties with Library in Massachusetts, United States
- Properties with Sauna in Massachusetts, United States
- Properties with Vineyard / Winery in Massachusetts, United States
- Equestrian properties in Massachusetts, United States
- Ocean View properties in Massachusetts, United States
- Duplex properties in Massachusetts, United States
- Oceanfront properties in Massachusetts, United States
- Properties with Private Beach in Massachusetts, United States
- Properties with Cinema in Massachusetts, United States
- Properties with Wine Cellar in Massachusetts, United States
- Lakefront properties in Massachusetts, United States
- Mountain View properties in Massachusetts, United States
- River View properties in Massachusetts, United States
- Properties with Indoor Pool in Massachusetts, United States
- Riverfront properties in Massachusetts, United States
- Gated Community properties in Massachusetts, United States
- Hilltop properties in Massachusetts, United States
- Sea View properties in Massachusetts, United States
- Ski-In / Ski-Out properties in Massachusetts, United States
- Properties with Private Airport in Massachusetts, United States
- High Altitude properties in Massachusetts, United States
- Seafront properties in Massachusetts, United States
- Properties with Helipad in Massachusetts, United States
Related Guides & Stories
Trusted by the World's Leading Brokers
The agents behind the world's most exceptional properties list with JamesEdition.
- Listings from Sotheby's, Christie's, BARNES, and Engel & Völkers
- Every listing reviewed before it goes live
- Connect directly with verified listing agents
By continuing you agree to our Terms and Privacy Policy.
brokerages we
partnered with
partnered with