$946,098
Property With Outbuildings, Swimming Pool, Equestrian Facilities
- 6 Beds
- 5 Baths
- 4,306 Sqft
- 4.44 Ac lot
- Updated: September 17
- 11
About the Property
FOR SALE IN SOUTH DEUX-SEVRES
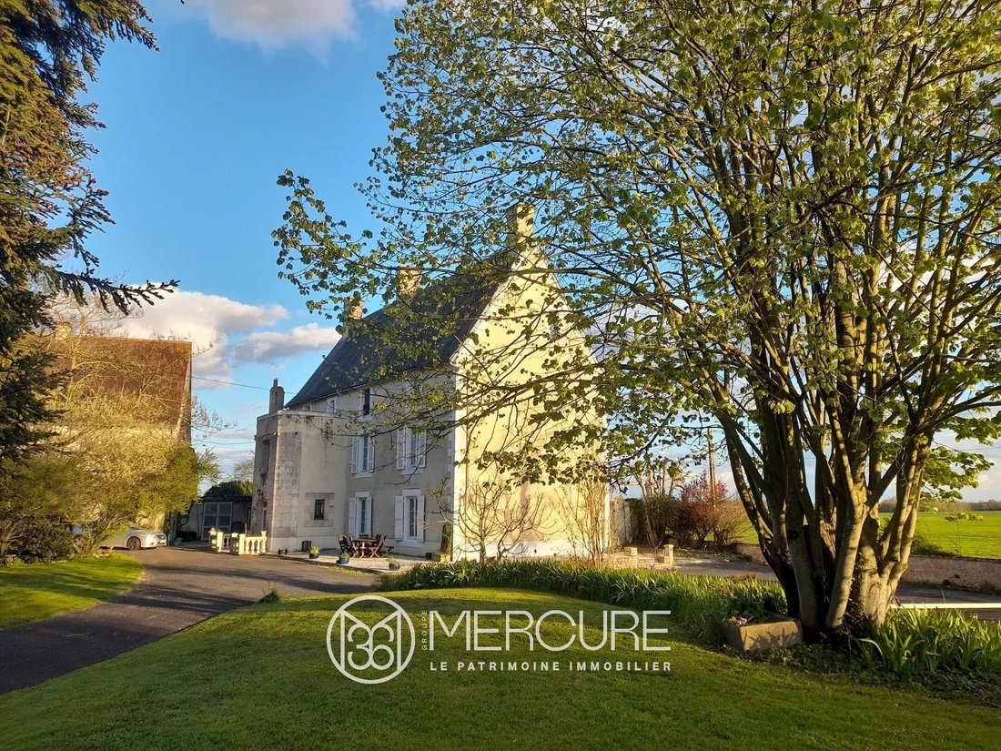
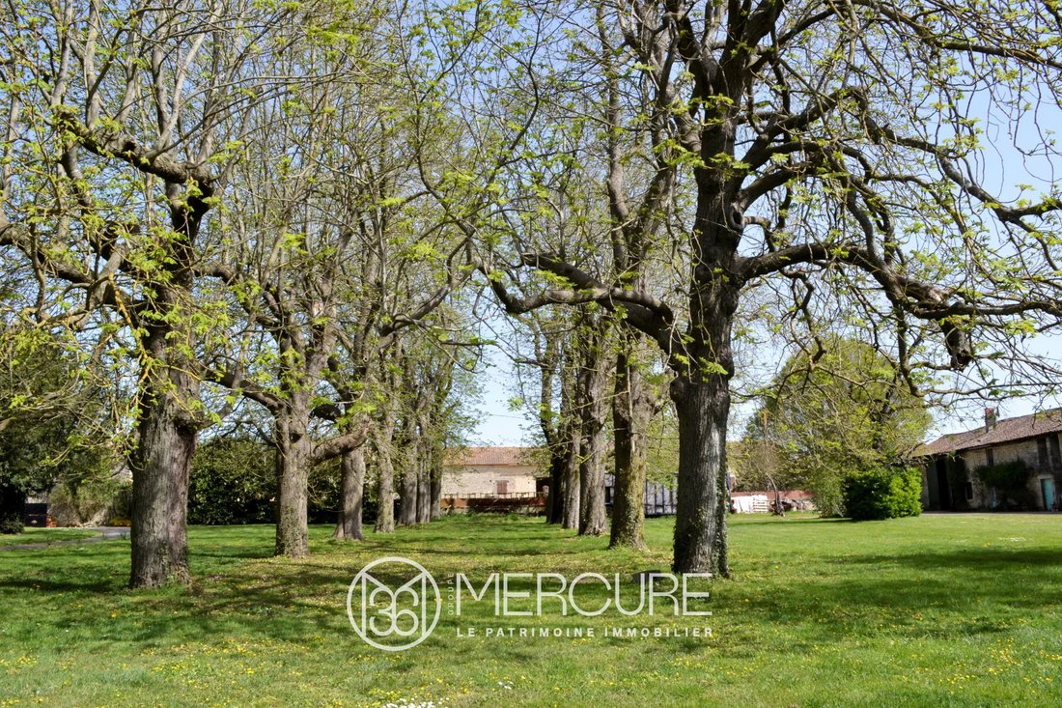
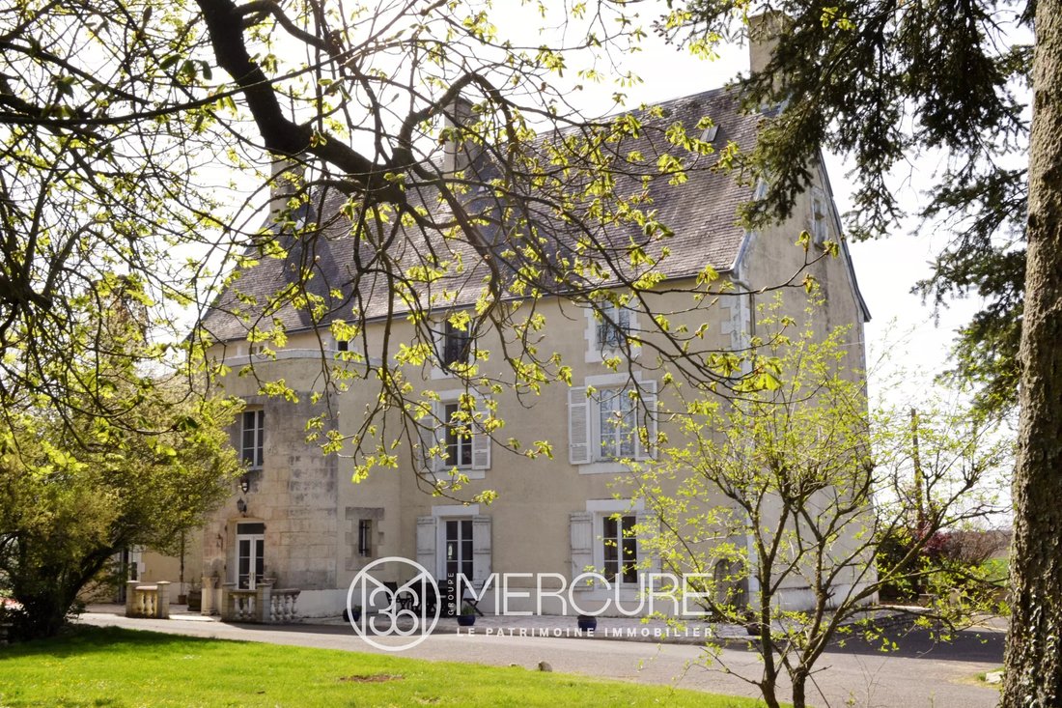
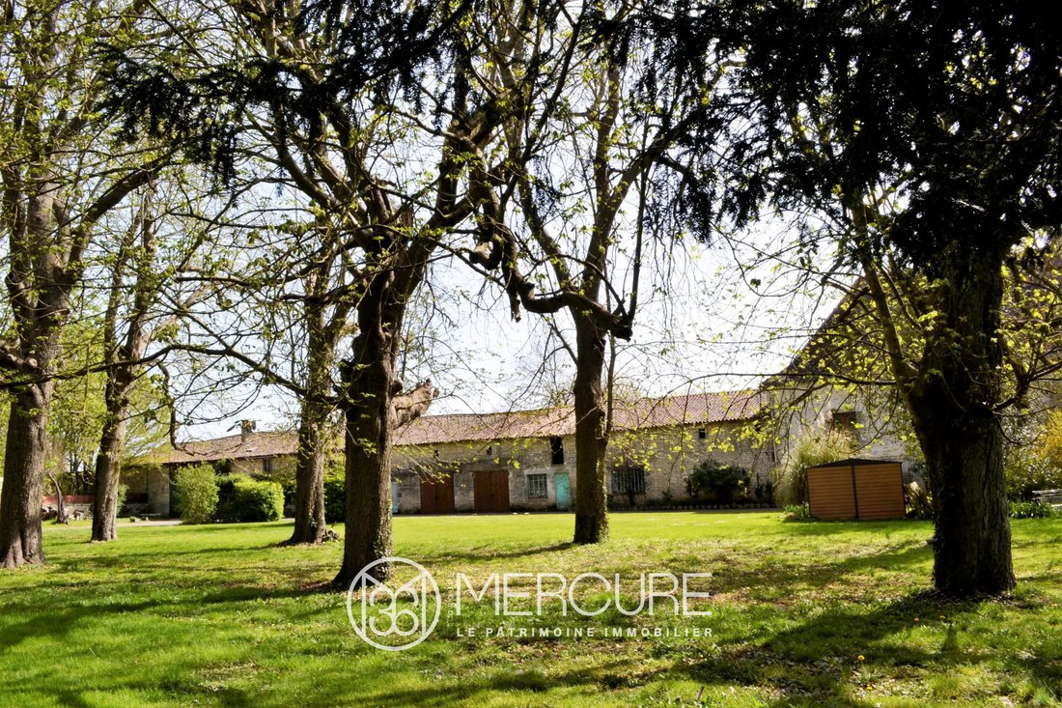
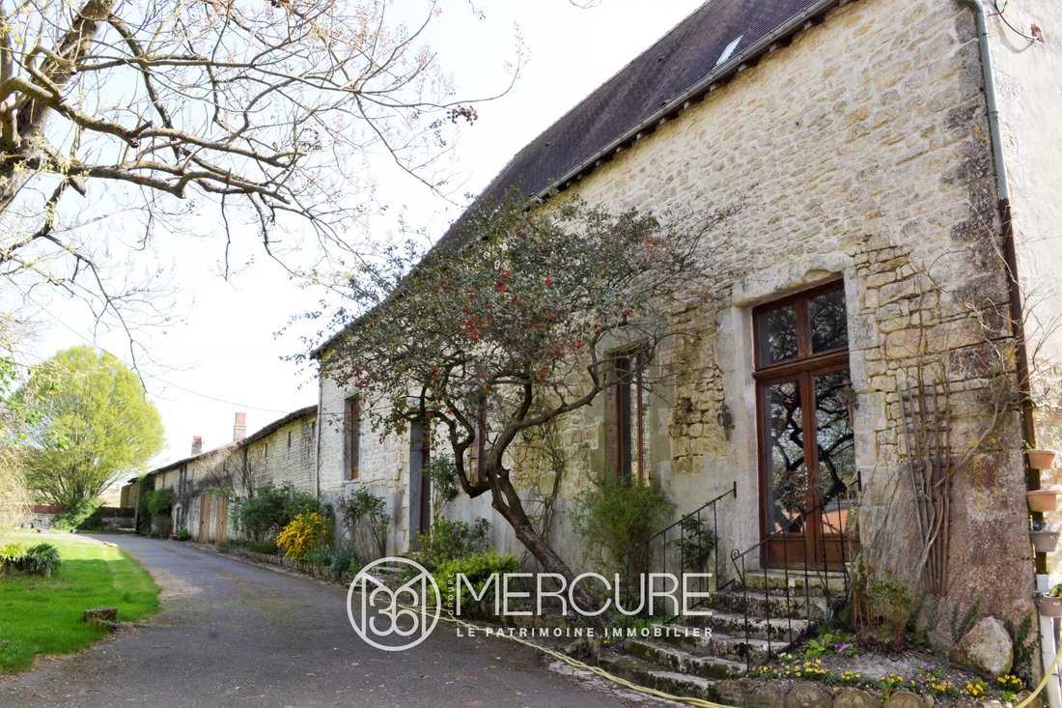
Property consisting of a chateau of about 400 m² with indoor heated swimming pool 4x11m, sauna, jacuzzi, outbuildings of about 390 m² including a gîte, stable 9 boxes, reception room and kitchen, wine storehouse, covered riding hall, workshop, orangery to restore, the all set in 1.79 hectare of grounds with park and tennis court. Located at the end of a village,
Property consisting of a chateau of about 400 m² with indoor heated swimming pool 4x11m, sauna, jacuzzi, outbuildings of about 390 m² including a gîte, stable 9 boxes, reception room and kitchen, wine storehouse, covered riding hall, workshop, orangery to restore, the all set in 1.79 hectare of grounds with park and tennis court. Located at the end of a village,
FOR SALE IN SOUTH DEUX-SEVRES
Property consisting of a chateau of about 400 m² with indoor heated swimming pool 4x11m, sauna, jacuzzi, outbuildings of about 390 m² including a gîte, stable 9 boxes, reception room and kitchen, wine storehouse, covered riding hall, workshop, orangery to restore, the all set in 1.79 hectare of grounds with park and tennis court. Located at the end of a village, this residence has very old parts such as huge vaulted cellars. Enormous potential for weddings, seminars, lodges, guest rooms ... Possibility of purchase 15 hectares of additional meadows.
THE MAIN HOUSE
On ground floor
- Large entrance hall, ancient tiled floor and woodwork, wooden staircase
- Living room of 40 m² with fireplace, parquet and woodwork
- Dining room of 35 m²
- Old kitchen of 43 m² opening to the outside
- Gym opening onto a large indoor heated swimming pool of 11x4m tiled
- WC On 1st floor
- Large bedroom of 24 m² with ensuite bathroom (2 sinks, shower, bath, WC)
- Large bedroom of 28 m² with en-suite shower room and WC
- Linen room
- Bedroom 27 m² with en-suite shower room and WC
- Bedroom of 27 m² with en-suite bathroom and WC
On 2nd floor
- Bedroom with large bathroom (bath, jacuzzi, shower, double sink)
- Bedroom of 15 m²
- Living room
- Attic and three unfinished rooms
THE OUTBUILDINGS
- Kitchen and reception room of 50 m² (for seminars), and chocolate laboratory upstairs
- Covered riding hall of 650 m²
- Vaulted room of 48 m²
- Stable 9 boxes, saddlery of 24 m²
- Workshop, wood shed
- Renovated lodging with living room / kitchen with insert on ground floor; 2 bedrooms and 1 bathroom upstairs
- Old orangery to review
- Tennis court
ADDITIONAL INFORMATION
- Gas heating
- Septic tank to review
Information on the risks to which this property is exposed is available on the Géorisques website: https://www.georisques.gouv.fr/
Property consisting of a chateau of about 400 m² with indoor heated swimming pool 4x11m, sauna, jacuzzi, outbuildings of about 390 m² including a gîte, stable 9 boxes, reception room and kitchen, wine storehouse, covered riding hall, workshop, orangery to restore, the all set in 1.79 hectare of grounds with park and tennis court. Located at the end of a village, this residence has very old parts such as huge vaulted cellars. Enormous potential for weddings, seminars, lodges, guest rooms ... Possibility of purchase 15 hectares of additional meadows.
THE MAIN HOUSE
On ground floor
- Large entrance hall, ancient tiled floor and woodwork, wooden staircase
- Living room of 40 m² with fireplace, parquet and woodwork
- Dining room of 35 m²
- Old kitchen of 43 m² opening to the outside
- Gym opening onto a large indoor heated swimming pool of 11x4m tiled
- WC On 1st floor
- Large bedroom of 24 m² with ensuite bathroom (2 sinks, shower, bath, WC)
- Large bedroom of 28 m² with en-suite shower room and WC
- Linen room
- Bedroom 27 m² with en-suite shower room and WC
- Bedroom of 27 m² with en-suite bathroom and WC
On 2nd floor
- Bedroom with large bathroom (bath, jacuzzi, shower, double sink)
- Bedroom of 15 m²
- Living room
- Attic and three unfinished rooms
THE OUTBUILDINGS
- Kitchen and reception room of 50 m² (for seminars), and chocolate laboratory upstairs
- Covered riding hall of 650 m²
- Vaulted room of 48 m²
- Stable 9 boxes, saddlery of 24 m²
- Workshop, wood shed
- Renovated lodging with living room / kitchen with insert on ground floor; 2 bedrooms and 1 bathroom upstairs
- Old orangery to review
- Tennis court
ADDITIONAL INFORMATION
- Gas heating
- Septic tank to review
Information on the risks to which this property is exposed is available on the Géorisques website: https://www.georisques.gouv.fr/
-
Property type
House
-
Price/sqft
$219
Features
- Garden
- Pool
- Fireplace
- Fitness Center / Gym
- Equestrian
- Tennis Court
- Sauna
- Jacuzzi
- Pergola
Features
Lot
- Equestrian
- Renovated
Indoor
- Fireplace
- Jacuzzi
- Sauna
- Fitness Center / Gym
Outdoor
- Pool
- Tennis Court
- Pergola
- Garden
Explore the Area
Chef-Boutonne, Nouvelle-Aquitaine, France
View on Google Maps
Price per sqft
Low
High
Joined 4 years ago
You have inquired about this property
The agent will contact you soon by
Listed by
61
Listings
2022
Joined
Book home tour with the agent
Choose a date and whether you'd like a virtual or in-person tour with the agent.
Preferred date
Tour type
Last updated
September 17
First listed
September 8, 2022
Listing reference
9071PO
Trusted by the World's Leading Brokers
The agents behind the world's most exceptional properties list with JamesEdition.
- Listings from Sotheby's, Christie's, BARNES, and Engel & Völkers
- Every listing reviewed before it goes live
- Connect directly with verified listing agents
By continuing you agree to our Terms and Privacy Policy.