$1,039,968
« L'inattendue » Aux Portes Du Vexin: Une Maison Spectaculaire Et Sa Piscine Intérieure.
- 4 Beds
- 1 Baths
- 4,984 Sqft
- 25,769 Sqft lot
- Updated: July 7
-
48
Views for last 30 days
- 5
About the Property
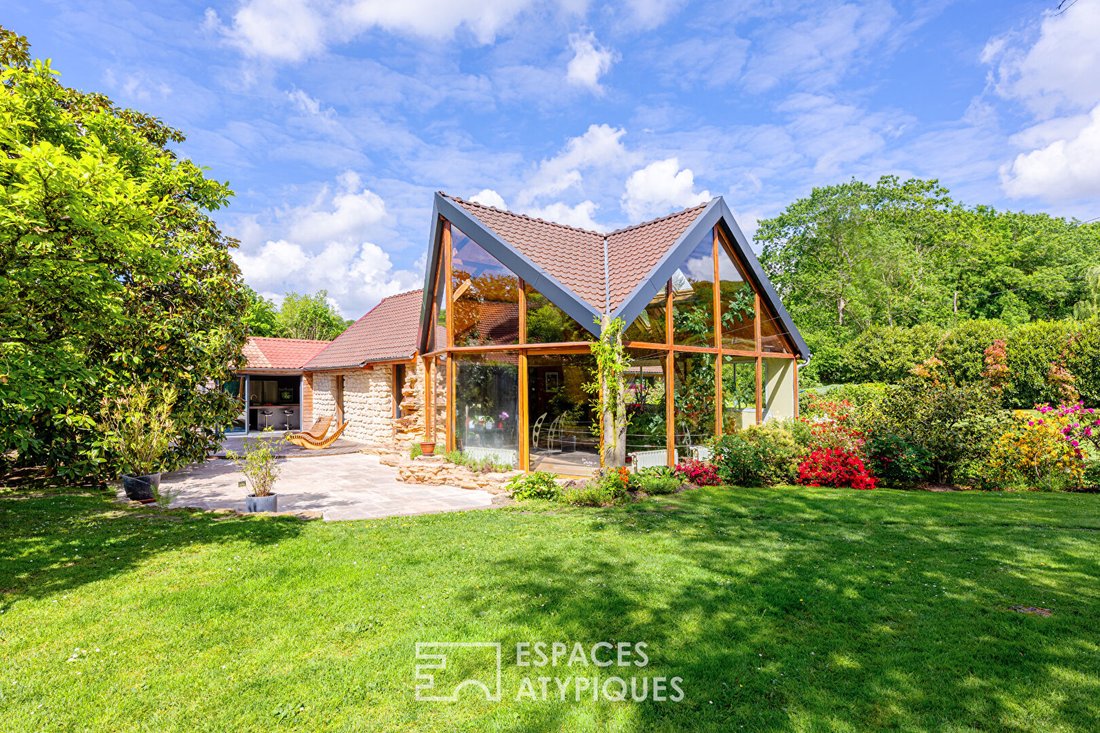
Just one hour from the hustle and bustle of Paris, on the border of Val-d’Oise and Oise, stands a home that defies conventions. ”L’Inattendue” is more than a house; it is an immersive experience, an organic retreat nestled in the heart of a bucolic village, where bold architecture meets the serenity of the Vexin.
Located near Marines, this house, with its unusual and surprising appearance
Located near Marines, this house, with its unusual and surprising appearance
Just one hour from the hustle and bustle of Paris, on the border of Val-d’Oise and Oise, stands a home that defies conventions. ”L’Inattendue” is more than a house; it is an immersive experience, an organic retreat nestled in the heart of a bucolic village, where bold architecture meets the serenity of the Vexin.
Located near Marines, this house, with its unusual and surprising appearance and dimensions, was designed around a lifestyle far from our standards, redefining the codes of exceptional living. Whether an atypical second home or a lifelong residence, it is the ideal refuge for timeless weekends or a transformed daily life.
An architecture of light and glass.
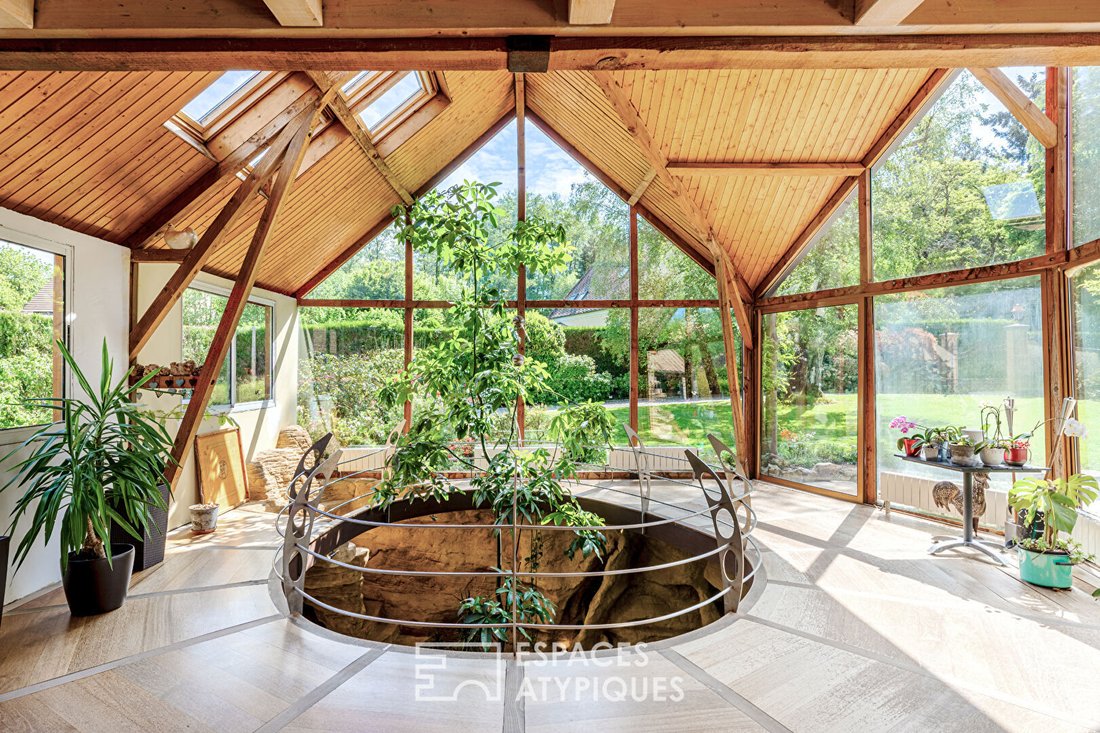
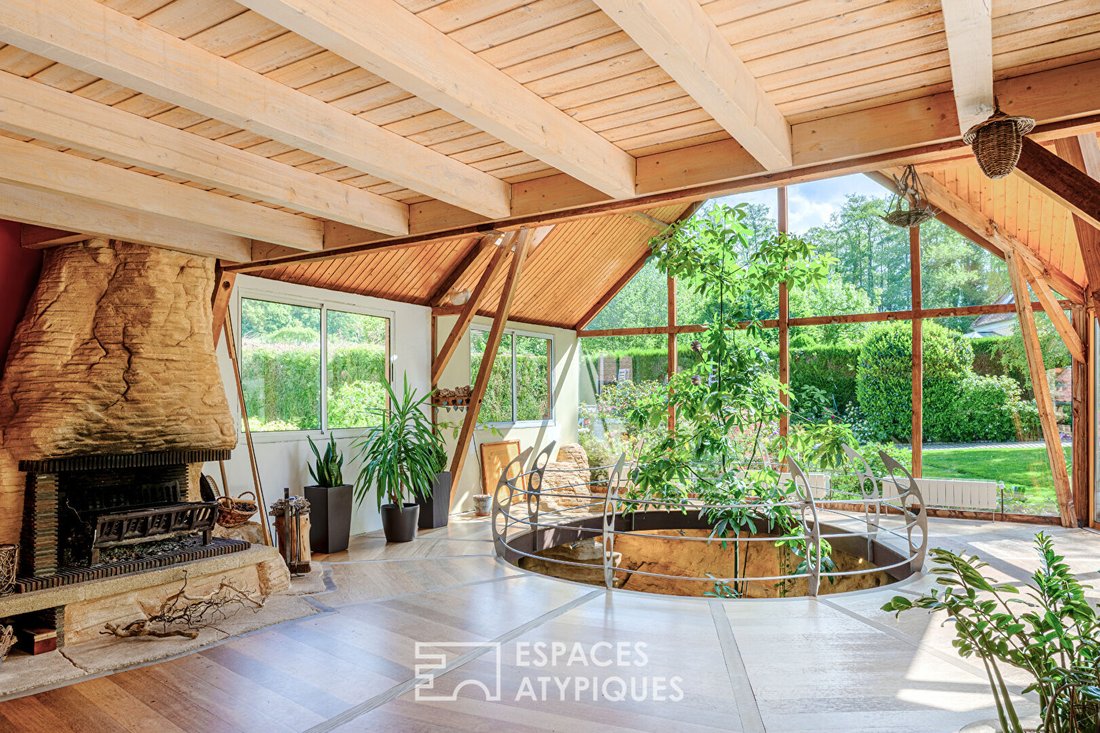
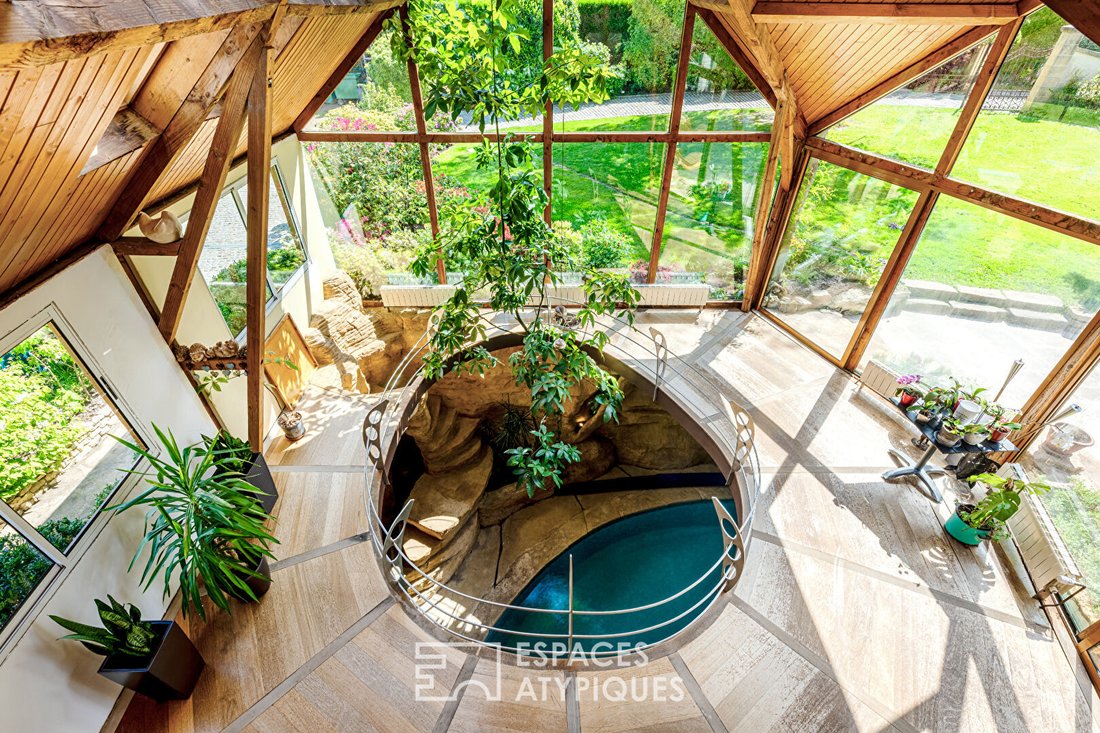
On the ground floor, the tone is set. At the heart of this extraordinary architectural creation, the living space stands as a true glass cathedral, where the boundaries between inside and outside naturally fade. More than just a reception room, this light-filled volume is the beating heart of the house. At its center, plants, wood, and stone blend harmoniously, constantly reminding of the unbreakable connection with nature. Daily life revolves around this calm strength, paced by the changing seasons that enter through the vast glass walls.
The atmosphere is both grand and intimate. The open fireplace, a central element of the living area, invites contemplation and promises warm evenings by the crackling flames.
Perfectly integrated, a modern kitchen combines functionality with minimalist aesthetics, offering an ideal space for culinary enthusiasts.
The basement sanctuary: A sensory journey.
The experience becomes truly exceptional when descending a level. Far from the classic image of a traditional basement, this space was sculpted to inspire wonder and designed as a unique, dreamlike extension of the house.
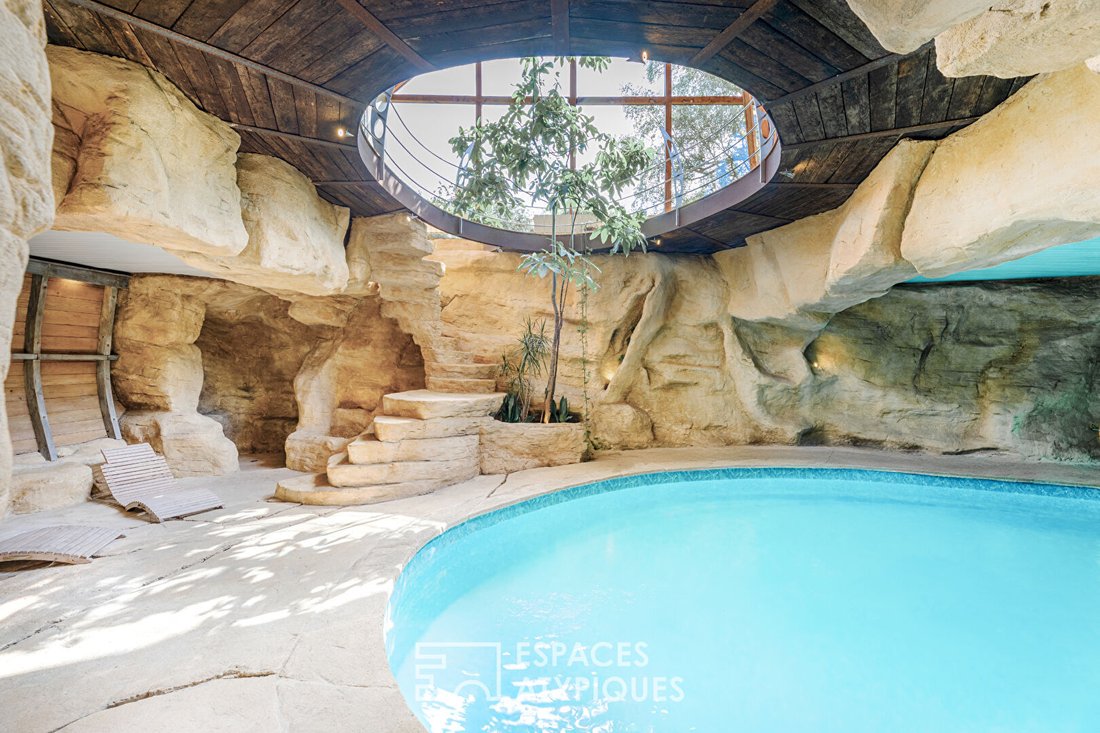
From the living room, the gaze is irresistibly drawn downward. A visual perspective reveals a mineral realm, accessible by an organic staircase linking the world of light to that of imagination.
Once below, the magic happens. The rock walls, crafted by illusion artisans, house a leisure cave, a place for collectors of emotions. A heated pool and its ”deckchair” area invite total disconnection and absolute relaxation far from daily turmoil.
Adjacent to this, a spacious and generous room completes this level, ready to host billiard nights, movie evenings, and other festive moments.
The boldness reaches its peak with the master suite. Hidden behind a glass block wall, this bedroom is an intimate refuge offering a unique nighttime experience.
A property that plays the card of ambivalence.
While the house surprises with its originality, it remains perfectly designed for everyday life. Every space is optimized, every circulation is fluid, making this place a living space as practical as it is spectacular.
Rarely has a property so well embodied the adjective ”unique.” This house is the perfect balance between the comfort of a functional home and the fantasy of daring architecture.
The exterior, between openness and discretion.
The exterior of this property does not merely surround the house; it extends it. The garden, with a decidedly bucolic spirit, is arranged around the home and its two terraces. The first, dedicated to the three ground-floor bedrooms, offers an unobstructed view of nature, and the second, directly connected to the kitchen, is the gathering point for shared moments.
The atmosphere of the plot makes this property a place conducive to conviviality, with no overlooking neighbors, for immediate disconnection.
The geographical location of this charming village embodies the art of country living without giving up urban vibrancy. Ideally positioned on the edge of Val-d’Oise, this property offers excellent accessibility options. The RER (A) station and secondary schools in Cergy Pontoise are 25 minutes away. Access to Saint Lazare station (line J) and La Défense (RER A) in one hour. Food shops, markets, amenities, and schools are accessible within 10 minutes by car.
Energy Class: B / Climate Class: B
Estimated annual expenses: between €3,430 and €4,710
Average energy prices indexed over the years [hidden information]
Grégory David, [hidden information] R.S.A.C. Pontoise
[hidden information] / [hidden information]
Grégory DAVID (EI) Commercial Agent - RSAC Number: - Pontoise.
Information on the risks to which this property is exposed is available on the Géorisques website: https://www.georisques.gouv.fr/
Located near Marines, this house, with its unusual and surprising appearance and dimensions, was designed around a lifestyle far from our standards, redefining the codes of exceptional living. Whether an atypical second home or a lifelong residence, it is the ideal refuge for timeless weekends or a transformed daily life.
An architecture of light and glass.
On the ground floor, the tone is set. At the heart of this extraordinary architectural creation, the living space stands as a true glass cathedral, where the boundaries between inside and outside naturally fade. More than just a reception room, this light-filled volume is the beating heart of the house. At its center, plants, wood, and stone blend harmoniously, constantly reminding of the unbreakable connection with nature. Daily life revolves around this calm strength, paced by the changing seasons that enter through the vast glass walls.
The atmosphere is both grand and intimate. The open fireplace, a central element of the living area, invites contemplation and promises warm evenings by the crackling flames.
Perfectly integrated, a modern kitchen combines functionality with minimalist aesthetics, offering an ideal space for culinary enthusiasts.
The basement sanctuary: A sensory journey.
The experience becomes truly exceptional when descending a level. Far from the classic image of a traditional basement, this space was sculpted to inspire wonder and designed as a unique, dreamlike extension of the house.
From the living room, the gaze is irresistibly drawn downward. A visual perspective reveals a mineral realm, accessible by an organic staircase linking the world of light to that of imagination.
Once below, the magic happens. The rock walls, crafted by illusion artisans, house a leisure cave, a place for collectors of emotions. A heated pool and its ”deckchair” area invite total disconnection and absolute relaxation far from daily turmoil.
Adjacent to this, a spacious and generous room completes this level, ready to host billiard nights, movie evenings, and other festive moments.
The boldness reaches its peak with the master suite. Hidden behind a glass block wall, this bedroom is an intimate refuge offering a unique nighttime experience.
A property that plays the card of ambivalence.
While the house surprises with its originality, it remains perfectly designed for everyday life. Every space is optimized, every circulation is fluid, making this place a living space as practical as it is spectacular.
Rarely has a property so well embodied the adjective ”unique.” This house is the perfect balance between the comfort of a functional home and the fantasy of daring architecture.
The exterior, between openness and discretion.
The exterior of this property does not merely surround the house; it extends it. The garden, with a decidedly bucolic spirit, is arranged around the home and its two terraces. The first, dedicated to the three ground-floor bedrooms, offers an unobstructed view of nature, and the second, directly connected to the kitchen, is the gathering point for shared moments.
The atmosphere of the plot makes this property a place conducive to conviviality, with no overlooking neighbors, for immediate disconnection.
The geographical location of this charming village embodies the art of country living without giving up urban vibrancy. Ideally positioned on the edge of Val-d’Oise, this property offers excellent accessibility options. The RER (A) station and secondary schools in Cergy Pontoise are 25 minutes away. Access to Saint Lazare station (line J) and La Défense (RER A) in one hour. Food shops, markets, amenities, and schools are accessible within 10 minutes by car.
Energy Class: B / Climate Class: B
Estimated annual expenses: between €3,430 and €4,710
Average energy prices indexed over the years [hidden information]
Grégory David, [hidden information] R.S.A.C. Pontoise
[hidden information] / [hidden information]
Grégory DAVID (EI) Commercial Agent - RSAC Number: - Pontoise.
Information on the risks to which this property is exposed is available on the Géorisques website: https://www.georisques.gouv.fr/
-
Property type
Villa
-
Price/sqft
$208
Features
Explore the Area
Chavençon, Hauts-de-France, France
View on Google Maps
Price per sqft
Low
High
Joined 1 month ago
You have inquired about this property
The agent will contact you soon by
Listed by
23
Listings
2026
Joined
Book home tour with the agent
Choose a date and whether you'd like a virtual or in-person tour with the agent.
Preferred date
Tour type

Last updated
July 7
First listed
Jul 7
Listing reference
16563
Trusted by the World's Leading Brokers
The agents behind the world's most exceptional properties list with JamesEdition.
- Listings from Sotheby's, Christie's, BARNES, and Engel & Völkers
- Every listing reviewed before it goes live
- Connect directly with verified listing agents
By continuing you agree to our Terms and Privacy Policy.