$1,408,268
Chavannes Sur Moudon Detached House For Sale
- 4 Beds
- 1,787 Sqft
- Updated: Yesterday
About the Property
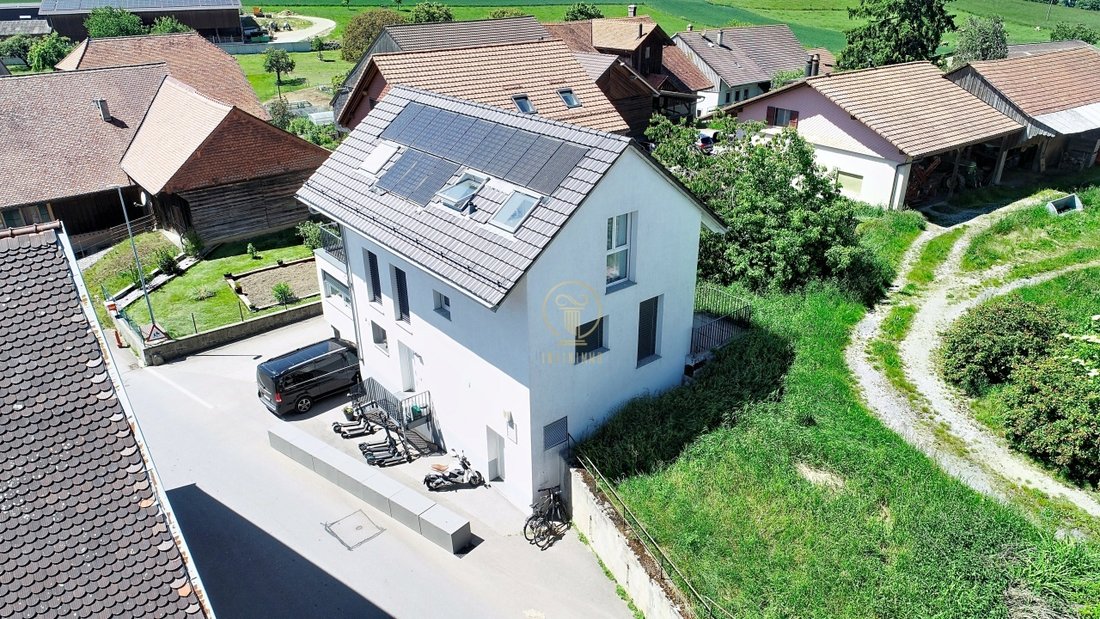
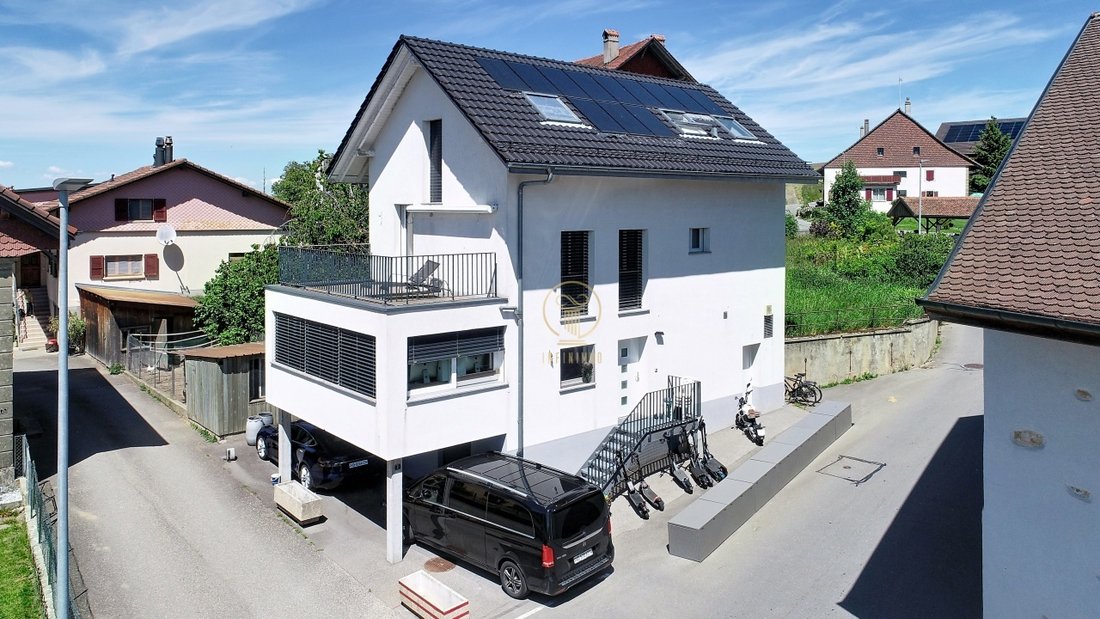
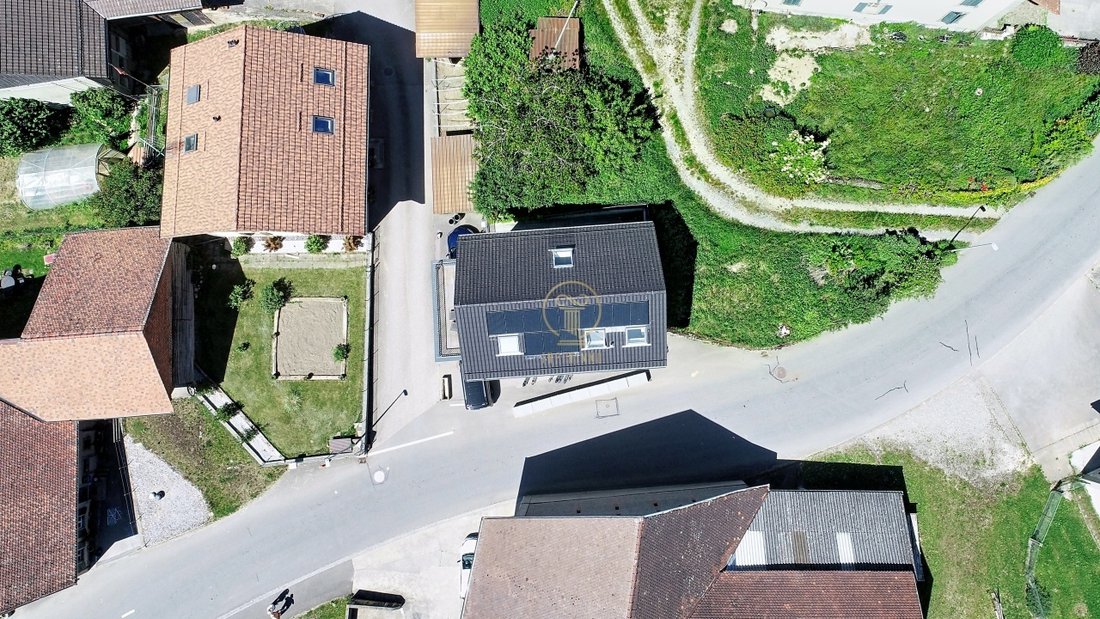
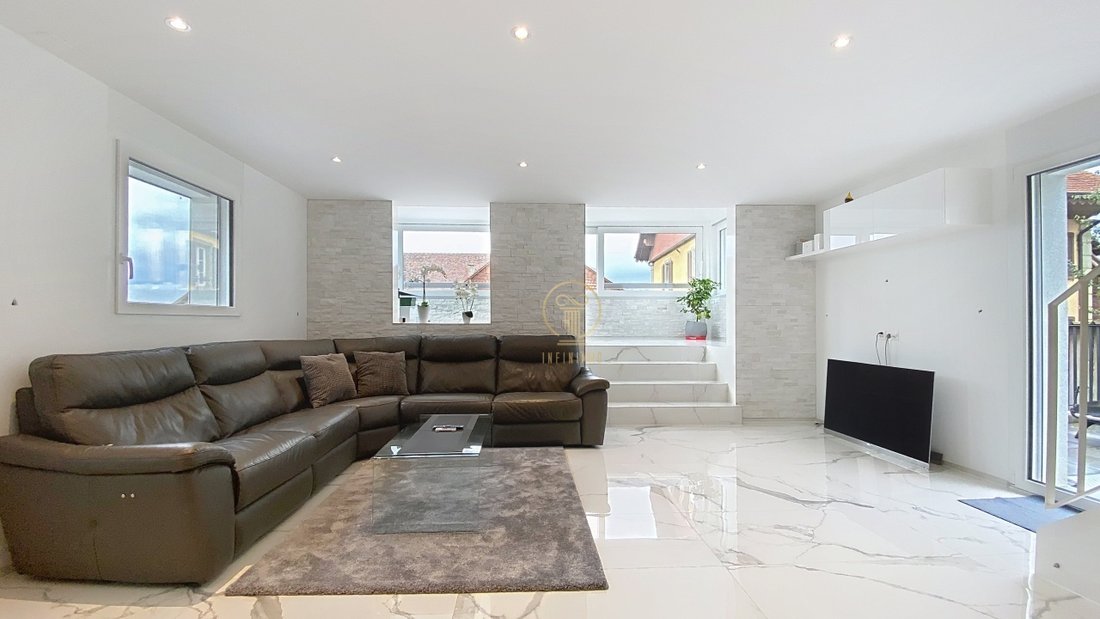
Here is a detached house built in 2018 over 3 levels, featuring all the comfort and aesthetics one can ask for in a family home. It is located 6 minutes from Moudon and has been completely renovated from floor to attic. Covering a total net living area of approximately 166 m2, it offers a large living room/kitchen that extends into a veranda of approximately 15 m2, on a half-level, and 4 beautiful
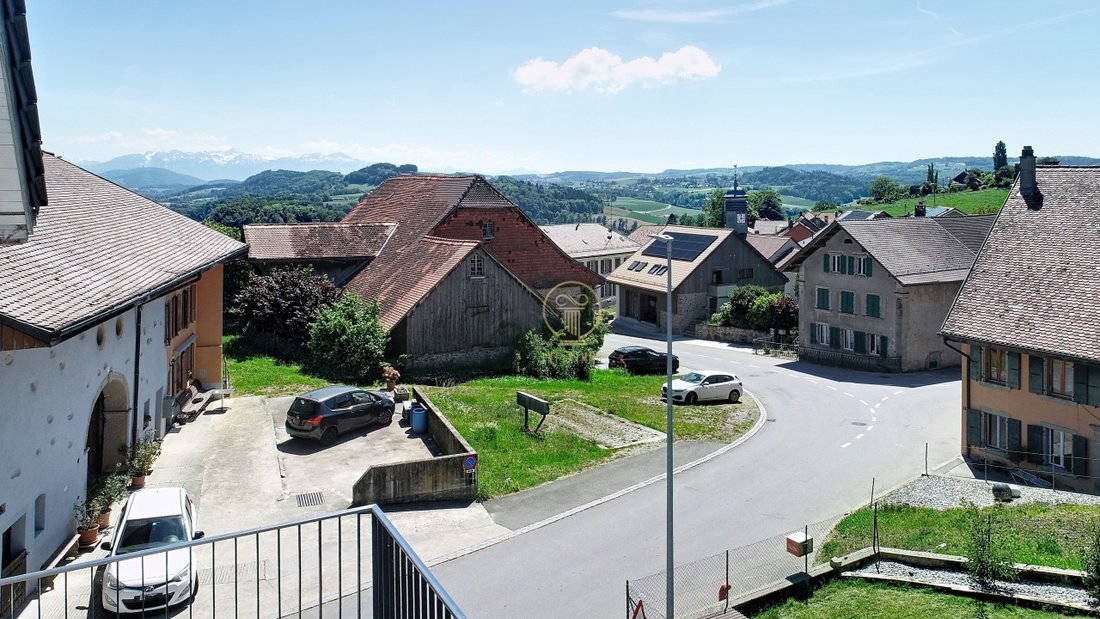
Here is a detached house built in 2018 over 3 levels, featuring all the comfort and aesthetics one can ask for in a family home. It is located 6 minutes from Moudon and has been completely renovated from floor to attic. Covering a total net living area of approximately 166 m2, it offers a large living room/kitchen that extends into a veranda of approximately 15 m2, on a half-level, and 4 beautiful bedrooms on the upper floor and in the attic. Everything is well-maintained, from the white tiles to the marble-style stairs; the home also benefits from a complete home automation system, including blinds, lights, the front door, and Velux windows, all controllable directly from your mobile phone. Two beautiful terraces complete the property, one at the back and one on the side offering a lovely view of the hills. Here is how the different levels are configured: Ground floor: 1 modern kitchen, with black granite worktop, fully equipped 1 spacious living/dining room of over 40 m2 with practical wall cabinets, adjoining a veranda of approximately 15 m2 with natural quartz stone walls 1 guest WC with sink and space for a washer/dryer column 1 technical room with air/air heat pump and water softener Upper floor: 1 large bedroom of approximately 20 m2 (which can be separated into 2 initially planned bedrooms) 1 bedroom of approximately 13 m2 1 shower room with WC-Geberit AquaClean Mera Comfort shower, sink, and large Italian shower access to a terrace of approximately 15 m2 Attic: 2 bedrooms of approximately 24 and 18 m2 with Velux (with automatic rain detection) 1 bathroom with WC, sink, large Italian shower, and quarter-circle bathtub Under the terrace on the upper floor, 2 parking spaces are available. With a storage room of 5 m2 with an electric shutter as a door. The windows are PVC, triple-glazed. Underfloor heating on all levels. All bathrooms are equipped with a window. Technical information is available regarding the construction and finishes of the house.
-
Property type
House
-
Price/sqft
$788
Features
- Terrace
- Renovated
- New Builds
- Washer Dryer
- Stone Countertops
- Air Conditioning
- Parking
- Balcony
Explore the Area
Chavannes-sur-Moudon, Vaud, Switzerland
View on Google Maps
Price per sqft
Low
High
Joined 2 months ago
You have inquired about this property
The agent will contact you soon by
Listed by
24
Listings
2026
Joined
Book home tour with the agent
Choose a date and whether you'd like a virtual or in-person tour with the agent.
Preferred date
Tour type
Last updated
Yesterday
First listed
September 28
Listing reference
#3AOK
Similar Properties Nearby
New Listings in Chavannes-sur-Moudon

Explore More Homes for Sale
Chavannes-sur-Moudon popular searches
- Panoramic / Scenic View properties in Chavannes-sur-Moudon
- Mountain View properties in Chavannes-sur-Moudon
- Privacy properties in Chavannes-sur-Moudon
- Modern properties in Chavannes-sur-Moudon
- Properties with Sauna in Chavannes-sur-Moudon
- Properties with Air Conditioning in Chavannes-sur-Moudon
- Properties with Fireplace in Chavannes-sur-Moudon
- Properties with Garage in Chavannes-sur-Moudon
- Properties with Balcony in Chavannes-sur-Moudon
- Properties with Open Kitchen in Chavannes-sur-Moudon
- Renovated properties in Chavannes-sur-Moudon
Related Guides & Stories
Trusted by the World's Leading Brokers
The agents behind the world's most exceptional properties list with JamesEdition.
- Listings from Sotheby's, Christie's, BARNES, and Engel & Völkers
- Every listing reviewed before it goes live
- Connect directly with verified listing agents
By continuing you agree to our Terms and Privacy Policy.