$3,001,102
Prestigious Contemporary Villa At The Gates Of Geneva
- 3 Beds
- 3 Baths
- 1,830 Sqft
- 8,073 Sqft lot
- Updated: Today
About the Property
Contemporary elegance in the heart of the Geneva right bank
Located in a particularly sought-after residential environment, this superb semi-detached villa built in 2016 offers 170 m² of living space and 245 m² of usable space on a magnificent flat plot of approximately 750 m², perfectly landscaped and ideally exposed.
Designed for a demanding family life, it impresses with its generous vo
Located in a particularly sought-after residential environment, this superb semi-detached villa built in 2016 offers 170 m² of living space and 245 m² of usable space on a magnificent flat plot of approximately 750 m², perfectly landscaped and ideally exposed.
Designed for a demanding family life, it impresses with its generous vo
Contemporary elegance in the heart of the Geneva right bank
Located in a particularly sought-after residential environment, this superb semi-detached villa built in 2016 offers 170 m² of living space and 245 m² of usable space on a magnificent flat plot of approximately 750 m², perfectly landscaped and ideally exposed.
Designed for a demanding family life, it impresses with its generous volumes, omnipresent brightness, and the quality of its amenities.
Exteriors designed to fully enjoy every season
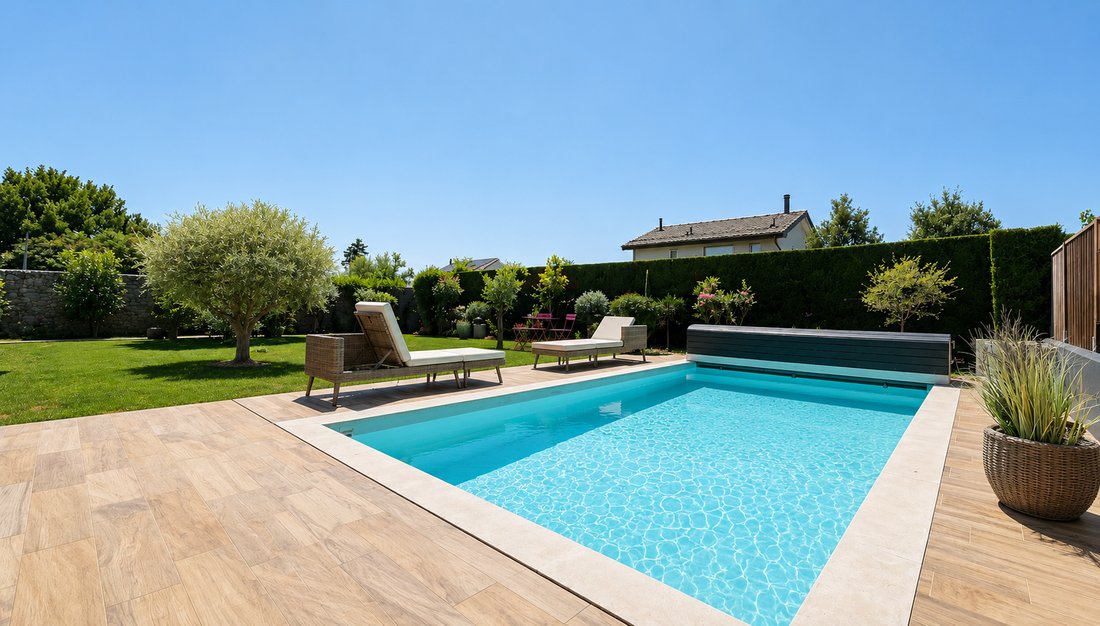
The landscaped garden features a superb heated swimming pool, equipped with a submerged roller cover, surrounded by a large wooden terrace and several relaxation areas.
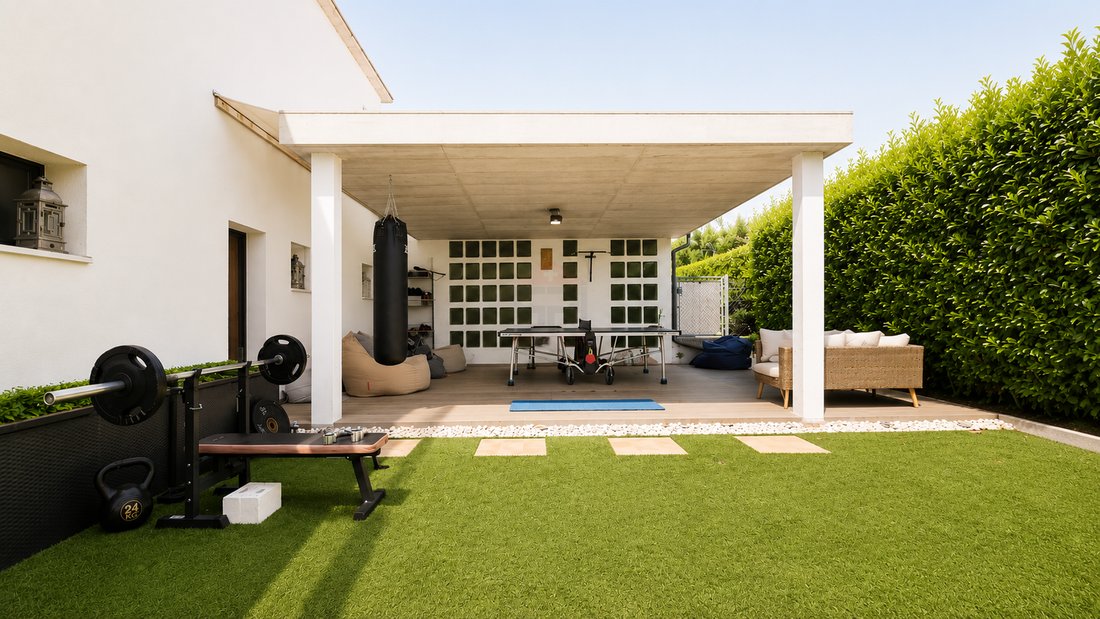
At the back of the property, the carport has been converted into a leisure and sports area. Versatile, it can easily return to its original function or be rethought according to the needs of its future owners.
A bright living space open to the outside
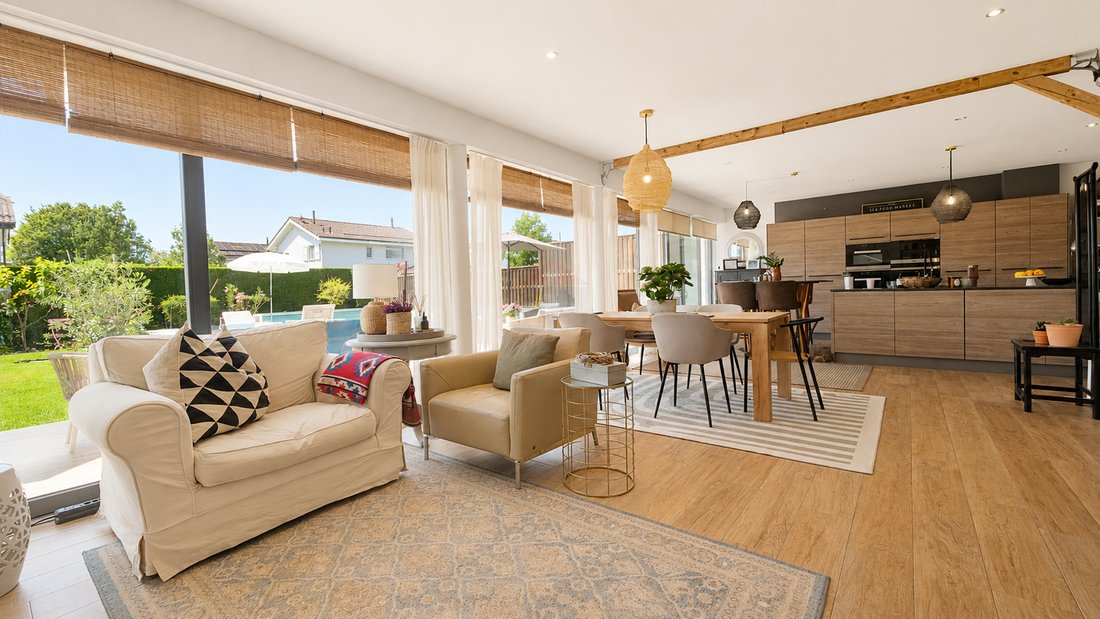
From the entrance, a cloakroom leads to a vast living room bathed in light thanks to large bay windows offering a true continuity between indoors and outdoors.
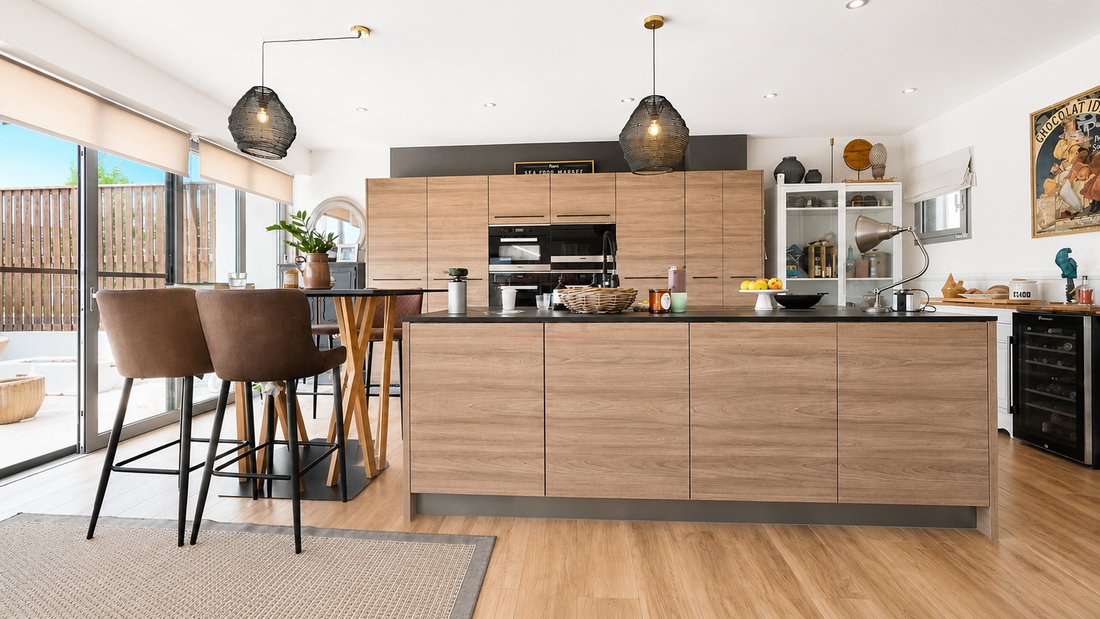
The contemporary kitchen, open to the living room, revolves around a generous central island and benefits from direct access to a pleasant semi-covered terrace.
A second, more intimate lounge, ideal as a TV, reading, or reception area.
A floor dedicated to comfort
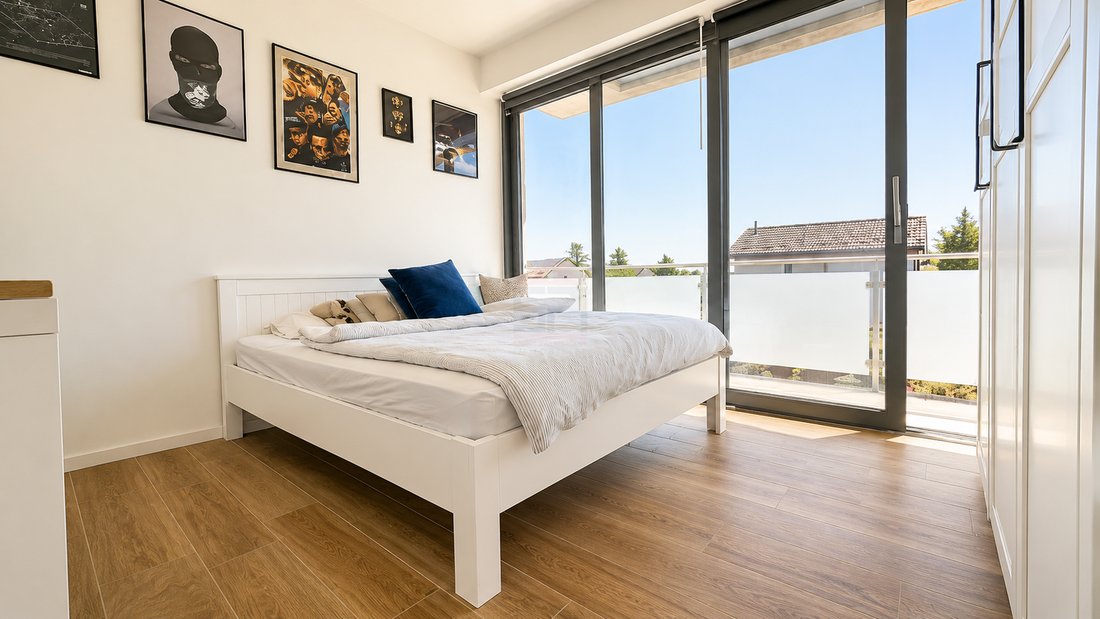
The upper floor offers two children’s bedrooms with access to the balcony, a complete bathroom, as well as a magnificent master suite with its dressing room, private shower room, and its own balcony.
A basement with multiple possibilities
Fully fitted, the basement of over 80 m² offers numerous possibilities: office, guest room, gym, playroom, or cinema space.
A shower room with WC completes this level.
A rare property combining contemporary architecture, quality amenities, and spaces perfectly designed for family life. Its privileged environment, generous volumes, and remarkable connection between indoors and outdoors make it a top choice opportunity at the gates of Geneva.
Located in a particularly sought-after residential environment, this superb semi-detached villa built in 2016 offers 170 m² of living space and 245 m² of usable space on a magnificent flat plot of approximately 750 m², perfectly landscaped and ideally exposed.
Designed for a demanding family life, it impresses with its generous volumes, omnipresent brightness, and the quality of its amenities.
Exteriors designed to fully enjoy every season
The landscaped garden features a superb heated swimming pool, equipped with a submerged roller cover, surrounded by a large wooden terrace and several relaxation areas.
At the back of the property, the carport has been converted into a leisure and sports area. Versatile, it can easily return to its original function or be rethought according to the needs of its future owners.
A bright living space open to the outside
From the entrance, a cloakroom leads to a vast living room bathed in light thanks to large bay windows offering a true continuity between indoors and outdoors.
The contemporary kitchen, open to the living room, revolves around a generous central island and benefits from direct access to a pleasant semi-covered terrace.
A second, more intimate lounge, ideal as a TV, reading, or reception area.
A floor dedicated to comfort
The upper floor offers two children’s bedrooms with access to the balcony, a complete bathroom, as well as a magnificent master suite with its dressing room, private shower room, and its own balcony.
A basement with multiple possibilities
Fully fitted, the basement of over 80 m² offers numerous possibilities: office, guest room, gym, playroom, or cinema space.
A shower room with WC completes this level.
A rare property combining contemporary architecture, quality amenities, and spaces perfectly designed for family life. Its privileged environment, generous volumes, and remarkable connection between indoors and outdoors make it a top choice opportunity at the gates of Geneva.
-
Property type
House
-
Price/sqft
$1,640
Features
- Garden
- Pool
- Terrace
- Walk In Closet
- Open Kitchen
- Modern
- New Builds
- Basement
- Office
Features
Lot
Indoor
- Office
- Kitchen island
- Open Kitchen
- Basement
- Walk In Closet
Outdoor
- Terrace
- Balcony
- Parking
- Pool
- Outdoor Living Space
- Garden
Explore the Area
Chavannes-des-Bois, Vaud, Switzerland
View on Google Maps
Price per sqft
Low
High
Joined 2 months ago
You have inquired about this property
The agent will contact you soon by
Listed by
33
Listings
2026
Joined
Book home tour with the agent
Choose a date and whether you'd like a virtual or in-person tour with the agent.
Preferred date
Tour type
Last updated
Today
First listed
August 23
Listing reference
SPI-1942-3
Similar Properties Nearby
New Listings in Chavannes-des-Bois




Explore More Homes for Sale
Chavannes-des-Bois property types
Chavannes-des-Bois popular searches
- Properties with Bar in Chavannes-des-Bois
- Properties with Game Room in Chavannes-des-Bois
- Modern properties in Chavannes-des-Bois
- New Builds properties in Chavannes-des-Bois
- Properties with Balcony in Chavannes-des-Bois
- Properties with Open Kitchen in Chavannes-des-Bois
- Properties with Cinema in Chavannes-des-Bois
Related Guides & Stories
Trusted by the World's Leading Brokers
The agents behind the world's most exceptional properties list with JamesEdition.
- Listings from Sotheby's, Christie's, BARNES, and Engel & Völkers
- Every listing reviewed before it goes live
- Connect directly with verified listing agents
By continuing you agree to our Terms and Privacy Policy.