$656,602
Country House
- 4 Beds
- 1 Baths
- 1,927 Sqft
- 54 Sqft lot
- Updated: Yesterday
About the Property
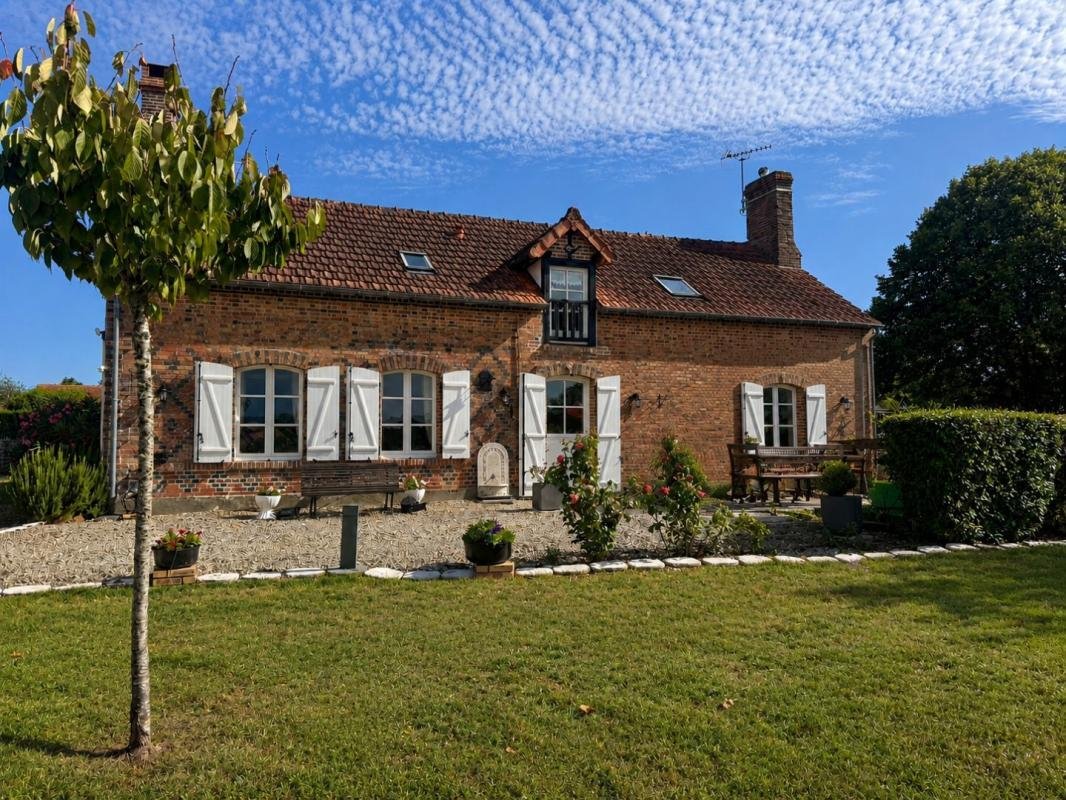
This authentic Sologne brick house, fully renovated, elegantly combines old-world charm with modern comfort.
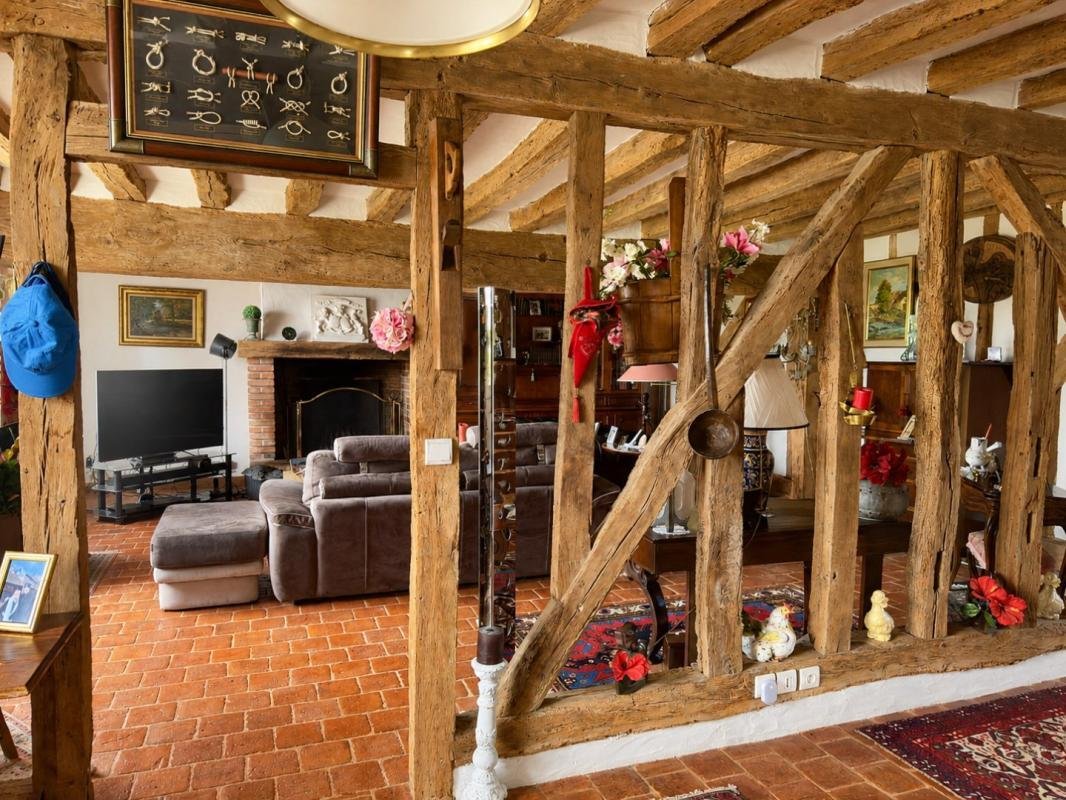
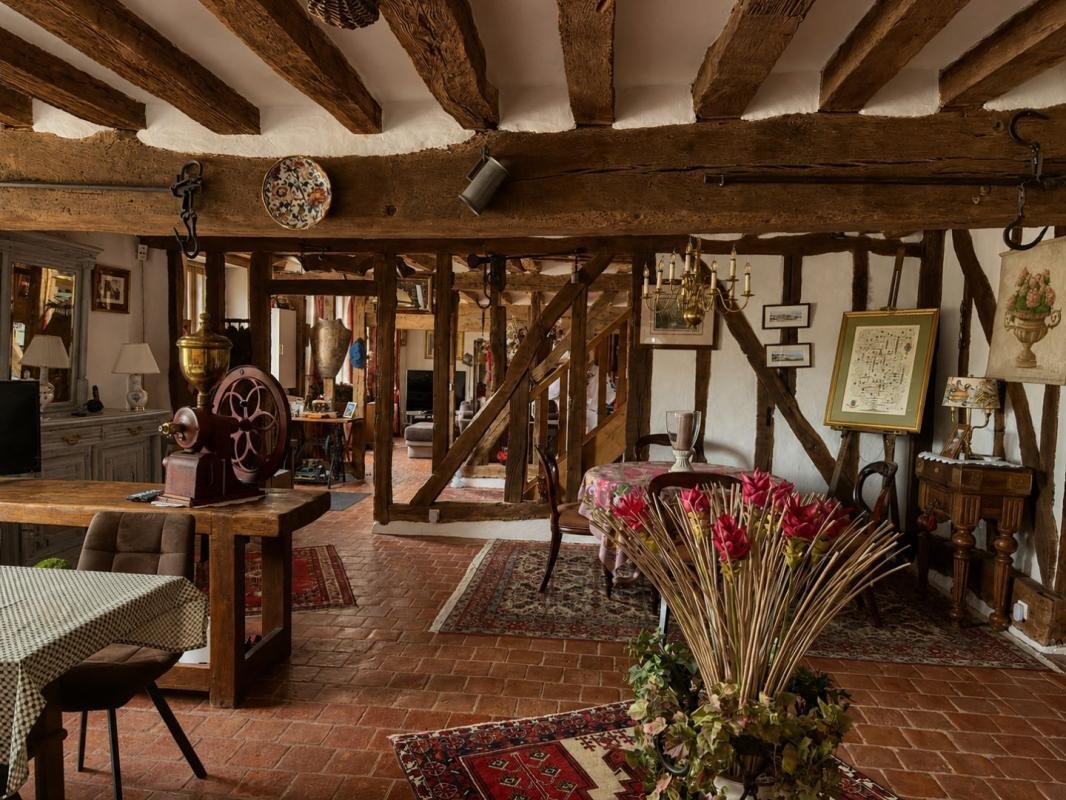
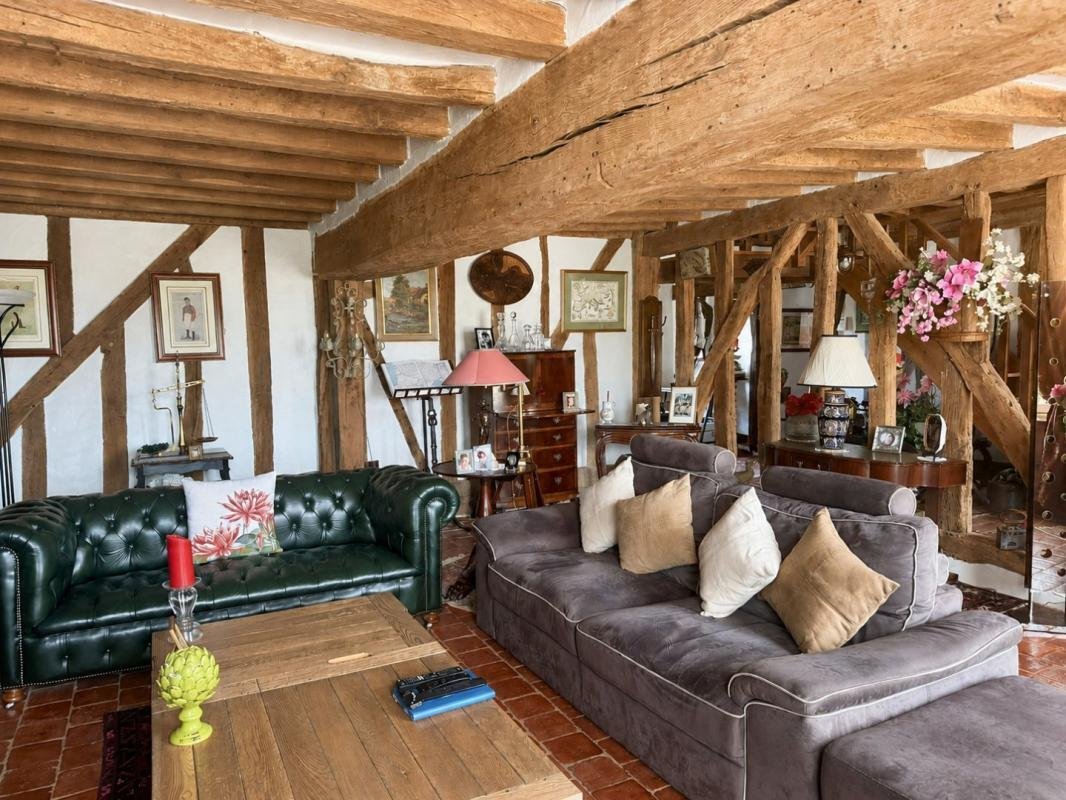
Behind its distinctive facade, the house reveals generous spaces and a warm atmosphere featuring exposed beams, half-timbering, and old terracotta tiles.
Spanning approximately 222 m² over two levels, it is organized around beautiful living areas:
- A large entrance
Behind its distinctive facade, the house reveals generous spaces and a warm atmosphere featuring exposed beams, half-timbering, and old terracotta tiles.
Spanning approximately 222 m² over two levels, it is organized around beautiful living areas:
- A large entrance
This authentic Sologne brick house, fully renovated, elegantly combines old-world charm with modern comfort.
Behind its distinctive facade, the house reveals generous spaces and a warm atmosphere featuring exposed beams, half-timbering, and old terracotta tiles.
Spanning approximately 222 m² over two levels, it is organized around beautiful living areas:
- A large entrance
- An open kitchen flowing into a spacious, light-filled living room
- An independent lounge with a fireplace, perfect for entertaining or enjoying more intimate moments
The ground floor also includes:
- A master suite
- A shower room with WC
- Separate toilets with a hand basin
- A laundry room
Upstairs, a landing converted into an office space with storage serves three bedrooms and a second shower room with WC.
Outside, the property benefits from a superb enclosed and wooded plot of about 5,000 m² with a well, offering peace, privacy, and a pleasant living environment.
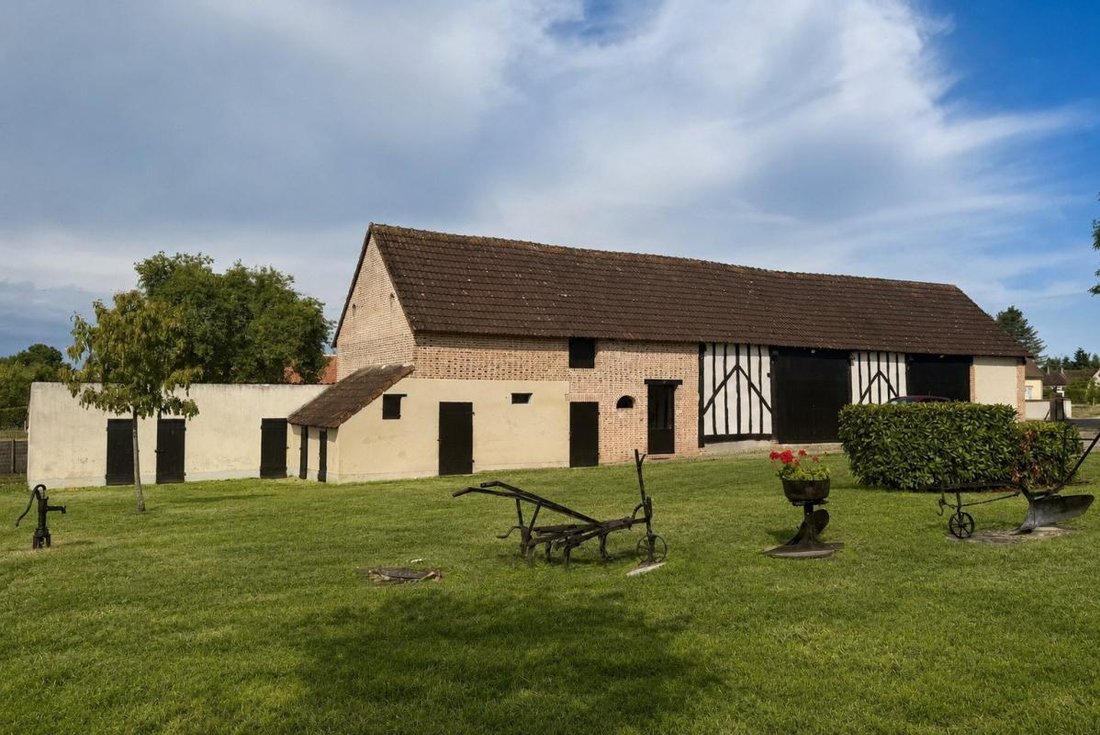
The outbuildings are a real asset:
- A large barn divided into two spaces, ideal for various projects (workshop, guesthouse, friends’ house, professional space, etc.)
- An independent workshop
- A woodshed
- A storage room
- Former pigsties
A characterful property, rare in the area, ideal as a main residence or country home, with shops within walking distance.
Virtual tour and plans available on request.
To visit and assist you with your project, contact Mathieu BELLANGER ***
Fees: 4% VAT included, payable by the buyer
Price excluding agency fees: €550,000
Sale price: €572,000
According to article [hidden information].5 of the Monetary and Financial Code, a photo ID will be required to organize the visit.
Information on risks related to this property is available on the Géorisques website: ***
This announcement was written under the editorial responsibility of Mathieu BELLANGER, acting as a commercial agent registered in the city registry: LISIEUX under RSAC number with SAS IMMO RESEAU, capital €10,000 - National online real estate network, 44 Allée des Cinq Continents - 44120 VERTOU - RNE NANTES [hidden information]. Professional card T and G no. CPI [hidden information] CCI Nantes-Saint-Nazaire (44); Guarantee by GALIAN – 89 rue de la Boétie - 75008 Paris No. 171379G for €120,000 for T. Professional civil liability insurance by GALIAN policy no. [hidden information]
(ref. 39793) - The professional guarantees and secures your real estate project
For standard use: between €2,220 and €3,030 per year. Average energy prices indexed over the years [hidden information] (subscription included).
DPE: C
GES: C
Information on the risks to which this property is exposed is available on the Géorisques website: https://www.georisques.gouv.fr/
Behind its distinctive facade, the house reveals generous spaces and a warm atmosphere featuring exposed beams, half-timbering, and old terracotta tiles.
Spanning approximately 222 m² over two levels, it is organized around beautiful living areas:
- A large entrance
- An open kitchen flowing into a spacious, light-filled living room
- An independent lounge with a fireplace, perfect for entertaining or enjoying more intimate moments
The ground floor also includes:
- A master suite
- A shower room with WC
- Separate toilets with a hand basin
- A laundry room
Upstairs, a landing converted into an office space with storage serves three bedrooms and a second shower room with WC.
Outside, the property benefits from a superb enclosed and wooded plot of about 5,000 m² with a well, offering peace, privacy, and a pleasant living environment.
The outbuildings are a real asset:
- A large barn divided into two spaces, ideal for various projects (workshop, guesthouse, friends’ house, professional space, etc.)
- An independent workshop
- A woodshed
- A storage room
- Former pigsties
A characterful property, rare in the area, ideal as a main residence or country home, with shops within walking distance.
Virtual tour and plans available on request.
To visit and assist you with your project, contact Mathieu BELLANGER ***
Fees: 4% VAT included, payable by the buyer
Price excluding agency fees: €550,000
Sale price: €572,000
According to article [hidden information].5 of the Monetary and Financial Code, a photo ID will be required to organize the visit.
Information on risks related to this property is available on the Géorisques website: ***
This announcement was written under the editorial responsibility of Mathieu BELLANGER, acting as a commercial agent registered in the city registry: LISIEUX under RSAC number with SAS IMMO RESEAU, capital €10,000 - National online real estate network, 44 Allée des Cinq Continents - 44120 VERTOU - RNE NANTES [hidden information]. Professional card T and G no. CPI [hidden information] CCI Nantes-Saint-Nazaire (44); Guarantee by GALIAN – 89 rue de la Boétie - 75008 Paris No. 171379G for €120,000 for T. Professional civil liability insurance by GALIAN policy no. [hidden information]
(ref. 39793) - The professional guarantees and secures your real estate project
For standard use: between €2,220 and €3,030 per year. Average energy prices indexed over the years [hidden information] (subscription included).
DPE: C
GES: C
Information on the risks to which this property is exposed is available on the Géorisques website: https://www.georisques.gouv.fr/
-
Property type
Country House
-
Floors
2
-
Year built
1920
-
Price/sqft
$340
-
Emissions
C
-
Consumption
C
Explore the Area
Chaumont-sur-Tharonne, Centre-Val de Loire, France
View on Google Maps
Price per sqft
Low
High
Joined 1 month ago
You have inquired about this property
The agent will contact you soon by
Listed by
212
Listings
2026
Joined
Book home tour with the agent
Choose a date and whether you'd like a virtual or in-person tour with the agent.
Preferred date
Tour type
Last updated
Yesterday
First listed
Sep 16
Listing reference
3011444582
Trusted by the World's Leading Brokers
The agents behind the world's most exceptional properties list with JamesEdition.
- Listings from Sotheby's, Christie's, BARNES, and Engel & Völkers
- Every listing reviewed before it goes live
- Connect directly with verified listing agents
By continuing you agree to our Terms and Privacy Policy.