
$967,176
Vente Maison D'architecte 7 Pièces
- 5 Beds
- 3 Baths
- 2,046 Sqft
- 1.4 Ac lot
- Updated: September 5
About the Property
iad France - Delphine Desjours offers you: ARCHITECT-DESIGNED HOUSE BETWEEN HOUDAN AND RAMBOUILLET — 45 MINUTES FROM PARIS
190 m² of living space • 5,650 m² of park and woods • 5 bedrooms • Heated pool • Energy rating A
What if your new life started just 45 minutes from Paris?
Located 20 minutes from Houdan, 30 minutes from Rambouillet, and 15 minutes from Épernon train
190 m² of living space • 5,650 m² of park and woods • 5 bedrooms • Heated pool • Energy rating A
What if your new life started just 45 minutes from Paris?
Located 20 minutes from Houdan, 30 minutes from Rambouillet, and 15 minutes from Épernon train
iad France - Delphine Desjours offers you: ARCHITECT-DESIGNED HOUSE BETWEEN HOUDAN AND RAMBOUILLET — 45 MINUTES FROM PARIS
190 m² of living space • 5,650 m² of park and woods • 5 bedrooms • Heated pool • Energy rating A
What if your new life started just 45 minutes from Paris?
Located 20 minutes from Houdan, 30 minutes from Rambouillet, and 15 minutes from Épernon train station, this architect-designed property offers a rare alternative to Parisian life: more space, more nature, without giving up the capital.
From Épernon, Paris-Montparnasse is reachable in about 45 minutes by train.
Built in 2015 to BBC standards, the house offers 190 m² of living space at the heart of a 5,650 m² estate featuring a landscaped garden and private woods.
Here, nature is an integral part of the home.
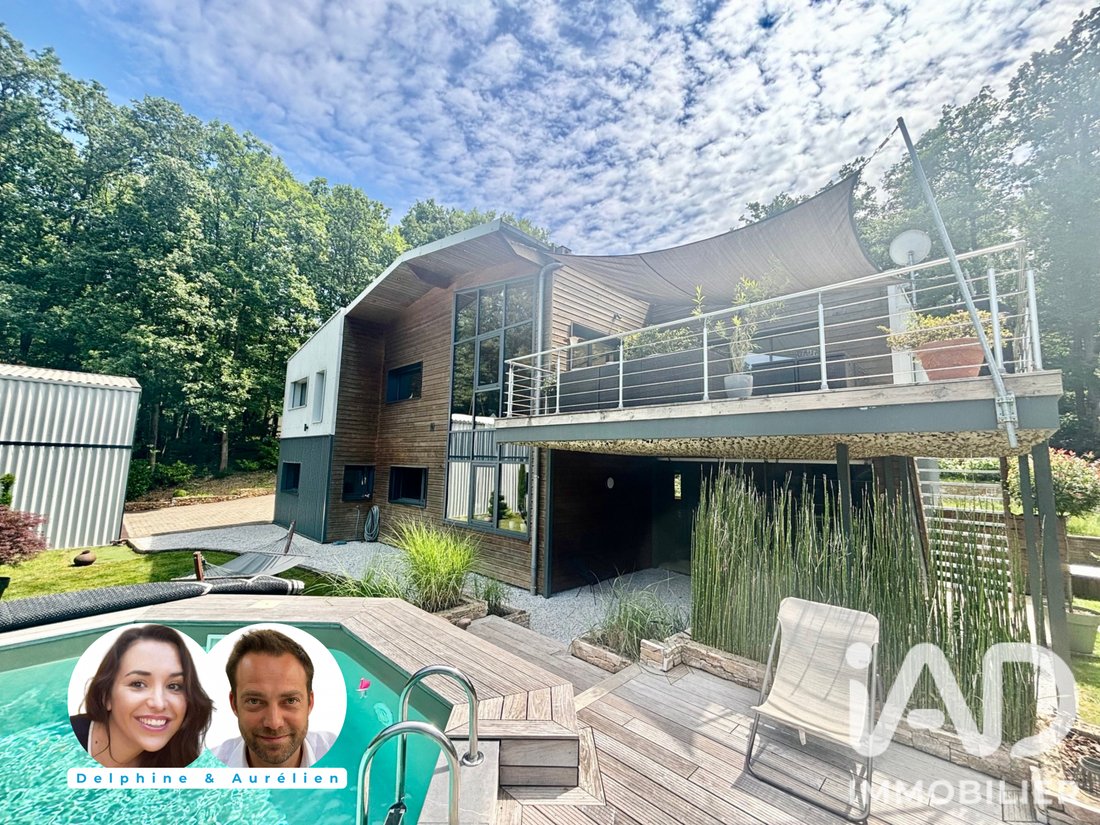
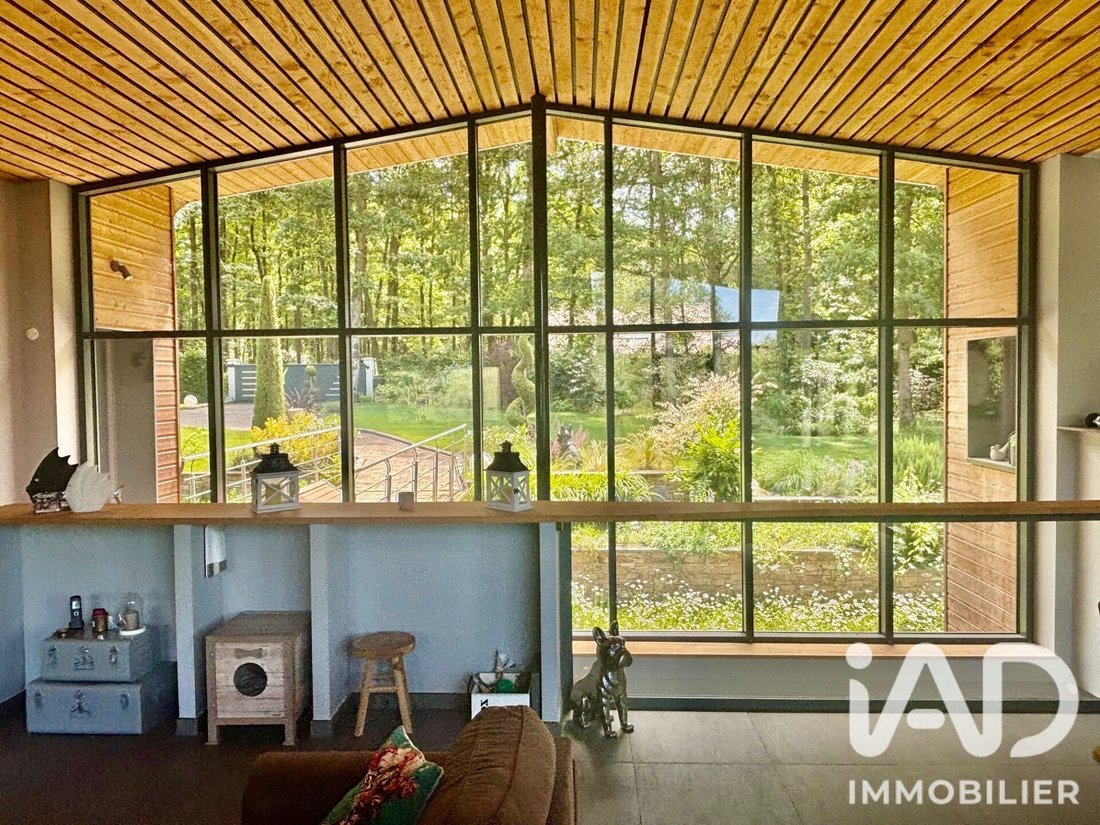
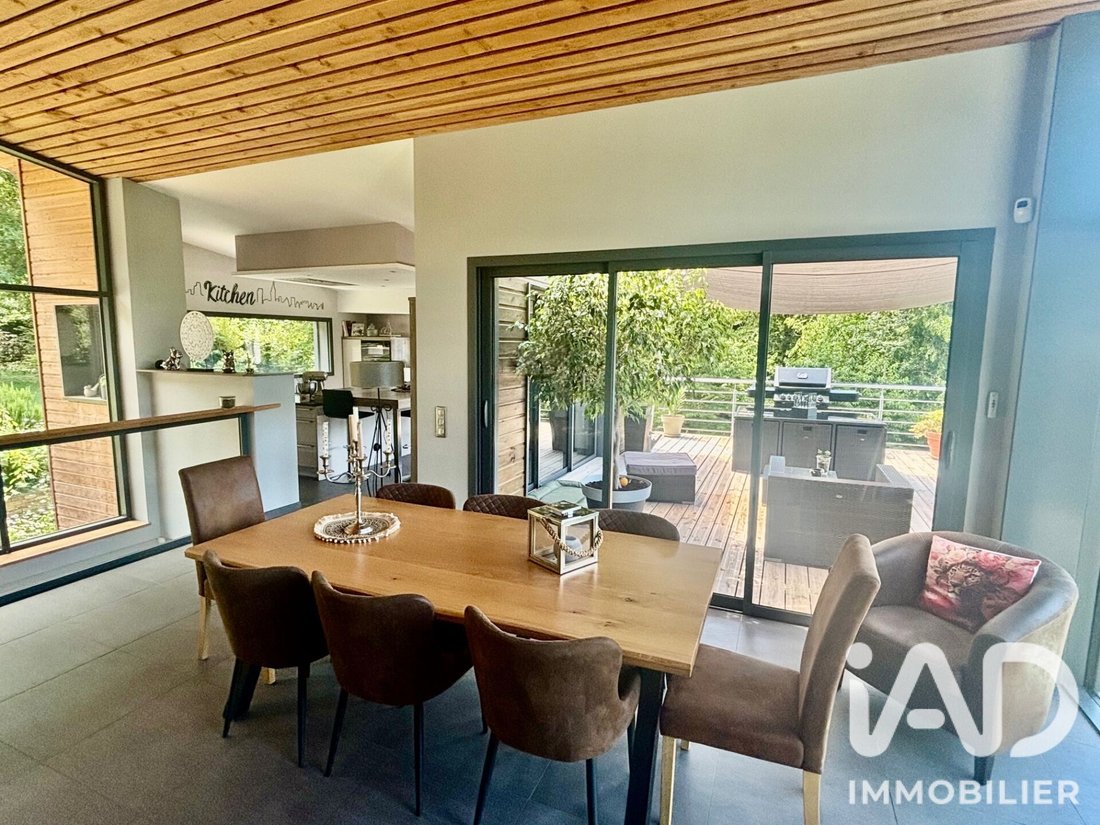
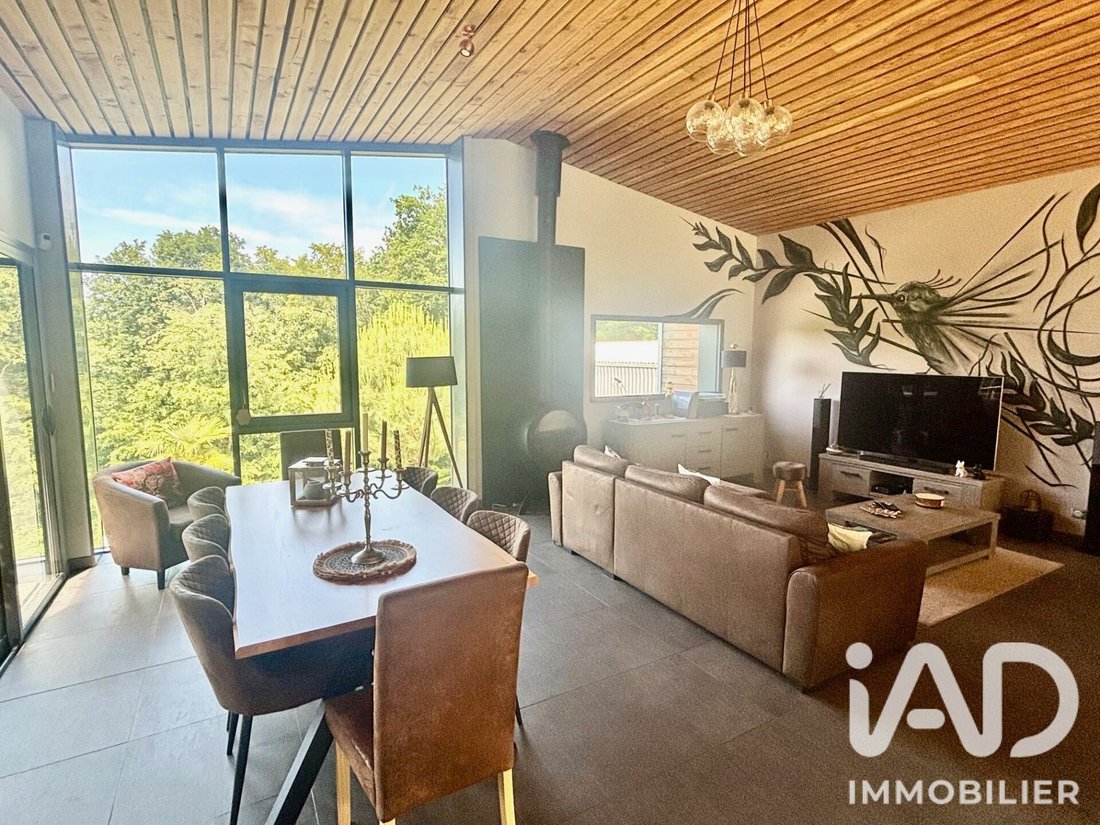
Large bay windows extend the living areas into the garden. The bright reception room opens onto a suspended terrace with an unobstructed, private view.
Some mornings, a few deer cross the property.
The house includes four suites and a fifth bedroom that can also serve as a ground-floor office: a layout perfectly suited for family life, remote work, or an independent activity.
Outside, a heated pool blends naturally into the garden.
An independent pavilion completes the property with nearly 100 m² of insulated and heated garage space, plus a large upstairs area to customize as you wish: gym, home cinema, workshop, or office.
THE COMFORT OF A CONTEMPORARY HOME
- Energy rating A
- Heat pump
- Underfloor heating
- Reversible air conditioning
- Double-flow ventilation
- Wood stove
- Fiber optic internet
- Alarm system
A NEW DAILY GEOGRAPHY
- Houdan — 20 min
- Rambouillet — 30 min
- Épernon — 15 min
- Paris-Montparnasse — about 45 min by train
- Shops and schools — less than 10 min
Forests, hiking trails, equestrian centers, and the Maintenon golf course complete this privileged environment.
This property is for those who want to leave the hustle and bustle of Paris without turning their back on their professional life, habits, or the capital.
Not just more square meters.
More space to live.
Discover the immersive drone tour.
Some houses are visited.
This one is envisioned.
Agency fees payable by the seller.
A valid ID will be requested at the visit, in accordance with article [hidden information] of the Monetary and Financial Code. Information on risks affecting this property, including the legal obligation for brush clearing, is available on the Géorisques website: [hidden information]
This real estate listing was written under the editorial responsibility of Ms. Delphine Desjours, independent real estate agent (without holding funds), commercial agent of SAS [hidden information] France registered with the Chartres RSAC under number [hidden information], holder of the real estate canvassing card for the company [hidden information] France SAS.
Information on the risks to which this property is exposed is available on the Géorisques website: https://www.georisques.gouv.fr/
190 m² of living space • 5,650 m² of park and woods • 5 bedrooms • Heated pool • Energy rating A
What if your new life started just 45 minutes from Paris?
Located 20 minutes from Houdan, 30 minutes from Rambouillet, and 15 minutes from Épernon train station, this architect-designed property offers a rare alternative to Parisian life: more space, more nature, without giving up the capital.
From Épernon, Paris-Montparnasse is reachable in about 45 minutes by train.
Built in 2015 to BBC standards, the house offers 190 m² of living space at the heart of a 5,650 m² estate featuring a landscaped garden and private woods.
Here, nature is an integral part of the home.
Large bay windows extend the living areas into the garden. The bright reception room opens onto a suspended terrace with an unobstructed, private view.
Some mornings, a few deer cross the property.
The house includes four suites and a fifth bedroom that can also serve as a ground-floor office: a layout perfectly suited for family life, remote work, or an independent activity.
Outside, a heated pool blends naturally into the garden.
An independent pavilion completes the property with nearly 100 m² of insulated and heated garage space, plus a large upstairs area to customize as you wish: gym, home cinema, workshop, or office.
THE COMFORT OF A CONTEMPORARY HOME
- Energy rating A
- Heat pump
- Underfloor heating
- Reversible air conditioning
- Double-flow ventilation
- Wood stove
- Fiber optic internet
- Alarm system
A NEW DAILY GEOGRAPHY
- Houdan — 20 min
- Rambouillet — 30 min
- Épernon — 15 min
- Paris-Montparnasse — about 45 min by train
- Shops and schools — less than 10 min
Forests, hiking trails, equestrian centers, and the Maintenon golf course complete this privileged environment.
This property is for those who want to leave the hustle and bustle of Paris without turning their back on their professional life, habits, or the capital.
Not just more square meters.
More space to live.
Discover the immersive drone tour.
Some houses are visited.
This one is envisioned.
Agency fees payable by the seller.
A valid ID will be requested at the visit, in accordance with article [hidden information] of the Monetary and Financial Code. Information on risks affecting this property, including the legal obligation for brush clearing, is available on the Géorisques website: [hidden information]
This real estate listing was written under the editorial responsibility of Ms. Delphine Desjours, independent real estate agent (without holding funds), commercial agent of SAS [hidden information] France registered with the Chartres RSAC under number [hidden information], holder of the real estate canvassing card for the company [hidden information] France SAS.
Information on the risks to which this property is exposed is available on the Géorisques website: https://www.georisques.gouv.fr/
-
Property type
House
-
Floors
2
-
Year built
2015
-
Price/sqft
$472
-
Emissions
A
-
Consumption
A
Features
- Garden
- Pool
- Terrace
- Garage
- Jacuzzi
- Outdoor Living Space
- High Ceiling
- Bar
- Air Conditioning
Explore the Area
Villemeux-sur-Eure, Centre-Val de Loire, France
View on Google Maps
Price per sqft
Low
High
Joined 3 years ago
You have inquired about this property
The agent will contact you soon by
Listed by
11257
Listings
2023
Joined
Book home tour with the agent
Choose a date and whether you'd like a virtual or in-person tour with the agent.
Preferred date
Tour type
Last updated
September 5
First listed
July 9
Listing reference
2066786
Trusted by the World's Leading Brokers
The agents behind the world's most exceptional properties list with JamesEdition.
- Listings from Sotheby's, Christie's, BARNES, and Engel & Völkers
- Every listing reviewed before it goes live
- Connect directly with verified listing agents
By continuing you agree to our Terms and Privacy Policy.