$613,189
Une Demeure De Charme Aux Volumes Rares, Nichée Dans Un Écrin De Verdure De 7 300 M², 9 Chambres, De
- 9 Beds
- 1 Baths
- 3,703 Sqft
- 1.81 Ac lot
- Updated: November 7
About the Property
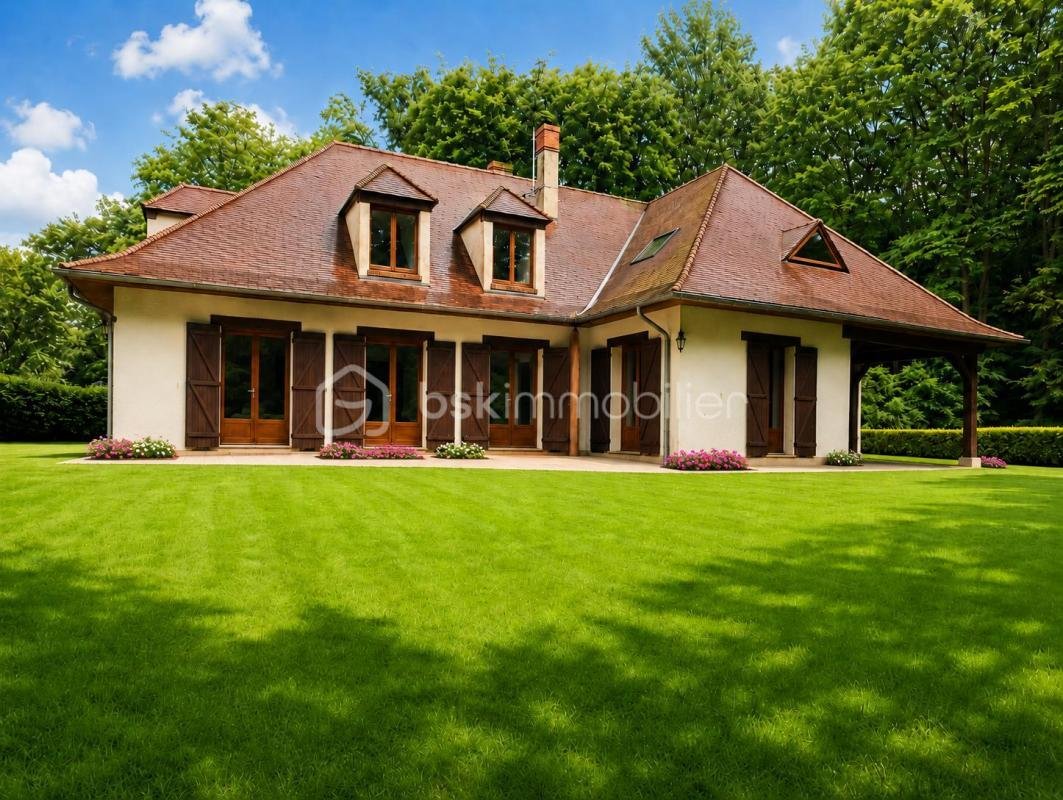
Charming 12-room residence of approximately 344 m² of living space on a full basement of 241 m² – Large wooded plot of 7,300 m², absolute tranquility, no overlooking neighbors, 9 bedrooms, two shower rooms, one bathroom, four separate toilets, with nearly 585 m² of total potential including living space and outbuildings.
In the heart of a rare, peaceful, and green environment, discover th
In the heart of a rare, peaceful, and green environment, discover th
Charming 12-room residence of approximately 344 m² of living space on a full basement of 241 m² – Large wooded plot of 7,300 m², absolute tranquility, no overlooking neighbors, 9 bedrooms, two shower rooms, one bathroom, four separate toilets, with nearly 585 m² of total potential including living space and outbuildings.
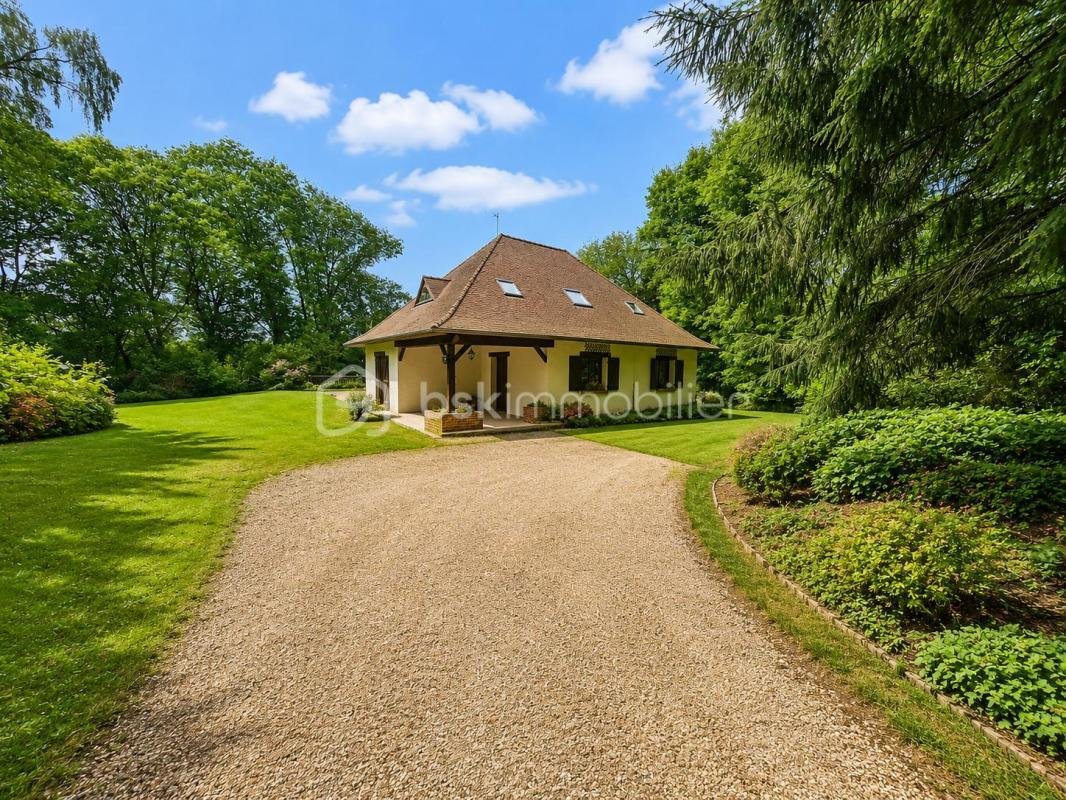
In the heart of a rare, peaceful, and green environment, discover this superb charming property nestled in a natural setting of about 7,300 m². Everything here invites serenity: the calm, the trees, the space, the lack of overlooking neighbors, and the immediate feeling of being in a privileged place, sheltered from noise and prying eyes.
From the moment you arrive, the house impresses with its elegant appearance, warm architecture, and beautiful volumes. With approximately 344 m² of living space, it offers remarkable comfort, designed for a large family, entertaining, teleworking, or imagining a secondary residence, family home, or guesthouse project.
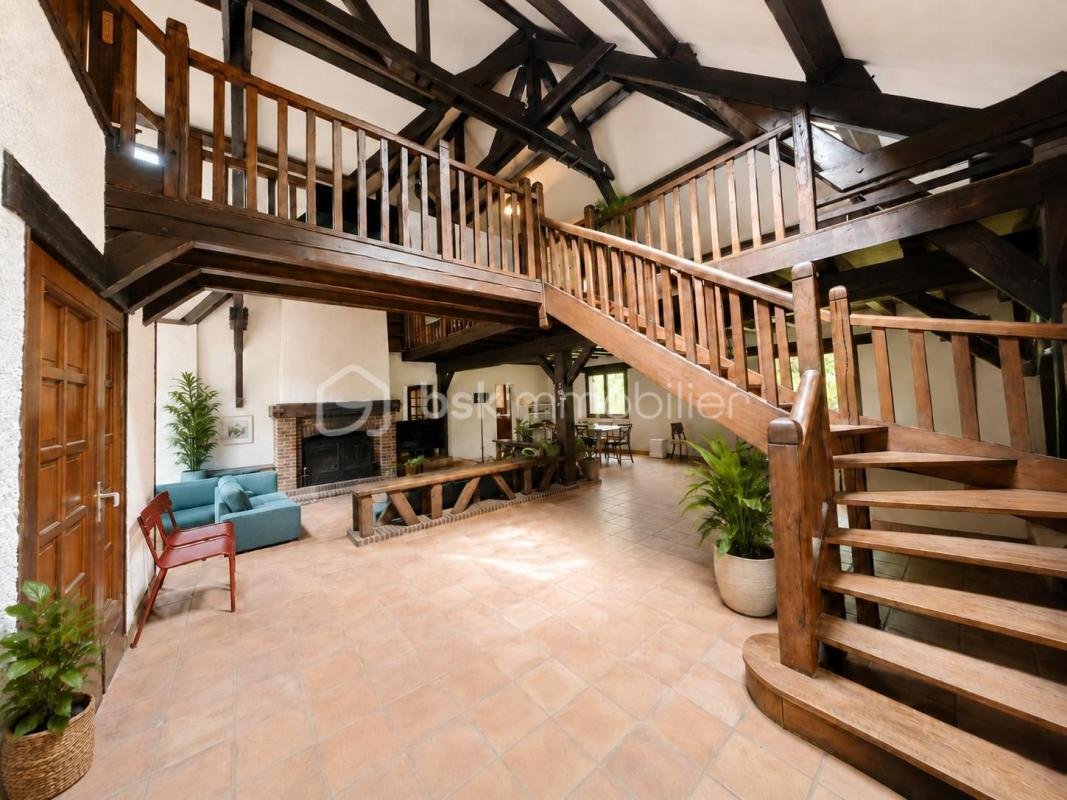
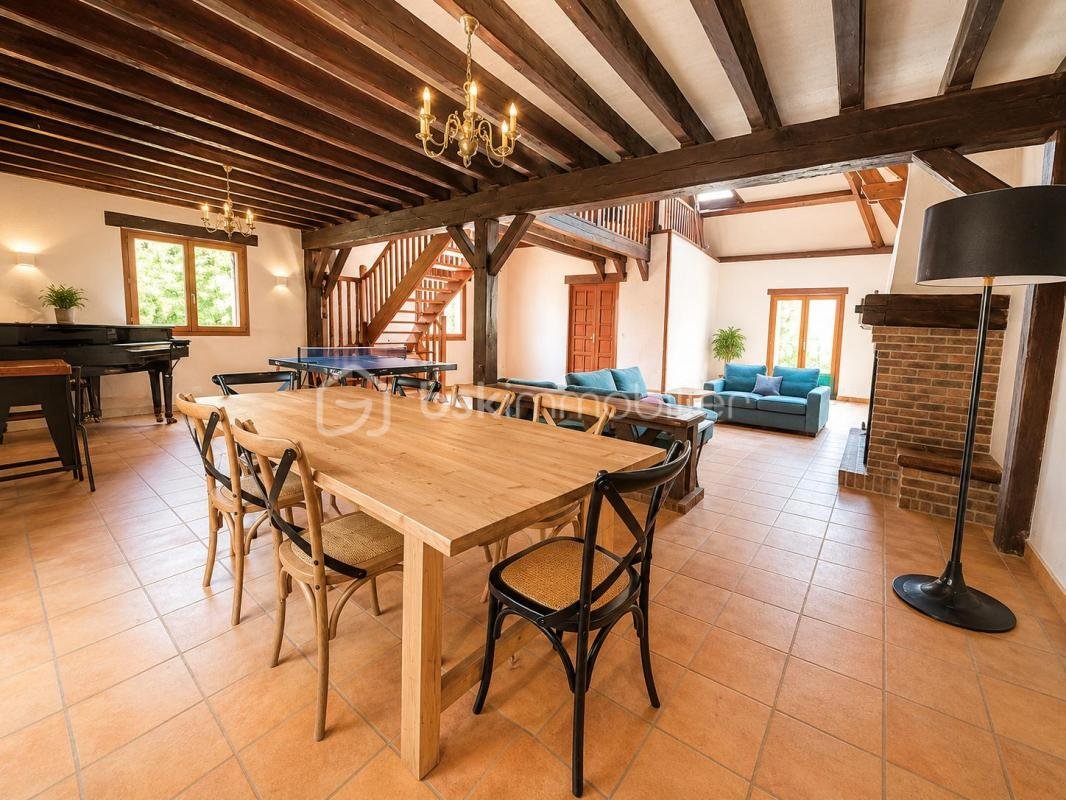
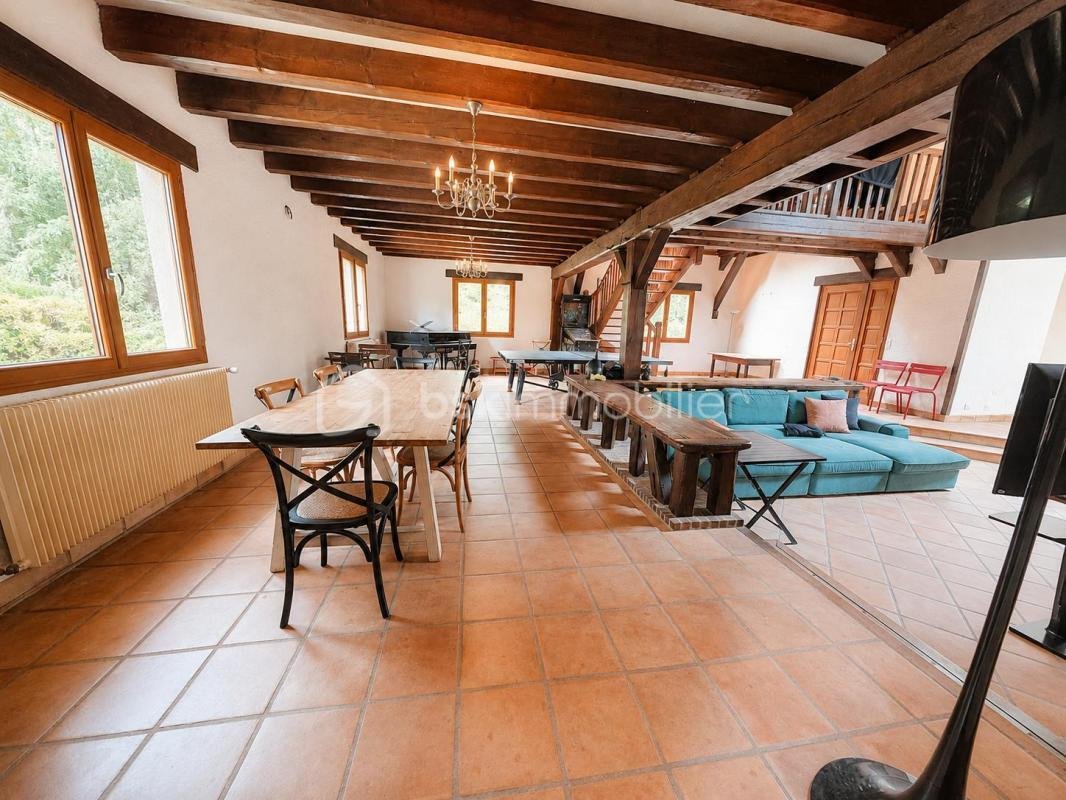
The ground floor alone covers nearly 200 m² and centers around a spectacular living area of about 170 m². This vast space, bright, welcoming, and impressive in size, forms the true heart of the house. The hall and reception room immediately create a unique atmosphere: it naturally invites sharing large meals, hosting friends, enjoying family moments, or simply savoring the property’s tranquility.
The house also includes a functional kitchen, several bedrooms on the ground floor, shower rooms, storage, and generous circulation spaces. Openings to the outside allow full enjoyment of the garden, terraces, and surrounding nature.
Upstairs, the space continues to surprise with its volumes. About 145 m² of living space complete the house, featuring a large lounge-library room of approximately 48 m², ideal for creating a second living room, playroom, reading area, characterful office, or independent relaxation space. Several additional bedrooms accommodate family, children, guests, or can be arranged according to individual needs.
This property offers true freedom of use: everyone can find their place without ever feeling cramped. The volumes are rare, the layout is fluid, and the house exudes a family-friendly, elegant, and warm atmosphere.
Regarding outbuildings, the property includes a basement of about 187 m², offering many possibilities: garage, storage, workshop, cellar, technical space, or additional storage. A large covered area of approximately 54 m² also allows parking several vehicles sheltered, comfortably accommodating two to four cars depending on the desired arrangement. In total, the outbuildings represent about 241 m², bringing the total living and annex space to approximately 585 m².
Outside, the wooded plot of about 7,300 m² is one of the property’s major assets. The setting is superb, green, private, with a real sense of space and tranquility. It is a place to breathe, hear nature, and imagine simple, precious moments: breakfasts on the terrace, summer evenings, children’s games, garden walks, or simply the pleasure of enjoying an exceptional environment daily.
This residence is aimed at buyers seeking something different, with soul, space, charm, and a privileged living environment. A house that is not just about square meters but a true feeling of well-being from the first moments.
A rare, generous, bright, functional property full of potential, a must-see to fully appreciate its strength and atmosphere.
For further information or to arrange a visit, I remain at your disposal. A visit will allow you to fully experience the charm, calm, and exceptional character of this property.
This listing reference 334414 is presented by your commercial agent BSK Immobilier DIDIER LECOMTE (EI), registered with the RSAC of CHARTRES (28000) under number [hidden information].
Property price: €549,000.00
Agency fees are the seller’s responsibility.
About energy performance:
Date of energy diagnosis: 10/02/2025
Energy Performance Score (DPE): 196 kWhEP/m²/year
Greenhouse Gas Emissions Score (GES): 54 kgepCO2/m²/year
Estimated annual energy costs for standard use: between €6,943.00 and €9,393.00 per year. Average energy prices indexed to 2025 (subscriptions included).
A valid ID will be requested during the visit.
Information on risks to which this property is exposed is available on the Géorisques website: ***
Information on the risks to which this property is exposed is available on the Géorisques website: https://www.georisques.gouv.fr/
In the heart of a rare, peaceful, and green environment, discover this superb charming property nestled in a natural setting of about 7,300 m². Everything here invites serenity: the calm, the trees, the space, the lack of overlooking neighbors, and the immediate feeling of being in a privileged place, sheltered from noise and prying eyes.
From the moment you arrive, the house impresses with its elegant appearance, warm architecture, and beautiful volumes. With approximately 344 m² of living space, it offers remarkable comfort, designed for a large family, entertaining, teleworking, or imagining a secondary residence, family home, or guesthouse project.
The ground floor alone covers nearly 200 m² and centers around a spectacular living area of about 170 m². This vast space, bright, welcoming, and impressive in size, forms the true heart of the house. The hall and reception room immediately create a unique atmosphere: it naturally invites sharing large meals, hosting friends, enjoying family moments, or simply savoring the property’s tranquility.
The house also includes a functional kitchen, several bedrooms on the ground floor, shower rooms, storage, and generous circulation spaces. Openings to the outside allow full enjoyment of the garden, terraces, and surrounding nature.
Upstairs, the space continues to surprise with its volumes. About 145 m² of living space complete the house, featuring a large lounge-library room of approximately 48 m², ideal for creating a second living room, playroom, reading area, characterful office, or independent relaxation space. Several additional bedrooms accommodate family, children, guests, or can be arranged according to individual needs.
This property offers true freedom of use: everyone can find their place without ever feeling cramped. The volumes are rare, the layout is fluid, and the house exudes a family-friendly, elegant, and warm atmosphere.
Regarding outbuildings, the property includes a basement of about 187 m², offering many possibilities: garage, storage, workshop, cellar, technical space, or additional storage. A large covered area of approximately 54 m² also allows parking several vehicles sheltered, comfortably accommodating two to four cars depending on the desired arrangement. In total, the outbuildings represent about 241 m², bringing the total living and annex space to approximately 585 m².
Outside, the wooded plot of about 7,300 m² is one of the property’s major assets. The setting is superb, green, private, with a real sense of space and tranquility. It is a place to breathe, hear nature, and imagine simple, precious moments: breakfasts on the terrace, summer evenings, children’s games, garden walks, or simply the pleasure of enjoying an exceptional environment daily.
This residence is aimed at buyers seeking something different, with soul, space, charm, and a privileged living environment. A house that is not just about square meters but a true feeling of well-being from the first moments.
A rare, generous, bright, functional property full of potential, a must-see to fully appreciate its strength and atmosphere.
For further information or to arrange a visit, I remain at your disposal. A visit will allow you to fully experience the charm, calm, and exceptional character of this property.
This listing reference 334414 is presented by your commercial agent BSK Immobilier DIDIER LECOMTE (EI), registered with the RSAC of CHARTRES (28000) under number [hidden information].
Property price: €549,000.00
Agency fees are the seller’s responsibility.
About energy performance:
Date of energy diagnosis: 10/02/2025
Energy Performance Score (DPE): 196 kWhEP/m²/year
Greenhouse Gas Emissions Score (GES): 54 kgepCO2/m²/year
Estimated annual energy costs for standard use: between €6,943.00 and €9,393.00 per year. Average energy prices indexed to 2025 (subscriptions included).
A valid ID will be requested during the visit.
Information on risks to which this property is exposed is available on the Géorisques website: ***
Information on the risks to which this property is exposed is available on the Géorisques website: https://www.georisques.gouv.fr/
-
Property type
House
-
Year built
1980
-
Price/sqft
$165
-
Emissions
E
-
Consumption
E
Explore the Area
59, allée Circulaire, Chaudon, Centre-Val de Loire, France
View on Google Maps
Price per sqft
Low
High
Joined 1 month ago
You have inquired about this property
The agent will contact you soon by
Listed by
357
Listings
2026
Joined
Book home tour with the agent
Choose a date and whether you'd like a virtual or in-person tour with the agent.
Preferred date
Tour type
Last updated
November 7
First listed
November 7
Listing reference
334414
Trusted by the World's Leading Brokers
The agents behind the world's most exceptional properties list with JamesEdition.
- Listings from Sotheby's, Christie's, BARNES, and Engel & Völkers
- Every listing reviewed before it goes live
- Connect directly with verified listing agents
By continuing you agree to our Terms and Privacy Policy.